41 Premier Circle, Spencer Park WA 6330
Offers Above $775,000
-
4 Bedrooms
-
2 Bathrooms
-
1 Car
-
Landsize 921m2
House
Added 1 day ago
View
LIVE THE DREAM IN PRIVATE RETREAT
Whether unwinding on the patio and soaking up the tranquil green outlook, or firing up the barbecue in the spacious al fresco for family and friends, you'd feel right at home at this inviting property.
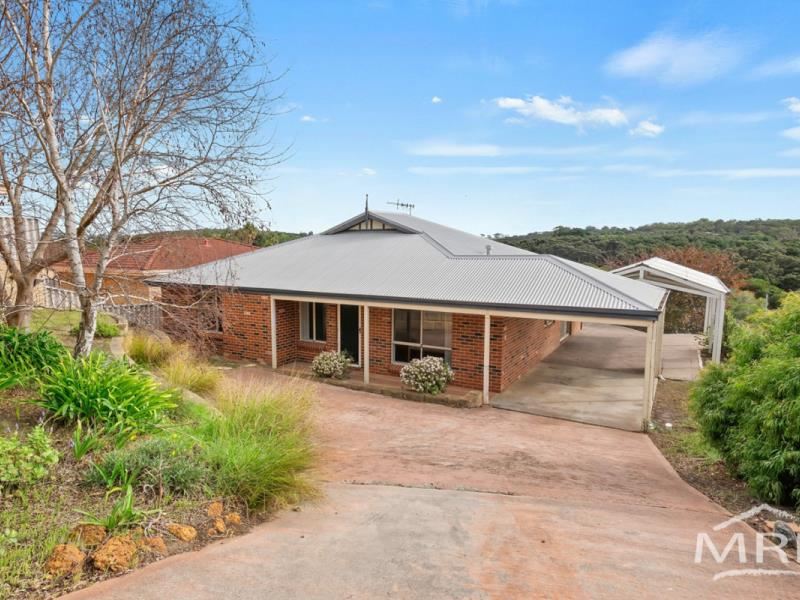
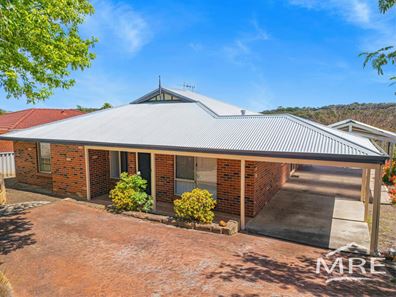
Constructed from attractive multi-toned red brick with an iron roof, the smartly presented home is surrounded by lush, terraced gardens on an elevated 921 sqm block. From its enviable position, it enjoys sweeping views across Yakamia Creek to bushland and farmland beyond.
Set well back from the road behind established native trees and lawns, the property offers a pleasing sense of privacy.
Designed with family living in mind, the home is equally appealing for couples who regularly host grandchildren or overnight guests. Offering comfort, space and versatility, it will attract a wide scope of buyers.
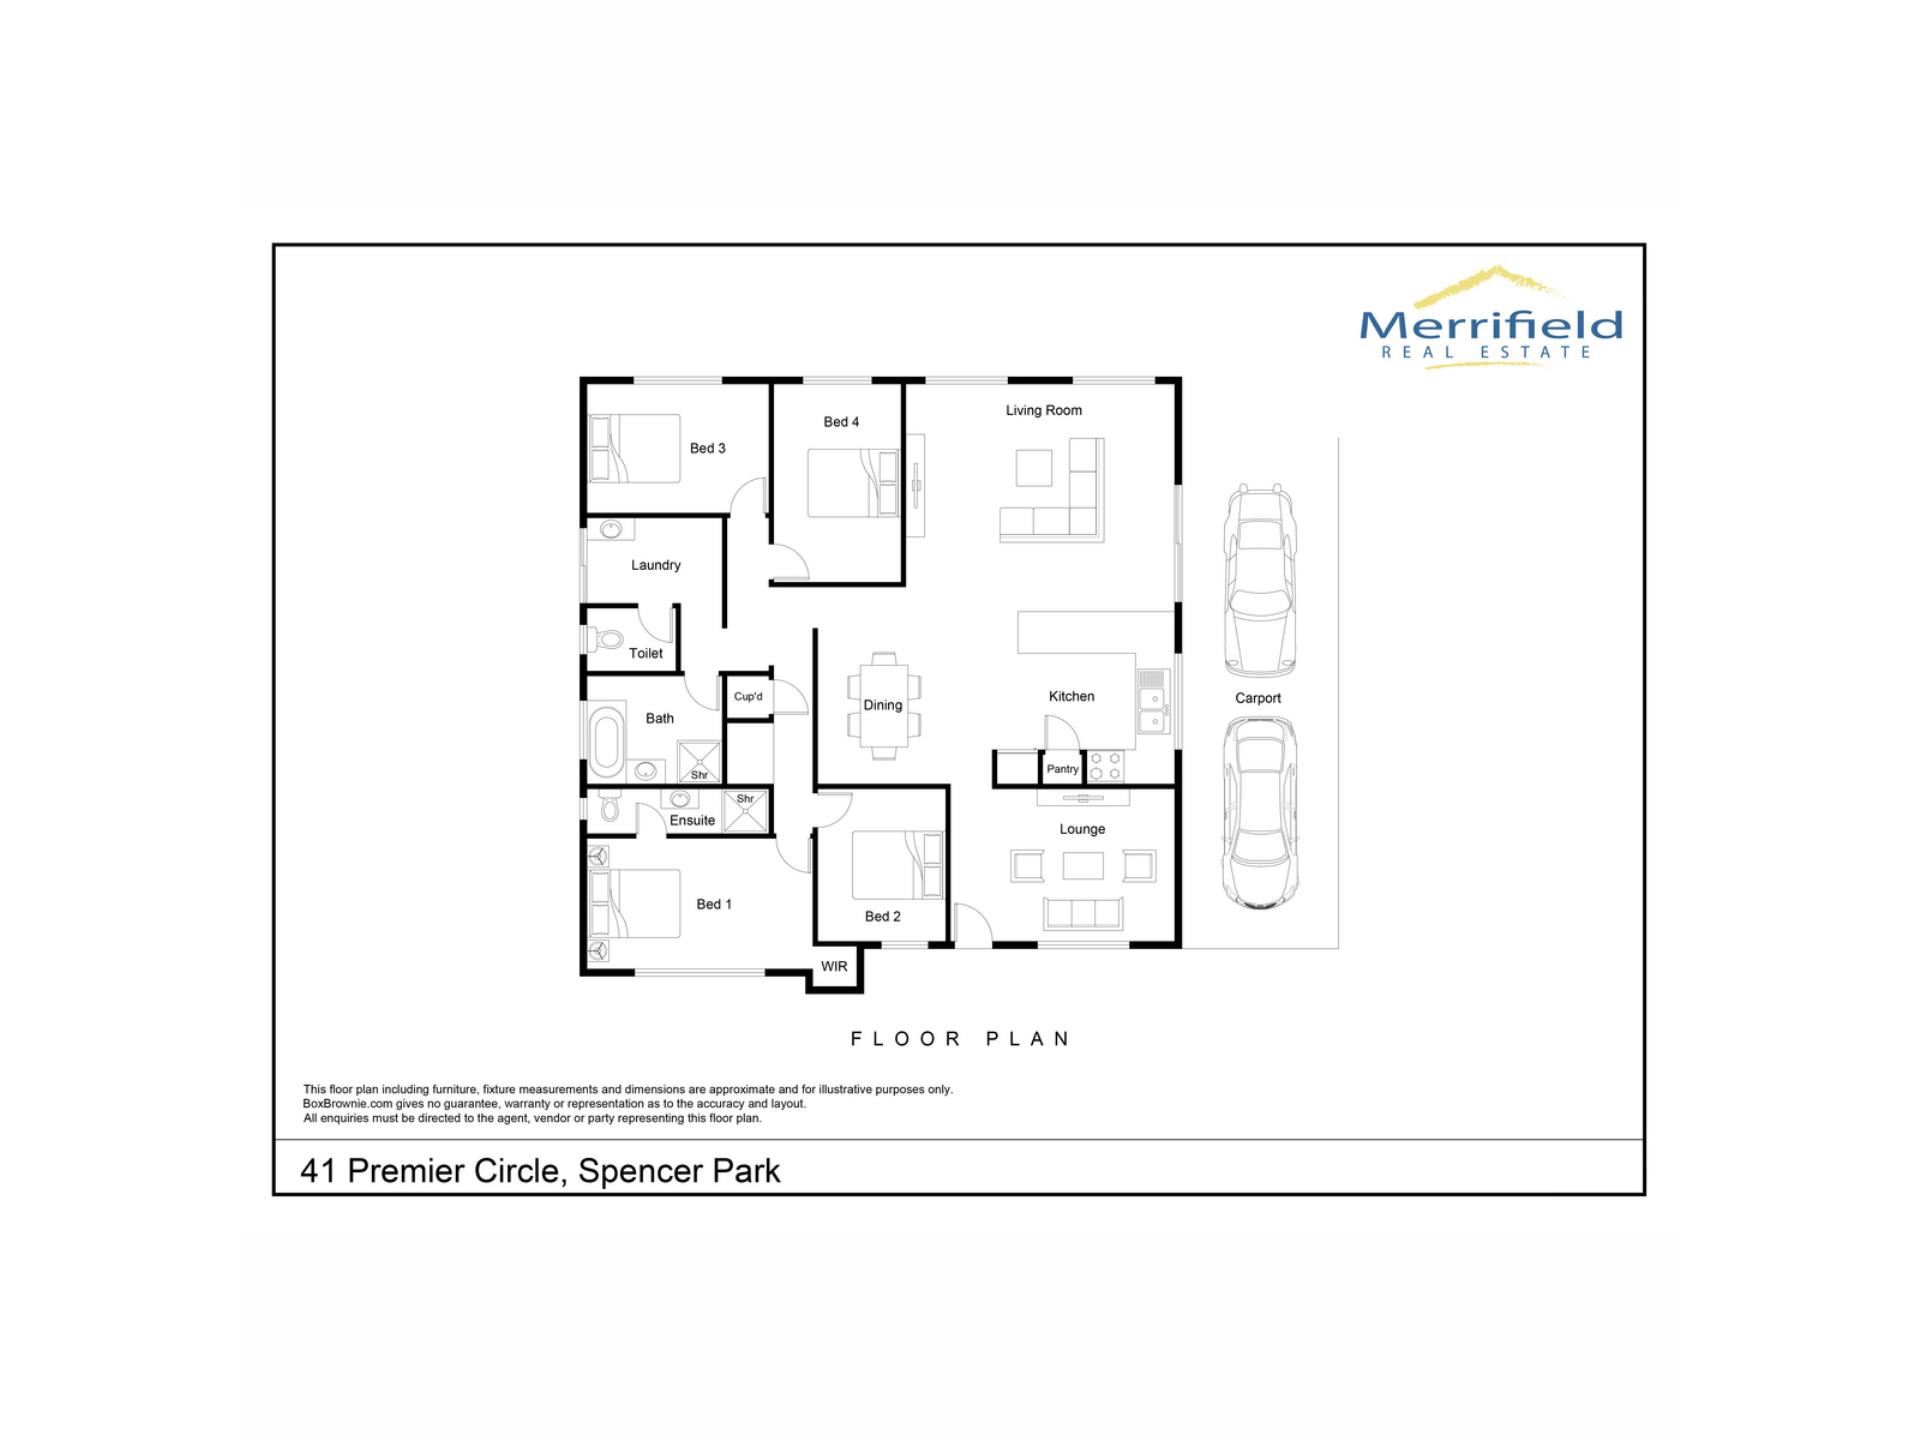
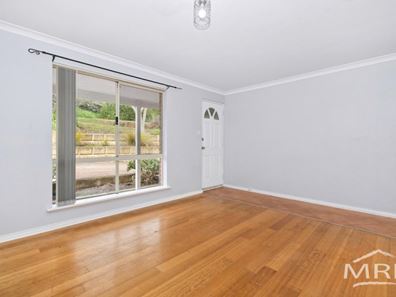
At the front of the home, the welcoming lounge features timber flooring that adds warmth and character. Ideal for entertaining friends or enjoying quiet time, this versatile room could also serve as a study, home office or playroom.
A central hallway leads to the open-plan family and dining area, where windows on two sides maximise natural light and reverse-cycle air conditioning ensures year-round comfort.
Glass doors open onto the impressive gable-roofed al fresco, the perfect setting for summer entertaining or outdoor relaxation.
Overlooking the family area, the corner kitchen includes a pantry, gas cooktop, under-bench oven and breakfast bar, making it both practical and sociable.
Privately positioned at the front of the home, the queen-sized master bedroom features a walk-in robe and en suite. A separate hallway off the dining area leads to the other three bedrooms, the family bathroom with bath, shower and vanity, a separate toilet, and the laundry.
Practical ceramic floor tiling flows throughout the main living areas and hallways, while the bedrooms are carpeted.
Outside, the sloping driveway leads to the carport adjacent to the house, with turning and extra parking space, and at the rear, a sheltered, grassy area is perfect for children and pets to play.
Adding further appeal is the property's convenient location. Schools, shopping facilities and Albany Health Campus are all within easy reach, while Albany's town centre is just a six-minute drive away.
To discuss your interest in this terrific new listing or arrange an inspection, please contact Lee Stonell on 0409 684 653 or [email protected] before it’s too late.
What you need to know:
- Brick veneer and iron family home
- Elevated 921 sqm block, fully serviced, zoned R25
- Lovely outlook over farmland and bush
- Formal lounge with timber flooring
- Air-conditioned, open family and dining area with rural views
- Sizeable gable-roofed al fresco, rear patio
- U-shaped kitchen with gas cook-top, pantry, breakfast bar
- Main bedroom with en suite and walk in robe
- Three family bedrooms, carpeted
- Main bathroom with bath, shower, vanity
- Laundry and separate toilet
- Close to schools, shops, hospital, town
- Council rates $3,073.35 per annum
- Water rates $1,643.28 per annum
Property features
-
 Garages
1
Property snapshot by reiwa.com
This property at 41 Premier Circle, Spencer Park is a four bedroom, two bathroom house listed for sale by Lee Stonell at Merrifield Real Estate.
For more information about Spencer Park, including sales data, facts, growth rates, nearby transport and nearby shops, please view our Spencer Park profile page.
If you would like to get in touch with Lee Stonell regarding 41 Premier Circle, Spencer Park, please call 0409 684 653 or contact the agent via email.
Cost breakdown
-
Council rates: $3,073 / year
-
Water rates: $1,643 / year
Nearby schools
Spencer Park overview
Are you interested in buying, renting or investing in Spencer Park? Here at REIWA, we recognise that choosing the right suburb is not an easy choice.
To provide an understanding of the kind of lifestyle Spencer Park offers, we've collated all the relevant market information, key facts, demographics and statistics to help you make a confident and informed decision.
Our interactive map allows you to delve deeper into this suburb and locate points of interest like transport, schools and amenities.
Spencer Park quick stats
High end
$800k
Median
$743k
Low end
$690k
20.2 %
Annual growth
$743k
Annual median sales price
$450pw
Annual median rental price