41 Lyons Road, Waroona WA 6215
Offers Over $1,250,000
Under offer
-
4 Bedrooms
-
2 Bathrooms
-
Landsize 2,616m2
House
View
HOME OPEN CANCELLED
Space, style and a lifestyle that's made for living.
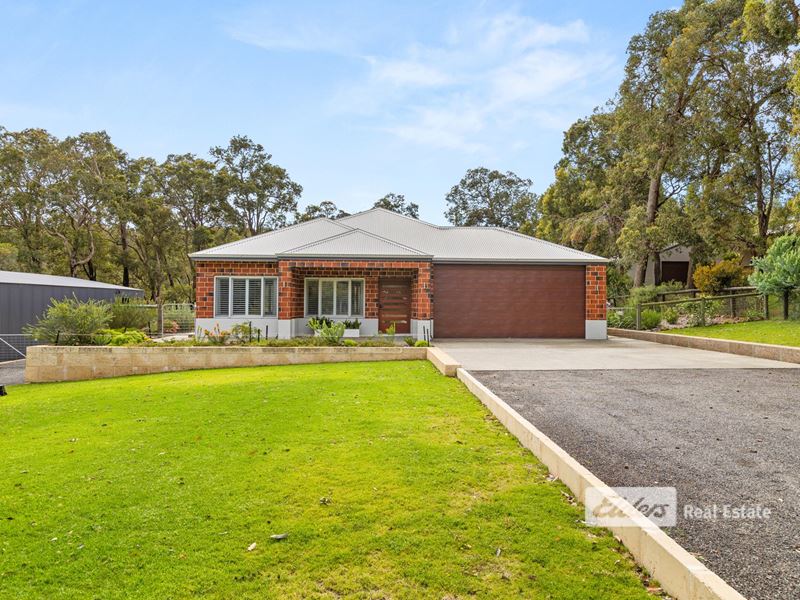
Set amongst Waroona's beautiful natural surrounds, 41 Lyons Road delivers the kind of property that makes an immediate impression, offering a spacious family home, exceptional outdoor living and serious shed space, all wrapped in a peaceful bush setting.
Step inside and the quality is immediately evident. Soaring 34-course ceilings through the hallway and main living area create a wonderful sense of space, complemented by 31-course ceilings throughout the remainder of the home. Spotted gum timber flooring flows through the expansive open-plan living zone, where a stunning double-sided brick fireplace provides a striking focal point and seamlessly connects the living spaces.
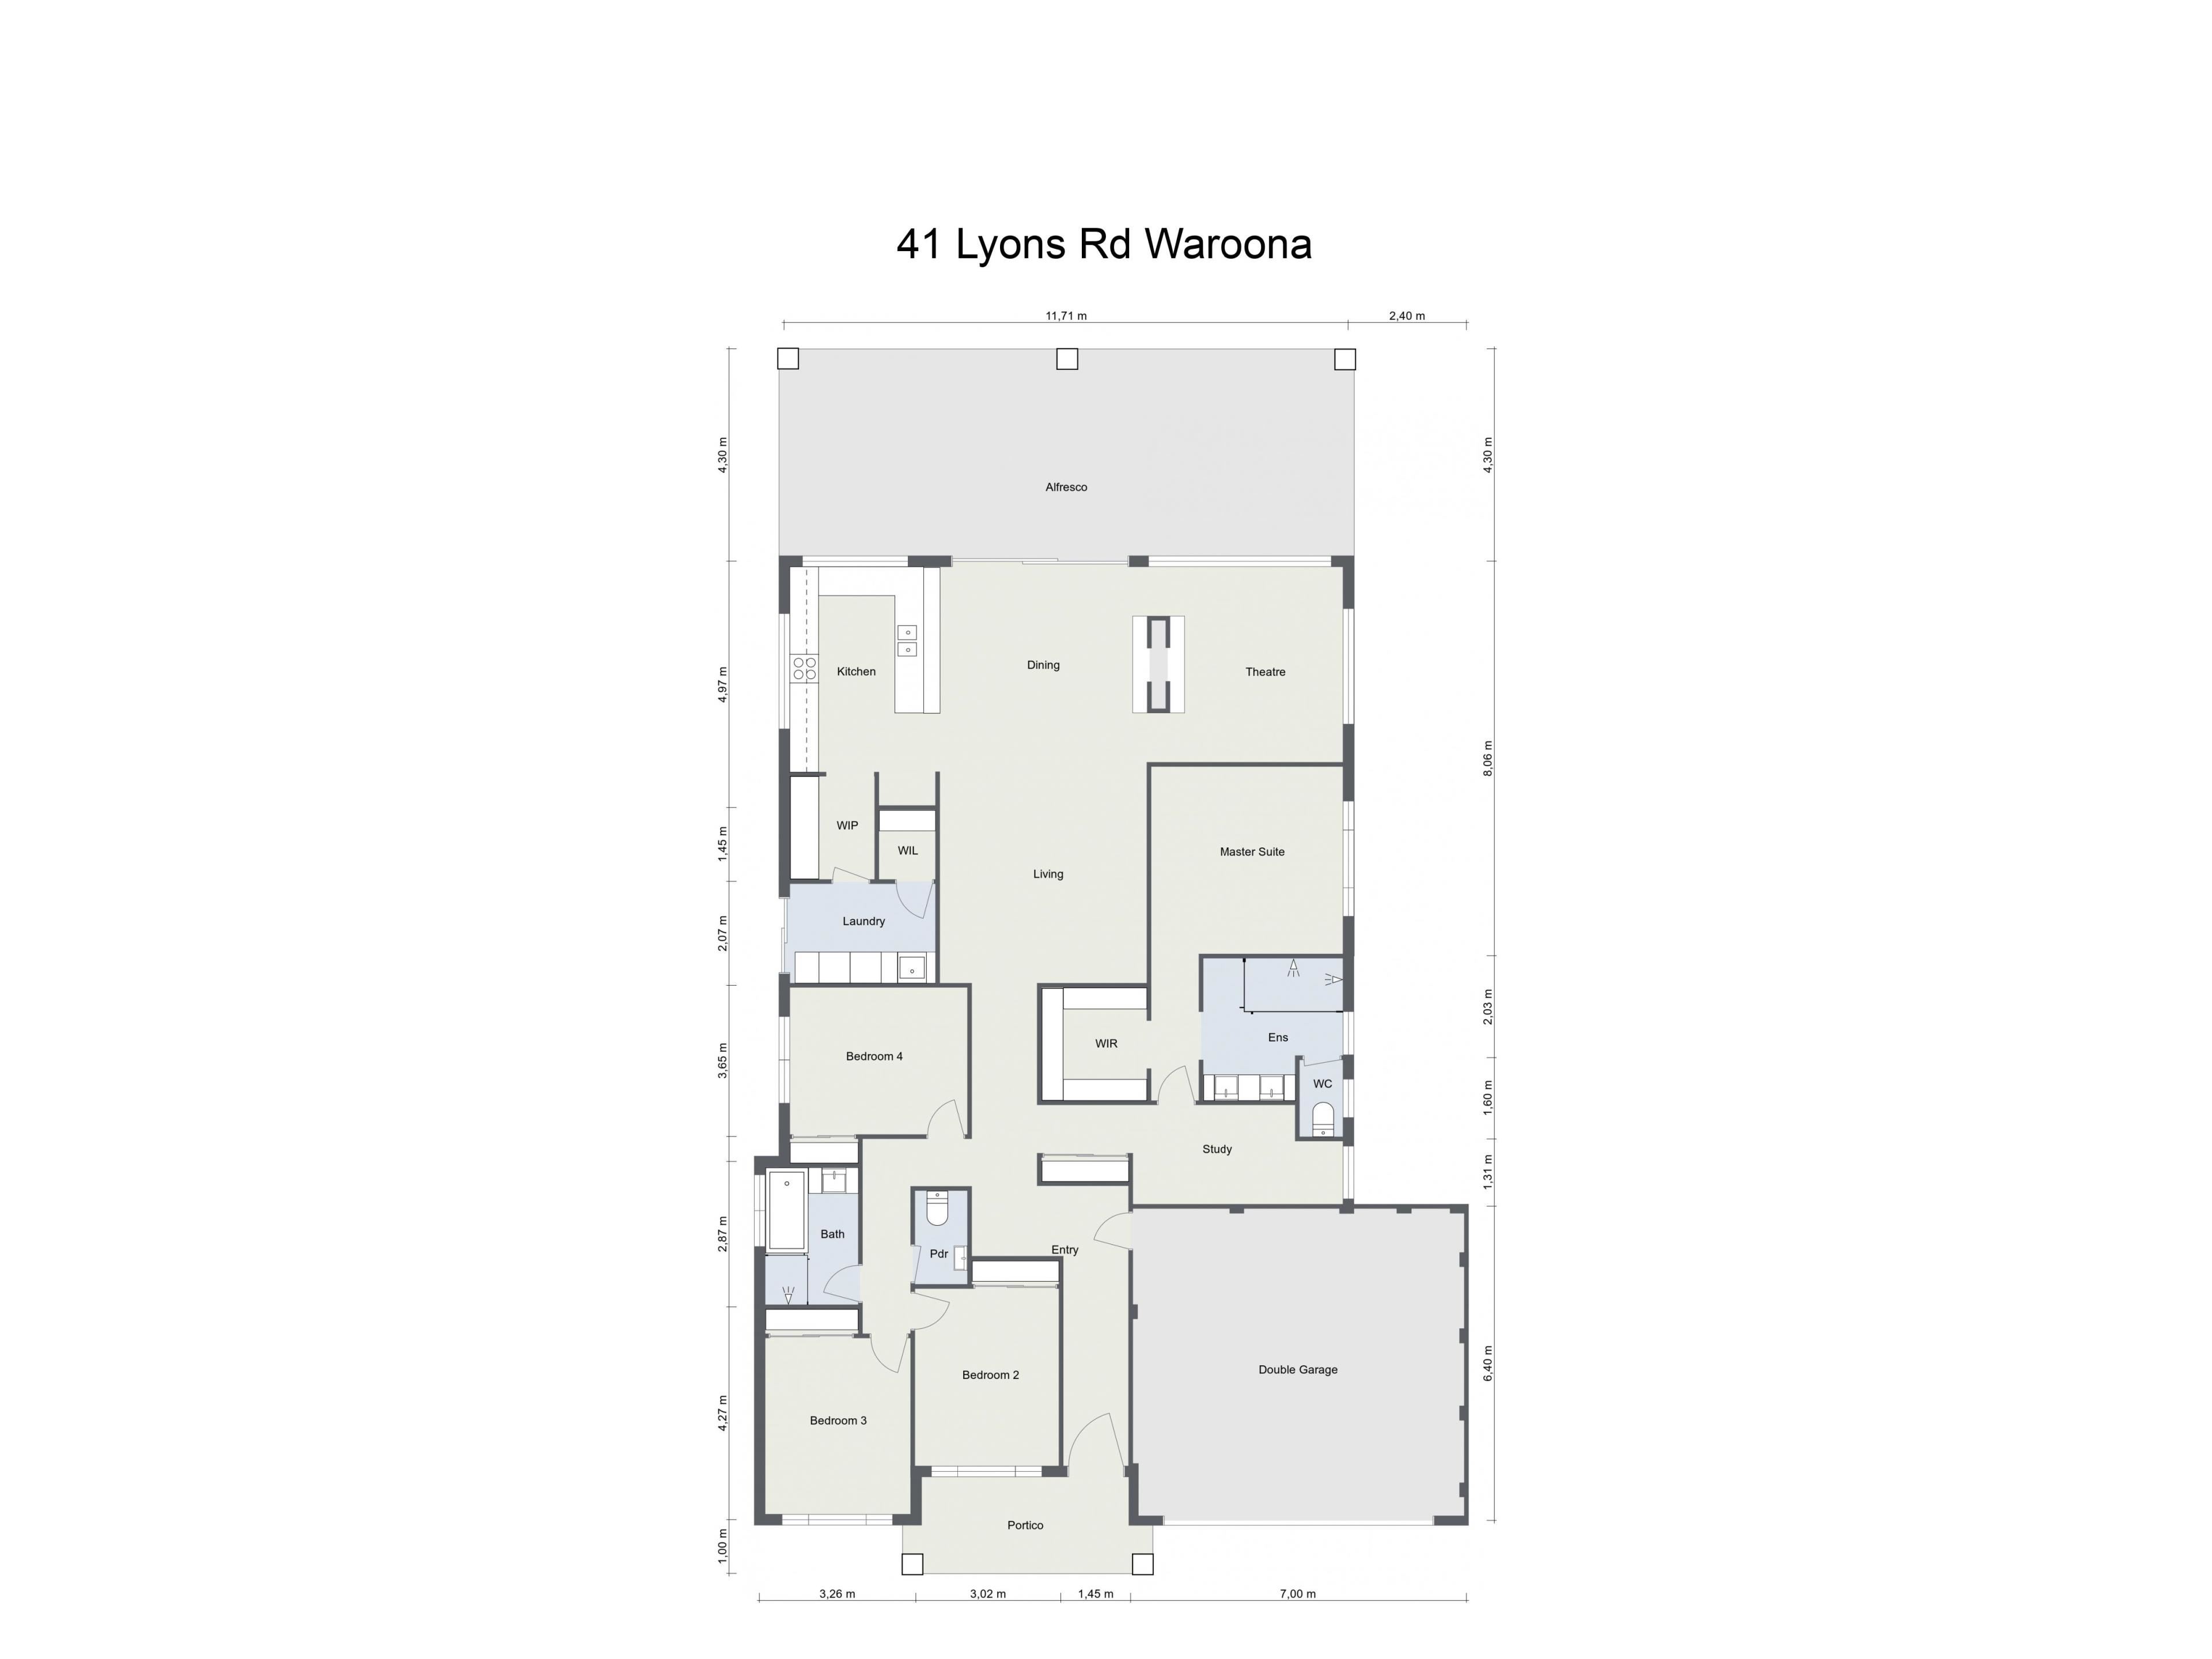
Designed for both family living and entertaining, the kitchen offers generous bench space, breakfast-bar seating, a walk-in pantry and a convenient servery window to the alfresco. The home's thoughtful layout creates a seamless connection between the kitchen, living areas, alfresco and pool, making indoor-outdoor living effortless.
Adding to the home's luxurious feel are floor-to-ceiling designer curtains, including both block-out and sheer options, while LED downlights throughout provide modern lighting, with dimmers to the living and alfresco areas.
There's room for everyone, with four bedrooms, a dedicated study, multiple living zones and two bathrooms. The privately positioned master suite is a true retreat, featuring a walk-in robe and spacious ensuite complete with a double vanity and oversized double shower.
But it's outside where this property truly shines.
Open the doors to the large covered alfresco, complete with powered outdoor blinds, overlooking the sparkling fully automated and heated below-ground pool. Whether it's summer afternoons by the water, weekend barbecues or simply enjoying the tranquillity of the surrounding bushland, this outdoor space has been designed to be enjoyed year-round.
The established gardens and manicured lawns are fully reticulated, helping keep the grounds looking their best, while the expansive setting provides privacy and plenty of room to enjoy the lifestyle on offer.
For those needing room for vehicles, equipment, projects or recreational toys, the impressive 16m x 9m drive-through shed with lean-to adds another major dimension. Featuring extensive lighting, ample power points, floodlights to both the front and rear, plus a dedicated 10-amp caravan charging point, it's a workspace that will impress. The oversized garage offers the width and height to comfortably accommodate two large 4WDs.
The property is also equipped for modern, energy-efficient living, with three-phase power, a substantial 15kW solar system with battery storage, and an energy-efficient heat pump hot water system.
Combining premium finishes, exceptional outdoor entertaining, outstanding storage and workshop facilities, and a peaceful natural setting, this is far more than just a home. It's a lifestyle property where space, comfort and functionality come together to create something truly special.
Features you will love:
- 34-course ceilings to hallway and living area
- 31-course ceilings throughout the remainder of the home
- Double-sided fireplace
- Luxe floor-to-ceiling block-out and sheer curtains
- LED downlights throughout with dimmers to living and alfresco areas
- Seamless indoor-outdoor connection between kitchen, living, alfresco and pool
- Servery window from kitchen to alfresco
- Spacious master ensuite with double shower and double vanity
- Powered alfresco blinds
- Fully automated and heated below-ground pool
- Fully reticulated gardens and manicured lawns
- 15kW solar system with battery storage
- Three-phase power
- Heat pump hot water system
- Oversized garage suitable for two large 4WDs
- 16m x 9m drive-through shed with lean-to
- Extensive shed lighting and power, caravan charging point and floodlights front and rear
Land Rates: $2843.21pa*
Water Rates: $296.90pa*
Zoning: Special Residential
Built: 2023
Buyers Note: All measurements/dollar amounts are approximate only and generally marked with an * (Asterix) for reference. Boundaries marked on images are a guideline and are for visual purposes only. Buyers should complete their own due diligence, including a visual inspection before entering
into an offer and should not rely on the photos or text in this advertising in making a purchasing decision
Property features
Property snapshot by reiwa.com
This property at 41 Lyons Road, Waroona is a four bedroom, two bathroom house listed for sale by Anthony (Skip) Schirripa at Elders Real Estate South West.
For more information about Waroona, including sales data, facts, growth rates, nearby transport and nearby shops, please view our Waroona profile page.
If you would like to get in touch with Anthony (Skip) Schirripa regarding 41 Lyons Road, Waroona, please call 0417 292 923 or contact the agent via email.
Cost breakdown
-
Council rates: $2,843 / year
-
Water rates: $296 / year
Nearby schools
Waroona overview
Are you interested in buying, renting or investing in Waroona? Here at REIWA, we recognise that choosing the right suburb is not an easy choice.
To provide an understanding of the kind of lifestyle Waroona offers, we've collated all the relevant market information, key facts, demographics and statistics to help you make a confident and informed decision.
Our interactive map allows you to delve deeper into this suburb and locate points of interest like transport, schools and amenities.
Waroona quick stats
High end
$804k
Median
$643k
Low end
$565k
19.5 %
Annual growth
$643k
Annual median sales price
$500pw
Annual median rental price
Contact the agent