
View
THE HEART OF THE HOME - Renovated Kitchen & Family Living
SPACE, STYLE & FLEXIBILITY - A HOME WITH MORE TO OFFER
Proudly presented by Tenz David, 41 Lynstead Street, Beckenham offers a wonderful combination of modern updates, generous space and flexible family living in a quiet, established neighbourhood.
Beautifully renovated and thoughtfully presented, this home is ideal for families, first-home buyers, downsizers seeking extra space or investors looking for a well-maintained property in a convenient location.
THE HEART OF THE HOME - A BEAUTIFULLY UPDATED KITCHEN
The kitchen is a standout feature, combining modern cabinetry, generous stone benchtops and excellent storage to create a stylish and practical space.
Features include:
- Brand-new 900mm cooktop
- Brand-new dishwasher
- Generous stone benchtops
- Modern cabinetry and overhead storage
- Skylights for natural light
- LED downlights
- Wall-mounted air conditioning
- Easy connection to the living area
Designed for everyday living and entertaining, the kitchen flows naturally into the main living space.
COMFORTABLE LIVING & FOUR BEDROOMS
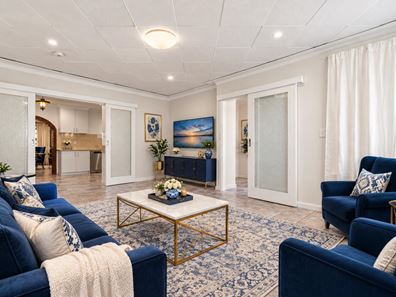
The main living area features a designer-style ceiling, quality curtains, LED lighting and a large sliding door connecting the indoors with the backyard.
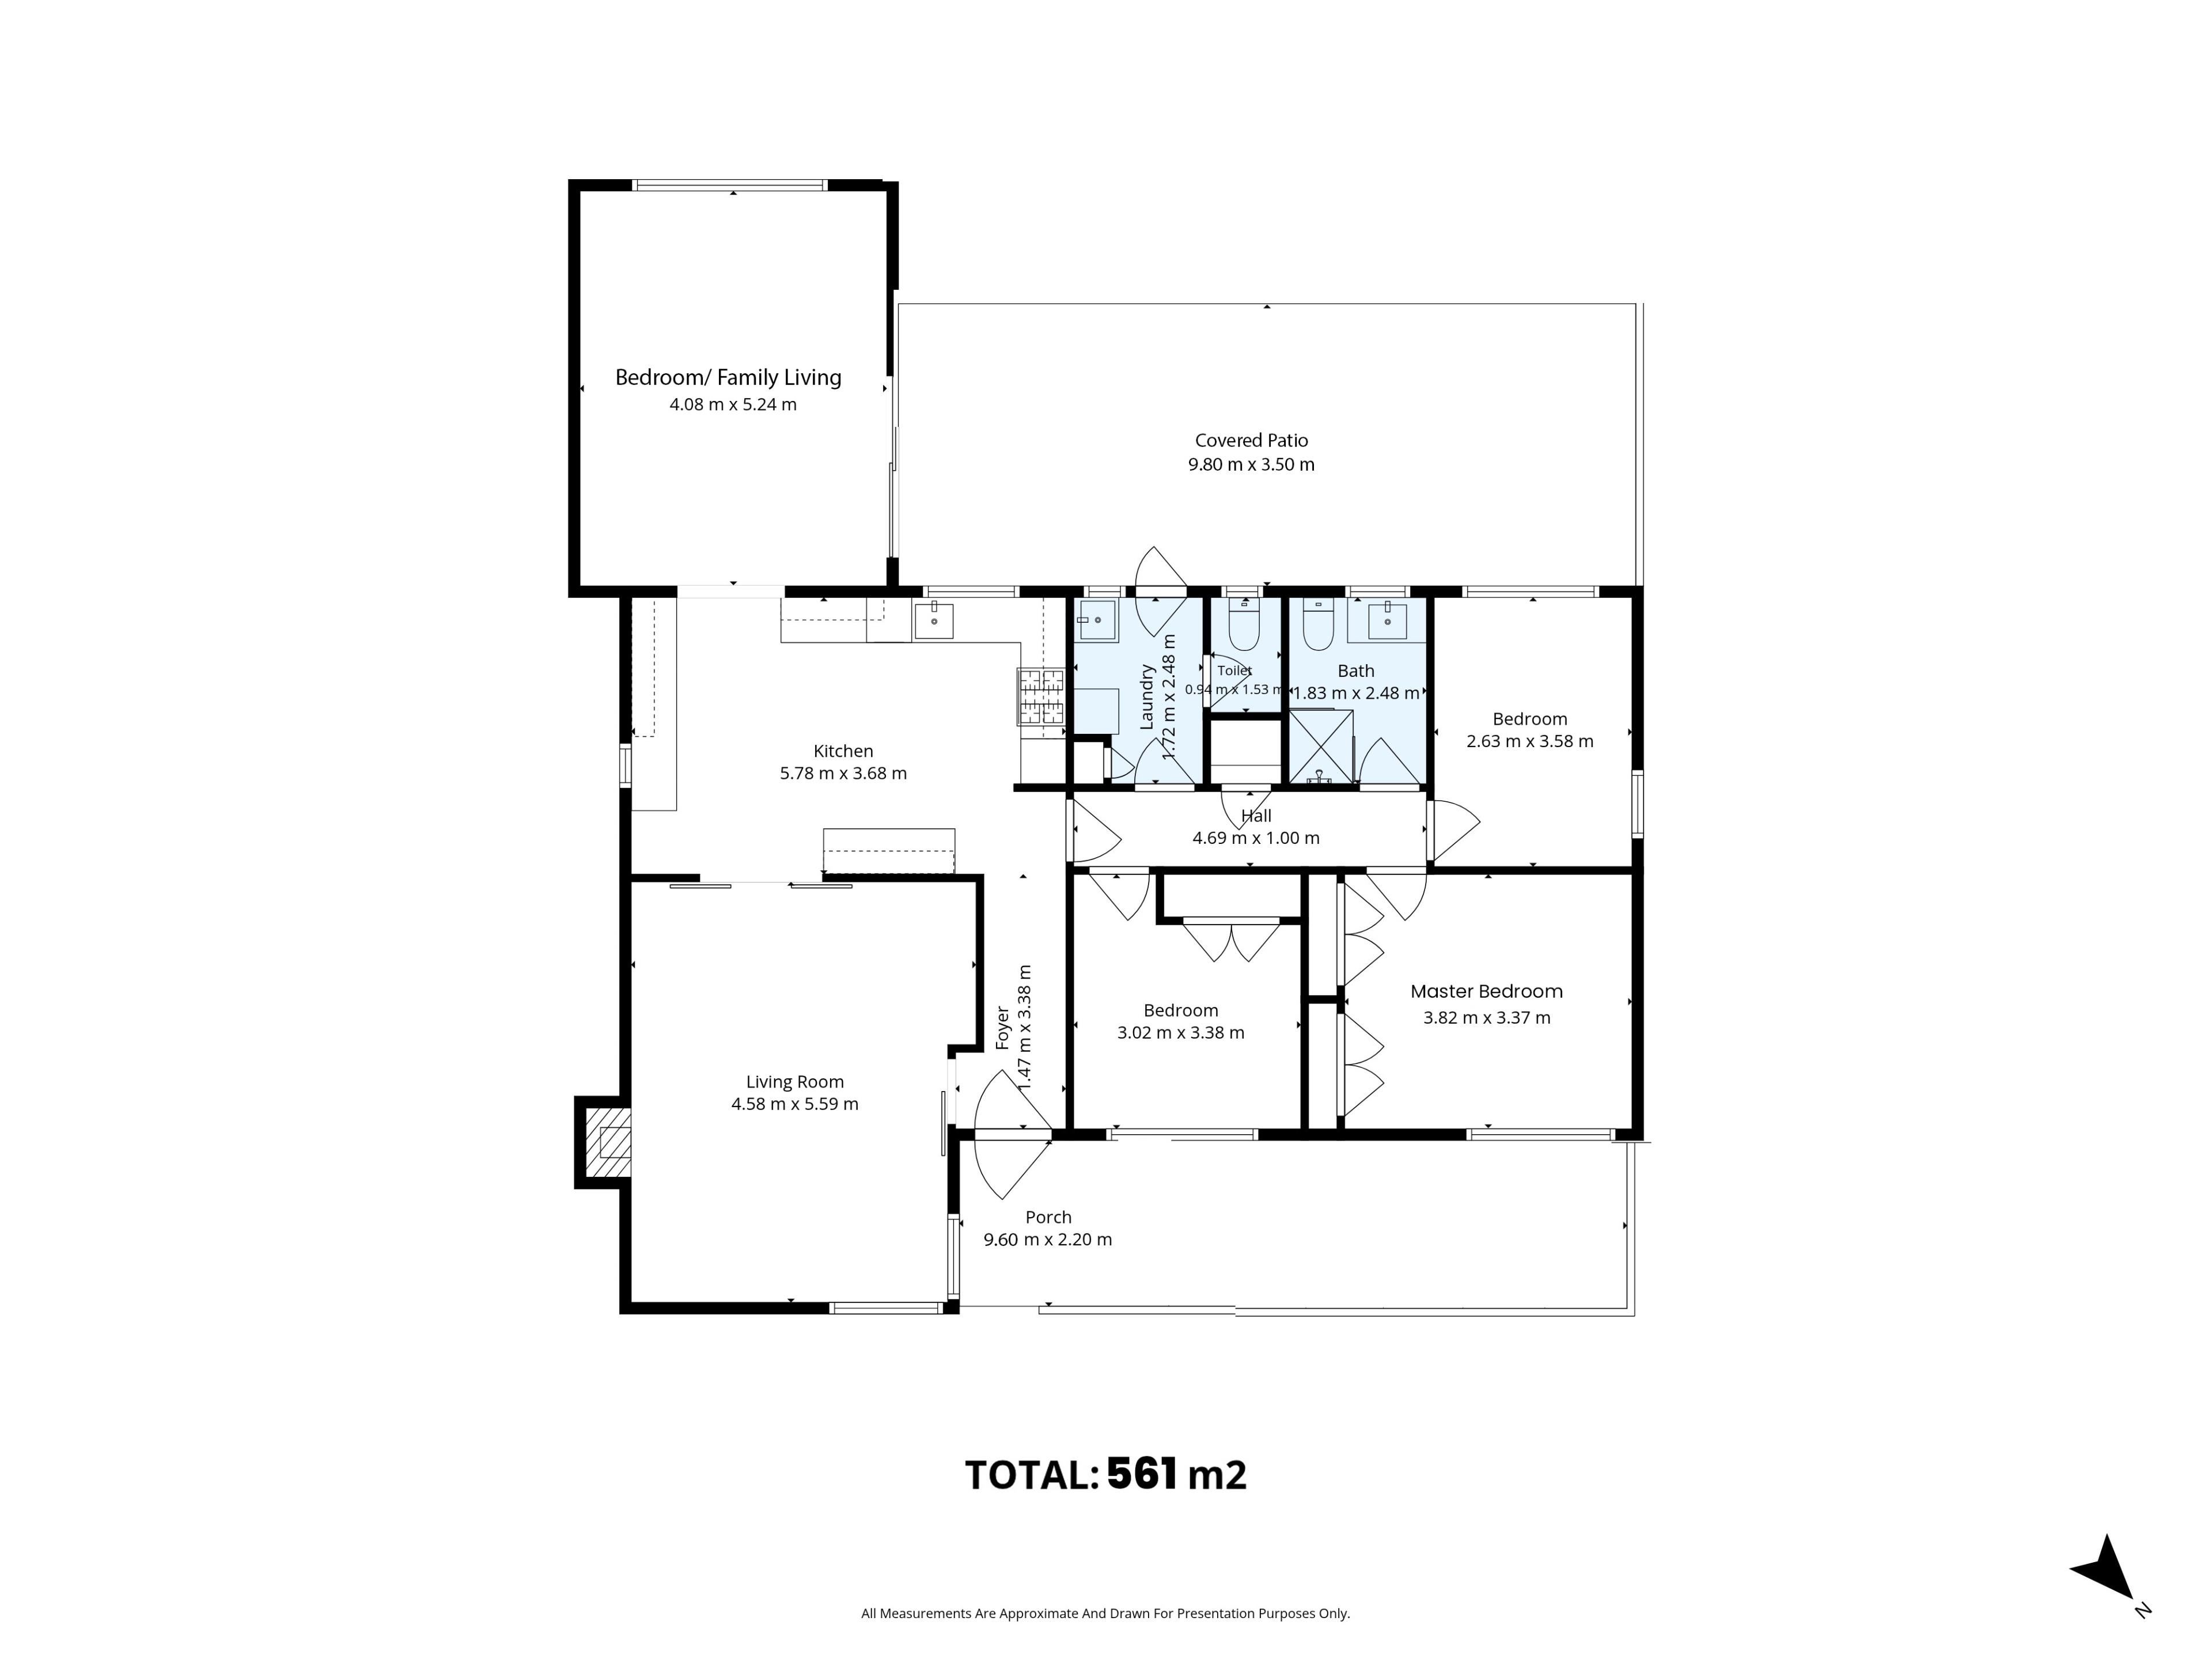
All four bedrooms offer flexibility for growing families or those needing extra space.
- Master bedroom with backyard access, split-system air conditioning and LED lighting
- Bedroom two with double-door built-in robe
- Bedroom three with built-in robe, curtains and split-system air conditioning
- Generous fourth bedroom with air conditioning, ideal as a bedroom, children's retreat, home office or activity room
Multiple air-conditioning units provide added comfort throughout the home.
UPDATED BATHROOM & PRACTICAL FEATURES
The renovated bathroom features a new vanity, modern fixtures and contemporary tiling.
Additional conveniences include:
- Separate laundry
- Separate toilet
- Large windows
- LED lighting
A STREET FRONT THAT STANDS OUT
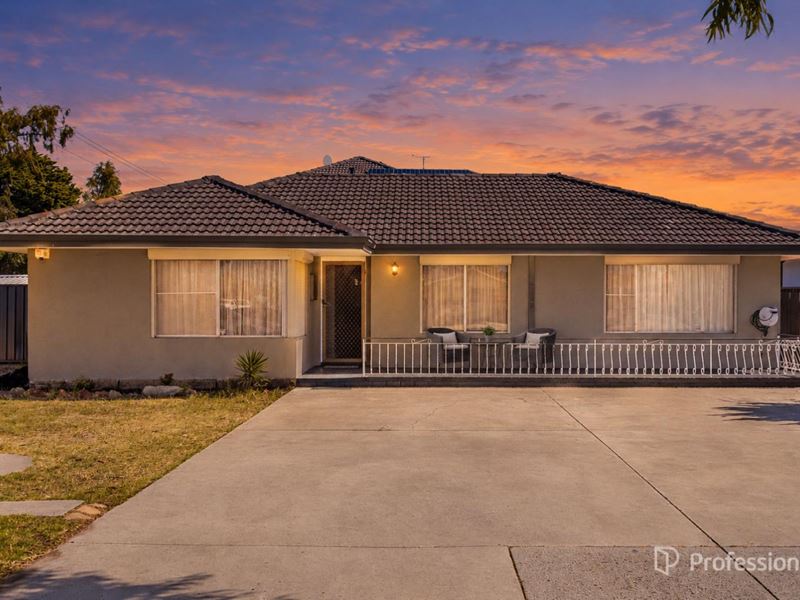
The beautifully rendered exterior gives the home a distinctive street presence, complemented by a tiled roof, rendered fencing and welcoming front porch.
Enjoy the front sit-out area - a lovely spot to relax and unwind in the evening.
A concrete driveway provides additional off-street parking.
OUTDOOR LIVING & EXTRA SPACE
Step outside to a generous backyard with plenty of room for children, pets and entertaining.
The outdoor features include:
- Large covered patio
- Generous backyard and side areas
- Large shed/garage for storage or workshop use
- Potential for additional parking or a larger garage arrangement, subject to site conditions and relevant approvals
MILLS PARK & THE BECKENHAM LIFESTYLE
Enjoy the convenience of being just moments from **Mills Park**, offering sporting facilities, courts, nature play areas, a skate plaza, library, café and community spaces.
The location also provides convenient access to schools, public transport, shopping and major road links, with Westfield Carousel nearby for retail, dining and entertainment.
CORNER BLOCK, WIDE FRONTAGE & FUTURE POTENTIAL
Positioned on a corner block with a wide frontage, the property offers an added point of interest for buyers considering its longer-term possibilities.
Potential future planning or zoning changes may create opportunities to explore alternative uses or development options, subject to any applicable changes, zoning requirements, council approval and all relevant statutory approvals at the time.
Enjoy the home as it stands today while keeping an eye on what the future may hold.
PROPERTY HIGHLIGHTS
- Beautifully updated four-bedroom home
- Spacious kitchen with stone benchtops
- Brand-new 900mm cooktop and dishwasher
- Skylights and modern cabinetry
- Flexible fourth bedroom or additional living space
- Renovated bathroom
- Split-system and wall-mounted air conditioning
- Built-in robes
- Master bedroom with backyard access
- Separate laundry and toilet
- Large covered patio
- Generous backyard and side areas
- Large shed/garage
- Beautifully rendered exterior
- Front sit-out area
- Corner block with wide frontage
- Additional parking and garage potential
- Moments from Mills Park
- Convenient Beckenham location
SPACE, STYLE & A LOCATION TO ENJOY
Whether you're looking for a comfortable family home, flexible living options or a property with longer-term potential, 41 Lynstead Street is well worth your inspection.
Please note:Some photographs feature a twilight effect, while selected interiors have been digitally staged for illustrative purposes.
Disclaimer: Whilst every care has been taken in the preparation of this advertisement, accuracy cannot be guaranteed. To the best of our knowledge the information listed is true and accurate however may be subject to change without warning at any time and this is often out of our control. Prospective tenants & purchasers should make their own enquiries to satisfy themselves on all pertinent matters. Details herein do not constitute any representation by the Owner or the agent and are expressly excluded from any contract.
Scammers are actively targeting real estate transactions. Due to the increasing number of attempted frauds in our industry and in the interest of protecting your funds we will not provide our trust account details via email. Please contact our agency to confirm deposit details prior to doing any transfers. Aggressive behaviour and any form of verbal or physical abuse towards our employees will not be tolerated. Our teams are working as hard as they can, please be patient as we do our best to assist you.
Property snapshot by reiwa.com
This property at 41 Lynstead Street, Beckenham is a four bedroom, one bathroom house listed for sale by Tenz David at Professionals Stirling Clark.
For more information about Beckenham, including sales data, facts, growth rates, nearby transport and nearby shops, please view our Beckenham profile page.
If you would like to get in touch with Tenz David regarding 41 Lynstead Street, Beckenham, please call 0481 013 999 or contact the agent via email.
Nearby schools
Beckenham overview
Bordered by major roads like Albany Highway, the Kenwick Link and Roe Highway, the suburb of Beckenham has undergone significant urbanisation in recent years. Part of the City of Gosnells and just 13 kilometres from Perth, Beckenham enjoys access to recreational facilities, parks and playgrounds, providing an attractive lifestyle for people who crave suburban life in an urban environment.
Life in Beckenham
Residents will relish walking through the Mills Park Reserve and taking their children to the Mills Park Playground. Other notable features of the suburb include the local school, Beckenham Primary School, and the Beckenham Train Station, which connects to the Armadale line. The centrally located Beckenham Community Centre provides a general space for both regular and casual hire, while the Langford Sporting Complex nearby will satisfy athletic requirements.
Beckenham quick stats
High end
$963k
Median
$882k
Low end
$800k
19.2 %
Annual growth
$882k
Annual median sales price
$755pw
Annual median rental price