New
Added 4 days ago
41 Hamelin Loop, Harrisdale WA 6112
$800 per week
New
Available 18 November 2026
Bond: $3,200
-
4 Bedrooms
-
2 Bathrooms
-
2 Cars
House
Added 4 days ago
View
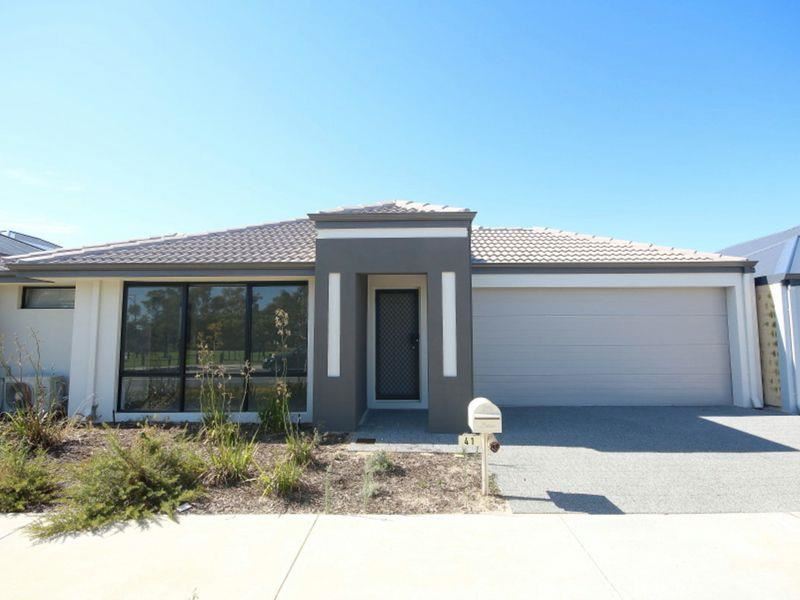
Contemporary Comfort and Easy-Care Family Living
Step inside this light-filled sanctuary where the open-plan dining and living spaces create an instantly warm and welcoming ambiance for the entire family. Unwind in the tranquil master retreat or effortlessly host weekend gatherings under the alfresco, fully embracing the relaxed Western Australian lifestyle.
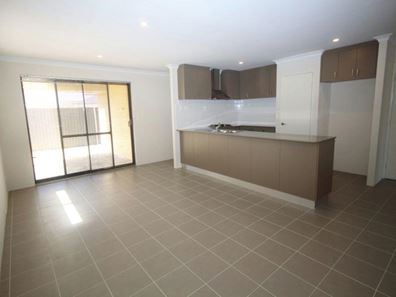
The well-appointed chef’s kitchen serves as the vibrant heart of the home, inspiring culinary creativity while staying connected to daily family moments. Perfectly positioned moments from local parks, quality schools, and transport, this residence delivers an exceptional balance of peaceful seclusion and modern urban convenience.
KEY FEATURES:
* 4 spacious bedrooms and 2 bathrooms
* Huge master suite featuring a large walk-in robe, private ensuite, and reverse cycle air conditioning
* Generously sized secondary bedrooms, all fitted with mirrored built-in robes
* Main bathroom equipped with a shower, vanity, and relaxing bathtub, plus a separate toilet
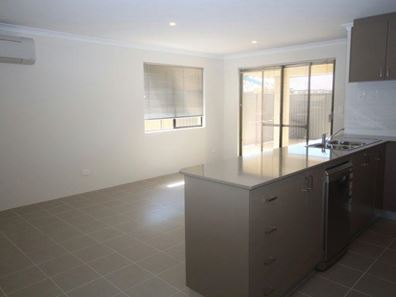
* Large chef's kitchen with ample bench space, storage, 4-burner gas cooktop, electric oven, rangehood, pantry, and dishwasher
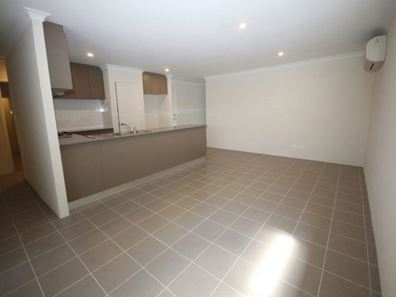
* Expansive open-plan living and dining area with reverse cycle air conditioning
* Seamless flow to the outdoor alfresco area, ideal for entertaining
* Landscaped, low-maintenance gardens
* Secure double electric garage with convenient direct shoppers entry
* Practical internal laundry and built-in linen cupboard
* Neutral, contemporary colour palette throughout
* Prime location close to schools, local shops, parks, and public transport
WHAT ARE WE AFTER?:
We are seeking amazing tenants with a great rental references who will treat this home as their own.
LEASE:
We are after looking for a 12 month lease agreement
BOND
Need help with your bond? Did you know if you are an approved tenant with Investors Edge R/E you can pay your bond monthly with easyBondpay? Just ask us for details or visit www.easybondpay.com.au
BOOKING A VIEWING IS EASY!!
1. Simply enter your details in the email agent section.
2. State your availability to view in the comment section and we will be in touch when a home open is available.
3. You are now able to apply after viewing the video walk through, however we also suggest driving by the property to ensure it is right for you.
Disclaimer - This information is provided for general information purposes only and may be subject to change. No warranty or representation is made as to its accuracy and interested parties should place no reliance on it and should make their own independent inquiries.
Property features
-
 Date available
2026-11-18
-
 Bond
$3,200
-
 Dishwasher
-
 Built in wardrobes
-
 Garages
2
-
 Toilets
2
-
 Outdoor entertaining
-
 Ensuite
1
Property snapshot by reiwa.com
This property at 41 Hamelin Loop, Harrisdale is a four bedroom, two bathroom house listed for rent by Lauren Strachan at Investors Edge Real Estate.
For more information about Harrisdale, including rental data, facts, property ownership types, nearby transport and nearby shops, please view our Harrisdale profile page.
If you would like to get in touch with Lauren Strachan regarding 41 Hamelin Loop, Harrisdale, please call 0450 521 551 or contact the agent via email.
Ready to progress?

Download your reiwa.com Tenant Check
Tenant checkNearby schools
Harrisdale overview
Are you interested in buying, renting or investing in Harrisdale? Here at REIWA, we recognise that choosing the right suburb is not an easy choice.
To provide an understanding of the kind of lifestyle Harrisdale offers, we've collated all the relevant market information, key facts, demographics and statistics to help you make a confident and informed decision.
Our interactive map allows you to delve deeper into this suburb and locate points of interest like transport, schools and amenities.
Harrisdale quick stats
High end
$900pw
Median
$820pw
Low end
$780pw
9.3 %
Annual growth
$1.0m
Annual median sales price
$820pw
Annual median rental price