41 Elmhurst Drive, Clarkson WA 6030
OFFERS
-
4 Bedrooms
-
2 Bathrooms
-
2 Cars
-
Landsize 510m2
House
View
Contemporary Family Living with Space to Grow
Combining generous proportions with modern style and exceptional outdoor living, this beautifully presented 4 bedroom, 2 bathroom family home offers the perfect balance of comfort, functionality and lifestyle in one of Clarkson's most convenient locations.
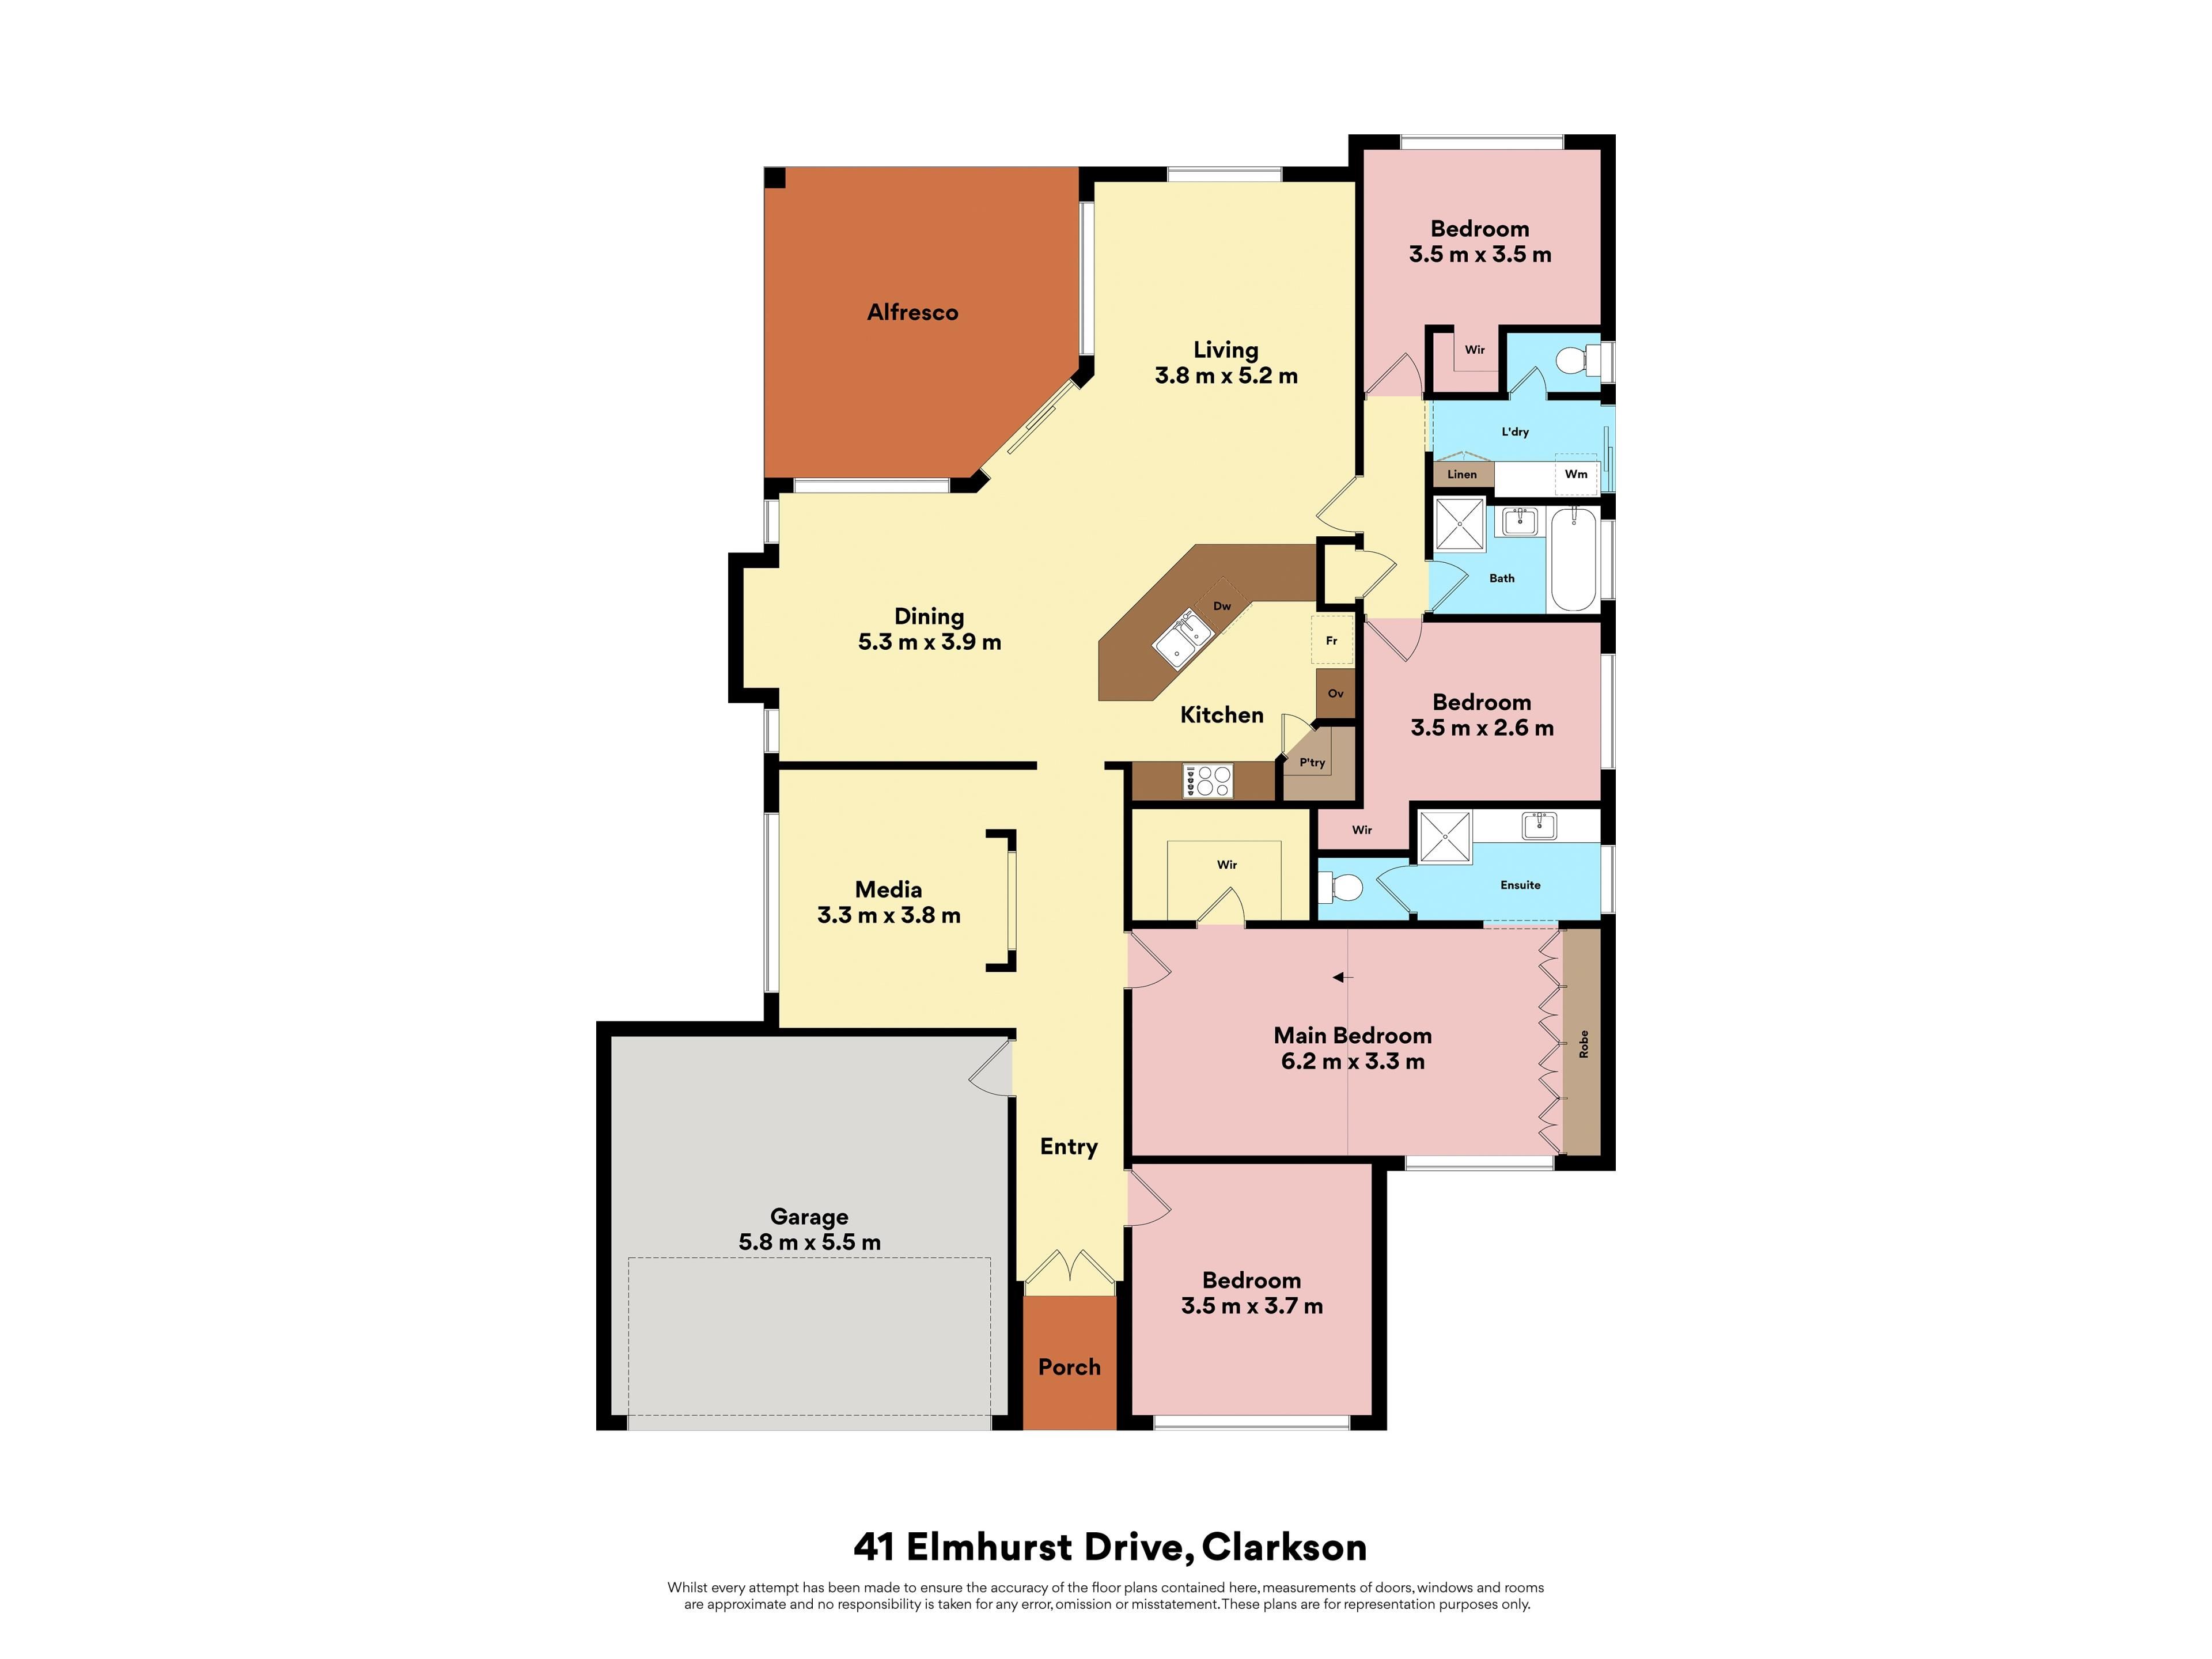
Designed to cater for growing families, the spacious floorplan offers multiple living zones, creating plenty of room for everyone to relax, entertain or simply enjoy their own space.
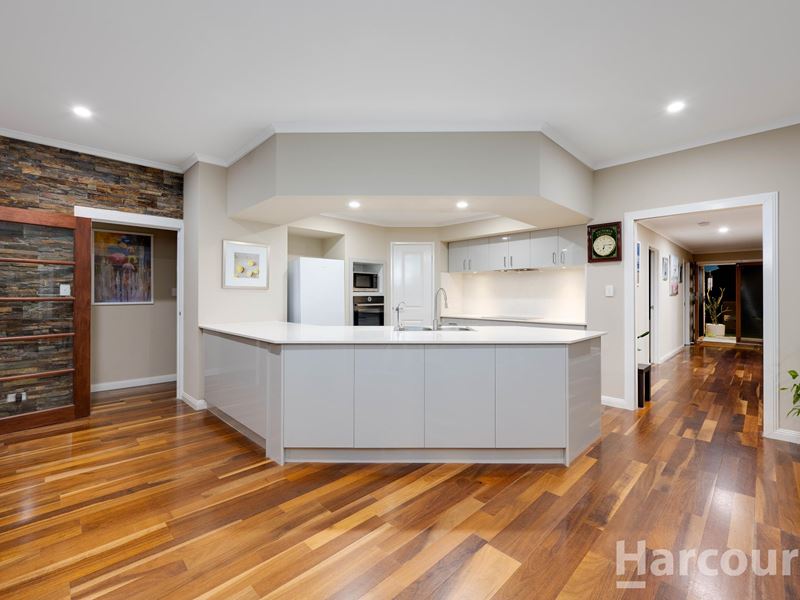
At the centre of the home, the light-filled open-plan living and dining area provides a welcoming hub for everyday living, seamlessly connecting to the expansive alfresco and outdoor entertaining area. A separate media room, complete with striking stone-clad feature wall, offers the perfect space for family movie nights, while matching stone detailing in the main living area adds warmth and character throughout.
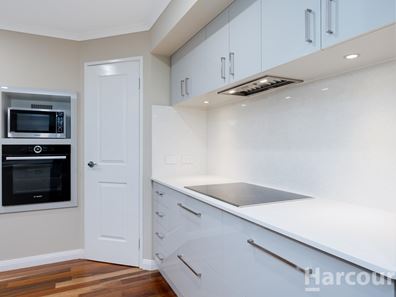
The well-appointed kitchen has been designed with both practicality and entertaining in mind, offering generous bench space, abundant storage, and uninterrupted views across the backyard and swimming pool.
Privately positioned, the impressive master suite is a true parents retreat, featuring a spacious sitting area, oversized walk-in robe and contemporary ensuite, creating a peaceful haven to unwind at the end of the day.
The remaining bedrooms are all generously sized, two with built-in robes, while the versatile front study provides the flexibility to work from home or serves as a fourth bedroom or guest accommodation.
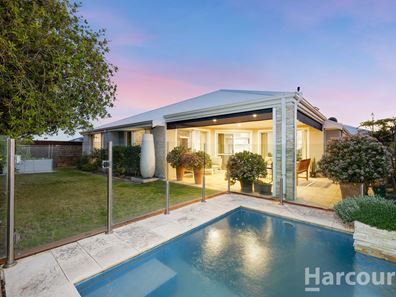
Outside is where this home truly shines. The spacious alfresco invites year-round entertaining, overlooking the sparkling swimming pool and beautifully established gardens, while the secure enclosed front yard provides additional space for children and pets to enjoy.
Perfectly positioned close to Clarkson Train Station, quality public and private schools, shopping centres, parks and everyday amenities, this is a home that delivers both convenience and an outstanding family lifestyle.
Offering space, style and effortless living both inside and out, this is an opportunity not to be missed.
Contact Creagh or Matt today for more information or to arrange your viewing.
Features:
• Four spacious bedrooms and two contemporary bathrooms
• Expansive open-plan living and dining area
• Separate media room with feature stone-clad wall
• Private parents retreat with sitting area and oversized walk-in robe
• Stylish kitchen with generous storage
• Dedicated front study or optional fourth bedroom
• Ducted reverse-cycle air conditioning
• High ceilings to the main living areas
• Double garage with shopper's entry
• Large alfresco entertaining area with retractable shade cloth
• Sparkling swimming pool
• Established, low-maintenance gardens
• Secure enclosed front yard for children and pets with front security doors
• Motorised awnings on west facing windows
• 6.3kw Solar System
Property features
-
 Below ground pool
-
 Garages
2
Garages
2
Property snapshot by reiwa.com
This property at 41 Elmhurst Drive, Clarkson is a four bedroom, two bathroom house listed for sale by Creagh Ferdinands and Matthew Errington at Harcourts Alliance.
For more information about Clarkson, including sales data, facts, growth rates, nearby transport and nearby shops, please view our Clarkson profile page.
If you would like to get in touch with Creagh Ferdinands or Matthew Errington regarding 41 Elmhurst Drive, Clarkson, please call Creagh on 0413 054 418 or call Matthew on 0423 675 243, or contact the agent via email.
Nearby schools
Clarkson overview
Despite its relatively recent development in the early 1990s, Clarkson has since evolved into a thriving northern suburb of Perth. Home to more than 11,650 people, Clarkson's population grew exponentially between 1991 and 2011 as a large influx of new homes and other dwellings were built. The suburb has a seven square kilometre land area and is part of the City of Wanneroo.
Life in Clarkson
One of Clarkson's major features and an attribute that has contributed to the suburbs growth is the establishment of the Clarkson Railway Station following the extension of the Perth railway line in 2004. Clarkson also has several parks for residents to enjoy, a local shopping centre and a number of schools, such as Clarkson Community High School and Somerly Primary School.
Clarkson quick stats
High end
$940k
Median
$860k
Low end
$820k
17.8 %
Annual growth
$860k
Annual median sales price
$727pw
Annual median rental price
Contact the agent