View
A pocket rocket of personality!
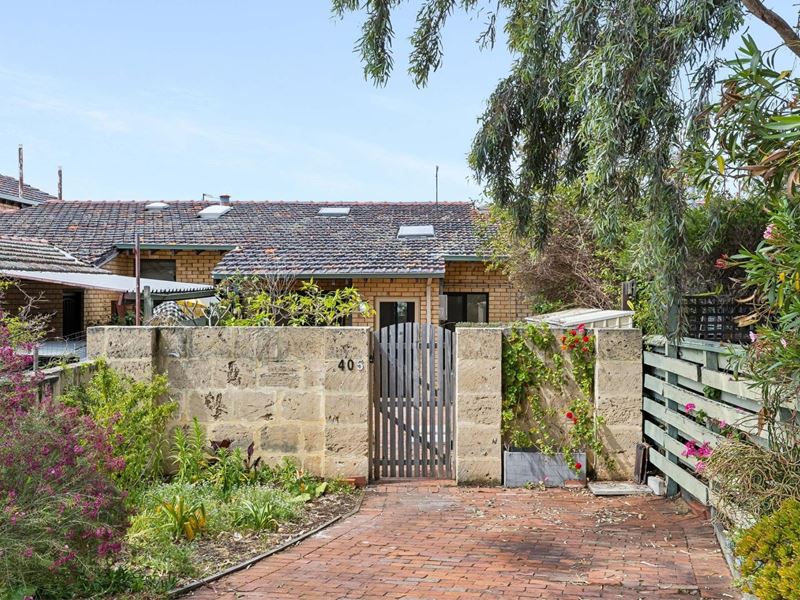
Cute, cosy and confident in its street frontage, this charming residence knows exactly how to make every inch count — and look rather good doing it. Beyond a gated entry, a sunny north and west facing courtyard doubles as your private outdoor entertaining area, flowing directly into a welcoming open plan hub where abundant natural light also spills across to the stylishly renovated kitchen. Both rear bedrooms raise the roof — quite literally — with high angled ceilings and elevated east facing, tree lined views providing a rather lovely reason to open your eyes each morning. Even the bathroom gets clever, incorporating a discreet European style laundry that maximises both floor and wall space without compromising functionality. Bright, breezy and beautifully considered, this gem of a find proves you really don’t need acres of space to live large.
THE HOME
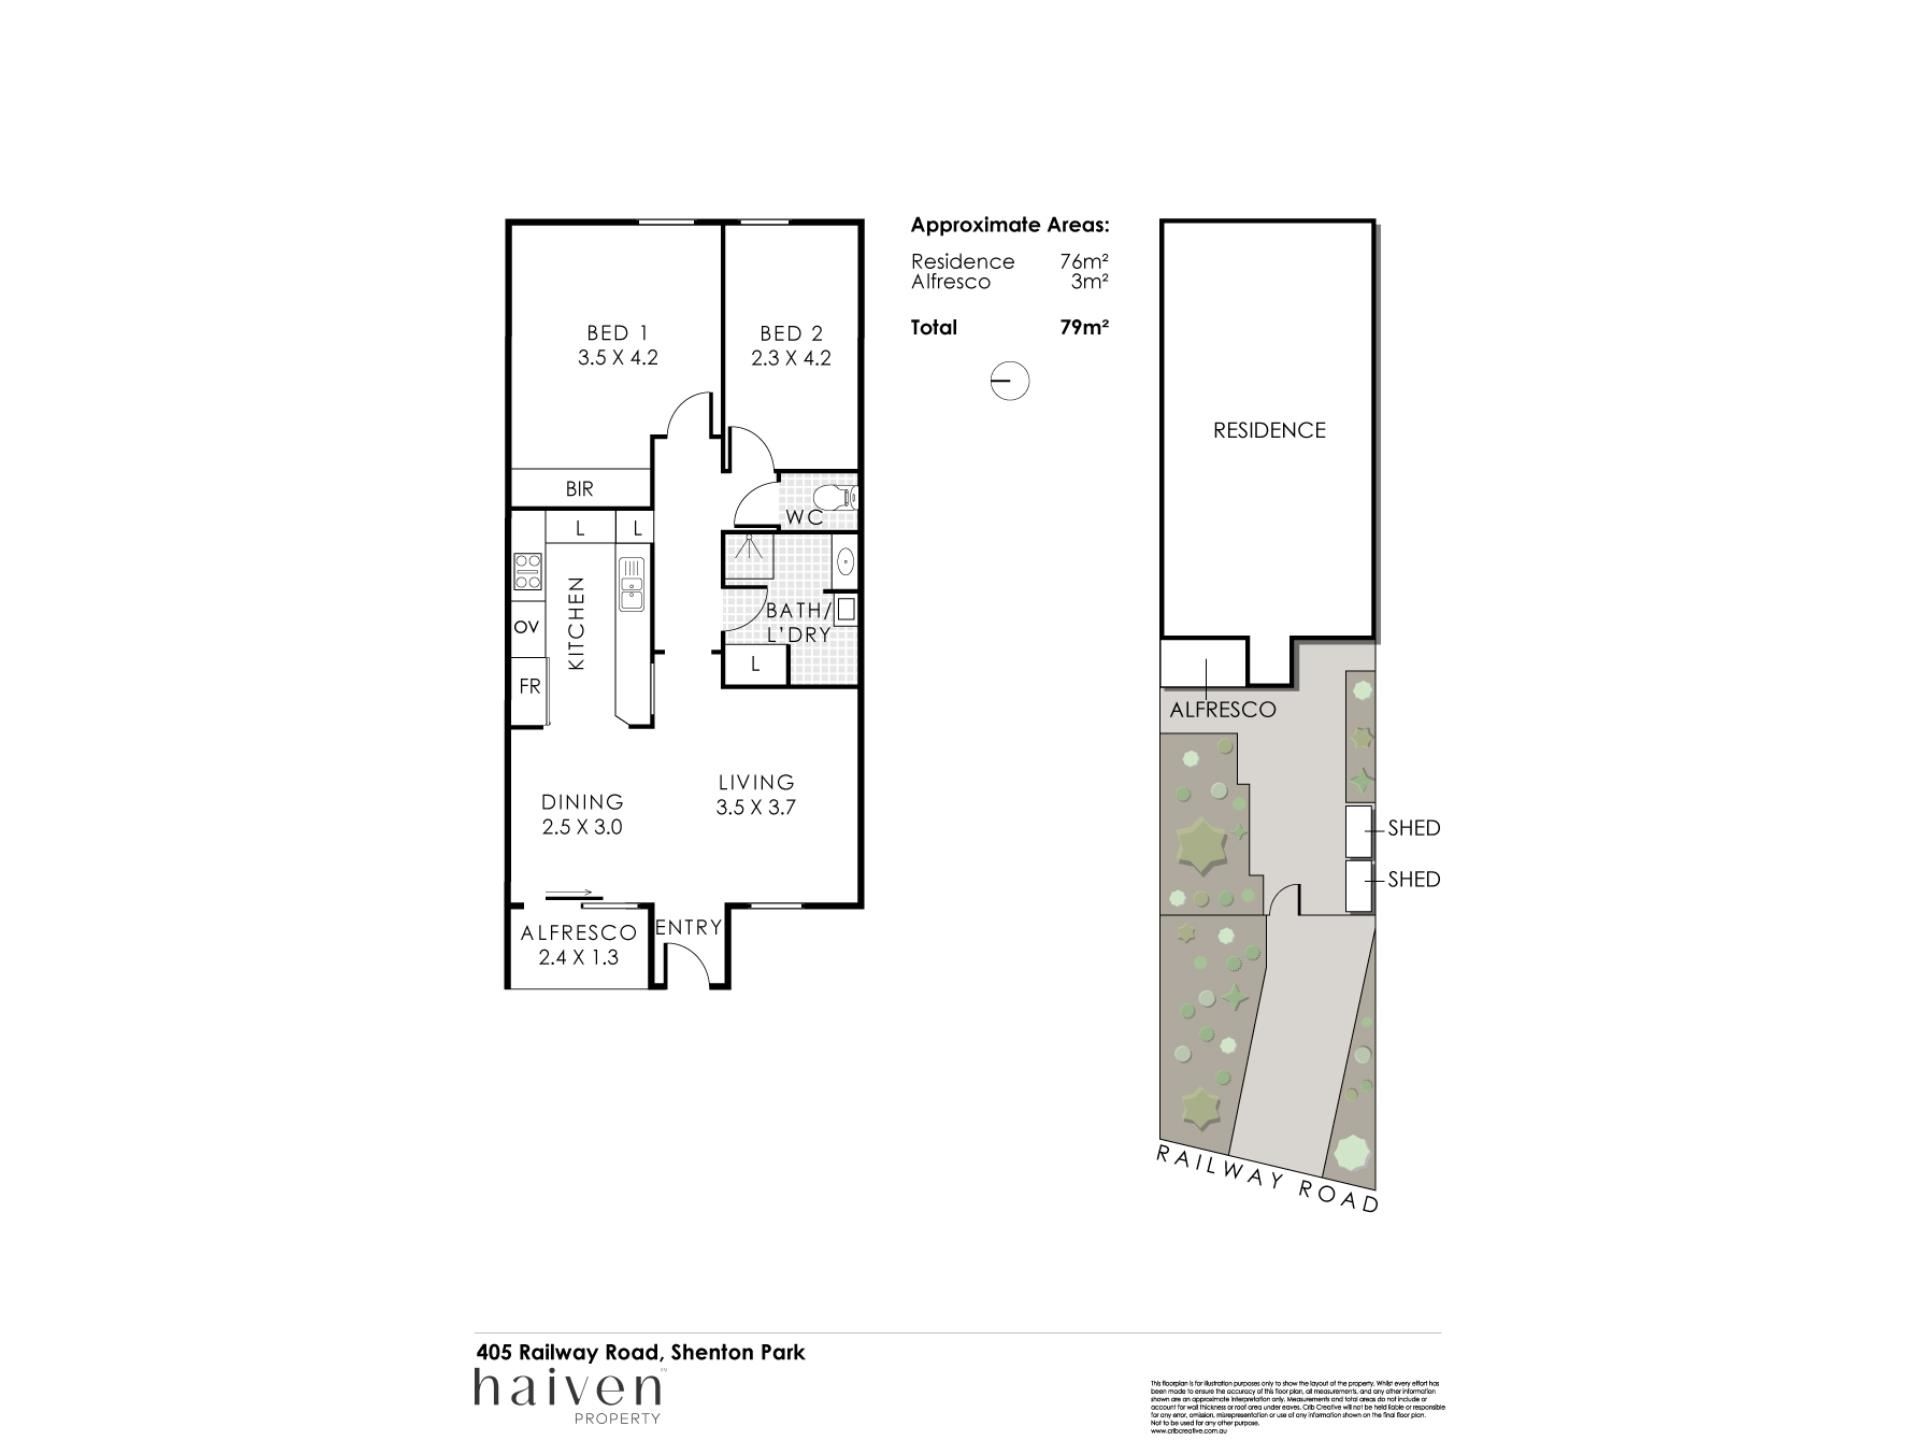
2 bedroom
1 bathroom / laundry
Living / dining
Kitchen
1 wc
Built in 1958 (approx.)
FEATURES
Solid brick and tile construction
Easy care timber look flooring
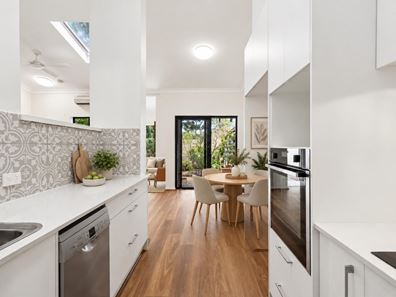
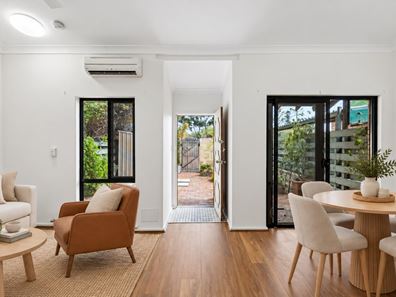
Light, bright and open plan living/dining area with a Velux skylight, a high angled ceiling, split system air conditioning, a ceiling fan, a gas bayonet for heating and two pet doors
Adjacent revamped kitchen with stylish stone bench tops, a second Velux skylight, double sinks, step in and pull out pantries, a microwave recess, a stainless steel Bosch dishwasher, an integrated Blanco range hood, a Siemens Induction three burner cooktop and a separate Neff oven, for good measure
Functional bathroom with a linen press, shower, powder vanity, double mirrored door cabinetry, under bench storage, a skylight and a cleverly concealed European style laundry within, hidden behind triple sliding doors
Separate wc
Walk in broom cupboard
High angled ceilings in both bedrooms that also benefit from the blissful morning sunshine streaming in, plus a leafy east facing outlook as their brilliant backdrop
Larger main bedroom with a ceiling fan and three doors of built in wardrobes and built in storage cupboards (also three doors) up above
NBN internet connectivity
Security doors and screens
Instantaneous gas hot water system
OUTSIDE FEATURES
Gated entry courtyard with access from both the front door and the open plan living/dining area, doubling as a sun laden dual aspect outdoor entertaining space
Two garden sheds
Low maintenance gardens
PARKING
Paved single car bay at the front of the property
LOCATION
If you are a lover of locations, then look no further. Shenton Park Train Station, handy bus stops and a leafy collection of lush local parklands are virtually on your doorstep, meaning that the car may start developing abandonment issues. Wander a little further to the tranquil waters of Jualbup Lake and picturesque Rankin Park for morning walks, lazy weekend picnics or your regular dose of greenery, while the excellent Coles Local at Shenton Quarter keeps the fridge full without turning grocery shopping into an expedition. When the mood calls for more, the buzzing cafés, restaurants, bars, shopping and entertainment of Subiaco, Leederville and Wembley are all within easy reach, with iconic Kings Park, the Perth CBD and first class medical facilities also refreshingly close by. Lovely, lively and ridiculously well connected, this is one of those prominent addresses where almost everything is at your fingertips — and “too far” rarely enters the conversation.
TITLE DETAILS
Lot 13 on Strata Plan 3545
Volume 1913 Folio 748
STRATA INFORMATION
100 sq. metres internally
72 sq. metres balcony
1 sq. metres storeroom
173 sq. metres in total
7 apartments to the total
ESTIMATED RENTAL RETURN
$850 - $950 per week.
OUTGOINGS
City of Subiaco: $2,179.80 / annum 26/27
Water Corporation: $463.92 / annum 26/27
Strata Levy: $781.25 / quarter
Reserve Levy: $62.50 / quarter
Total Strata Levies: $843.75 / quarter
Disclaimer: Whilst every care has been taken in the preparation of the marketing for this property, accuracy cannot be guaranteed. Prospective buyers should make their own enquiries to satisfy themselves on all pertinent matters. Details herein do not constitute any representation by the Seller or the Seller’s Agent and are expressly excluded from any contract. This property will be sold in 'As is' condition due to the nature of the sale.
Property features
-
 Garages
1
Garages
1
Property snapshot by reiwa.com
This property at 405 Railway Road, Shenton Park is a two bedroom, one bathroom villa listed for sale by Clare Nation and Savannah Davis at Haiven Property Central.
For more information about Shenton Park, including sales data, facts, growth rates, nearby transport and nearby shops, please view our Shenton Park profile page.
If you would like to get in touch with Clare Nation or Savannah Davis regarding 405 Railway Road, Shenton Park, please call Clare on 0400 586 281 or call Savannah on 0432 298 751, or contact the agent via email.
Nearby schools
Shenton Park overview
Shenton Park is an established suburb that spans two square kilometres within the municipality of the City of Subiaco. The affluent western-suburb is characterised by renovated heritage homes and modern architecture.
Life in Shenton Park
Shenton Park's leafy suburban lifestyle benefits from its proximity to major urban environment like Perth City and Subiaco. The Shenton Park Railway Station keeps residents easily and conveniently connected to these areas, while the many parks and reserves provide a serene escape. Features of the suburb include the Shenton Park Dogs' Refuge Home and Shenton Park College.
Shenton Park quick stats
High end
$3.2m
Median
$2.5m
Low end
$1.8m
10.9 %
Annual growth
$2.5m
Annual median sales price
$1,100pw
Annual median rental price
Contact the agent