Under offer
40 Pallas Way, San Remo WA 6210
Under offer.
Under offer
-
4 Bedrooms
-
2 Bathrooms
-
2 Cars
-
Landsize 1,112m2
House
View
Under offer.
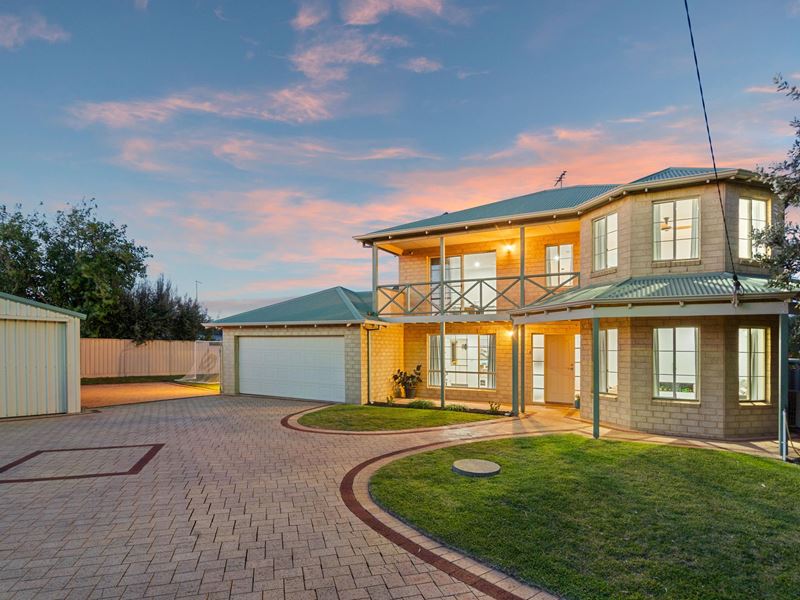
A substantial 2 storey family residence this close to the coast is increasingly difficult to find. Add an exceptionally large, flat and usable landholding for the area, a comprehensive renovation, multiple living areas, below-ground pool, huge powered workshop, serious vehicle access and a backyard that still feels generous, and the equation becomes considerably harder to repeat.
Positioned at the end of a quiet San Remo cul-de-sac, the home carries genuine presence from the street. A broad paved driveway provides room for caravans, boats, trailers and additional vehicles, while the block allows the residence, workshop, pool and outdoor areas to coexist without sacrificing usable family space.
What was once a traditional coastal family home has been thoughtfully reshaped and modernised for the way families live now. Fresh interiors, contemporary flooring, renovated bathrooms and a completely reworked kitchen have transformed the residence, while the proportions and flexibility of the original design remain intact.
Living on a bigger scale.
Downstairs centres around an impressive open-plan family environment where the renovation has made its greatest impact.
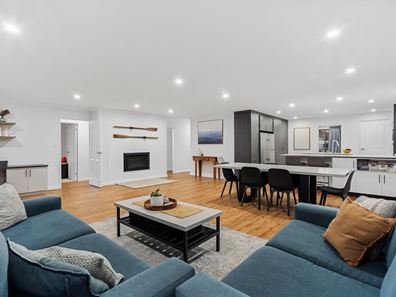
A huge kitchen, dining and living area now forms one expansive social space, finished with warm timber-look flooring, crisp neutral tones and an abundance of natural light. Generous windows and multiple openings connect the room directly with the patios, lawn and pool beyond.
Anchoring the room, a contemporary fireplace adds warmth and character without interrupting the openness of the layout.
Kitchen design has been approached with the same sense of scale. Stone benchtops, an enormous island and breakfast bar, extensive cabinetry, integrated storage, double wall ovens, gas cooking and excellent preparation space give the kitchen genuine presence. Contrasting cabinetry and the bold blue splashback introduce personality into an otherwise timeless renovation.
A substantial additional living room at the front of the home provides another independent space, while further flexible areas create options for children, teenagers, work, study and entertaining.
A primary suite that deserves its own level.
Occupying a private position away from the remaining bedrooms, the primary suite is generous, light-filled and beautifully resolved. Bay-style windows wrap the bedroom in natural light, while the adjoining dressing room is exceptional in both scale and fit-out.
Extensive built-in cabinetry, hanging space, drawers, shelving and shoe storage create the kind of dressing room rarely found outside substantially newer homes.
Beyond it, the renovated ensuite continues the transformation with a large walk-in shower, twin vanity, oversized mirrors, contemporary finishes and extensive tiling.
Also positioned upstairs, a 5th bedroom provides valuable flexibility as a nursery, private study or additional bedroom, particularly well suited to families wanting a younger child close to the primary suite.
A generous upstairs sitting and study area opens directly onto the balcony and could function as a private retreat, home office, reading room or additional living space.
The remaining bedrooms are downstairs, generously proportioned and several enhanced by extensive custom-fitted robe cabinetry. A beautifully renovated family bathroom with separate bath, walk-in shower and contemporary cabinetry completes this part of the home.
Made for life outdoors.
With 1,112sqm behind it, this property still has something many renovated coastal homes have lost: actual backyard.
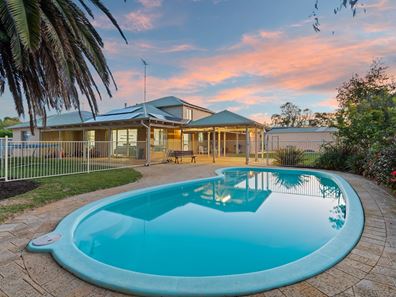
Broad lawn areas give children and pets room to play, while extensive covered patios wrap the rear of the residence and create multiple places to entertain throughout the year.
Set beyond the lawn, the below-ground pool sits within its own fenced area and is surrounded by established gardens and mature trees, giving the backyard a relaxed, private atmosphere without taking over the entire block.
The patio system ties the house, lawn and swimming area together exceptionally well, while bore reticulation helps maintain the established gardens.
Workshop, access and serious parking.
Approx. 4m wide gated side access leads directly through to a substantial 9m x 6m powered workshop positioned independently from the house. Boats, caravans, project vehicles, trailers and equipment can all be accommodated without compromising the main garage or backyard.
A huge paved frontage provides substantial additional parking, while the double garage completes an unusually capable vehicle setup for a beachside residential property.
Solar panels further add to the practical improvements already in place.
Beachside San Remo.
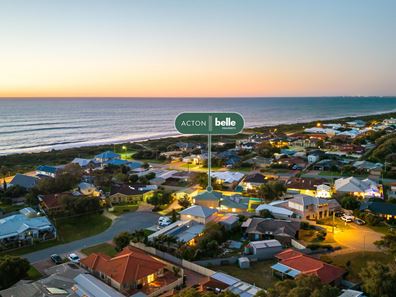
San Remo remains one of Mandurah's established coastal pockets, where quiet residential streets sit within easy reach of the beach and everyday amenity. From here, the coastline, Surf Life Saving Club and San Remo's much-loved Tide's Cafe are all within walking distance, making morning swims, evening beach walks and weekends by the water part of normal life rather than something requiring a drive.
What next!?
Finding a big family home is one thing. Finding 1,112sqm near the beach with a renovated 2 storey residence, multiple living areas, pool, 9m x 6m powered workshop, wide side access, substantial parking and enough lawn left for the kids is an entirely different proposition.
This is a property where the expensive work has already been undertaken and the original scale retained rather than designed out. For families wanting room to grow without giving up the coast, this one deserves your full attention.
For more information or to arrange your inspection, please enquire using the Email Agent feature on this webpage and a member of Team Miles Walton will be in touch.
Property features
-
 Garages
2
Garages
2
-
 Ensuite
1
Ensuite
1
-
 Floor area
273m2
Floor area
273m2
Property snapshot by reiwa.com
This property at 40 Pallas Way, San Remo is a four bedroom, two bathroom house listed for sale by Miles Walton and Jayden Lambert at Acton | Belle Property Mandurah.
For more information about San Remo, including sales data, facts, growth rates, nearby transport and nearby shops, please view our San Remo profile page.
If you would like to get in touch with Miles Walton or Jayden Lambert regarding 40 Pallas Way, San Remo, please call Miles on 0457 637 928 or call Jayden on 0432 986 818, or contact the agent via email.
Cost breakdown
-
Council rates: $3,300 / year
-
Water rates: $296 / year
Nearby schools
San Remo overview
Are you interested in buying, renting or investing in San Remo? Here at REIWA, we recognise that choosing the right suburb is not an easy choice.
To provide an understanding of the kind of lifestyle San Remo offers, we've collated all the relevant market information, key facts, demographics and statistics to help you make a confident and informed decision.
Our interactive map allows you to delve deeper into this suburb and locate points of interest like transport, schools and amenities.
San Remo quick stats
High end
$1.4m
Median
$1.2m
Low end
$935k
32.2 %
Annual growth
$1.2m
Annual median sales price
N/A
Annual median rental price
Contact the agent