
40 Hartley Street, Coolbellup WA 6163
Contact agent for details
-
3 Bedrooms
-
2 Bathrooms
-
2 Cars
-
Landsize 260m2
House
View
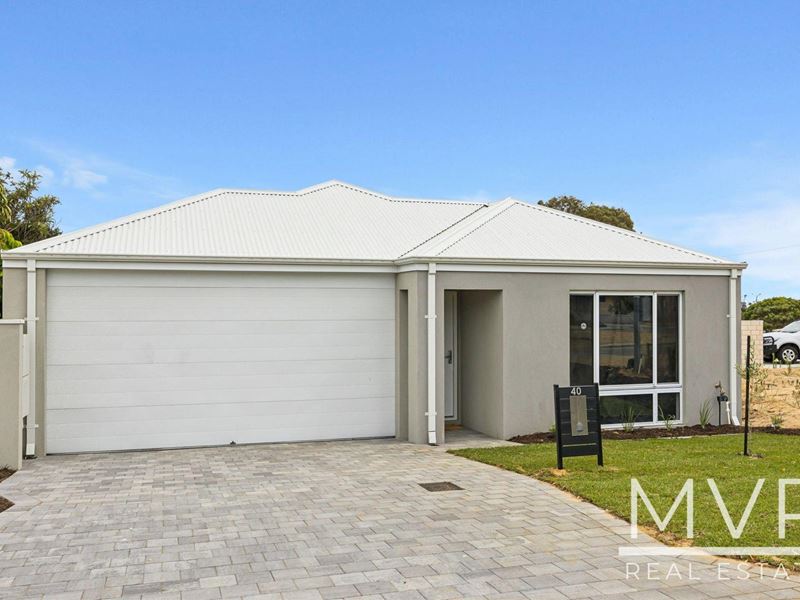
Near New Quality, Style & Easy Care Living
Completed in late 2025, this beautifully finished Redink home offers all the appeal of building new, without the wait. Set on an easy care 260sqm block, this impressive three bedroom, two bathroom residence combines thoughtful design, quality finishes and generous proportions to create a home that feels spacious, contemporary and exceptionally easy to live in.
Built in double brick with a Colorbond roof, the quality is evident throughout. High ceilings, feature cornices, skirting boards and contemporary downlights give the interiors a polished finish, while reverse cycle ducted air conditioning ensures year round comfort.
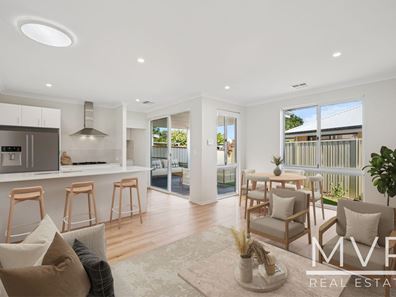
At the heart of the home is a spacious kitchen designed with both everyday living and entertaining in mind. Stone benchtops, a breakfast bar, 900mm appliances, gas cooktop, under bench electric oven and dishwasher are complemented by a separate scullery and huge walk-in pantry, providing outstanding preparation and storage space.
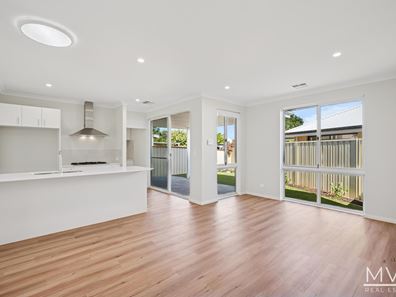
The kitchen flows seamlessly into the open plan meals and living area, showcased by beautiful oak look vinyl plank flooring that brings a warm, earthy appeal to the contemporary interior. Its north facing orientation draws natural light into the home's main living zone, while the adjoining north facing alfresco under the main roof creates an inviting extension of the living space for relaxed outdoor entertaining.
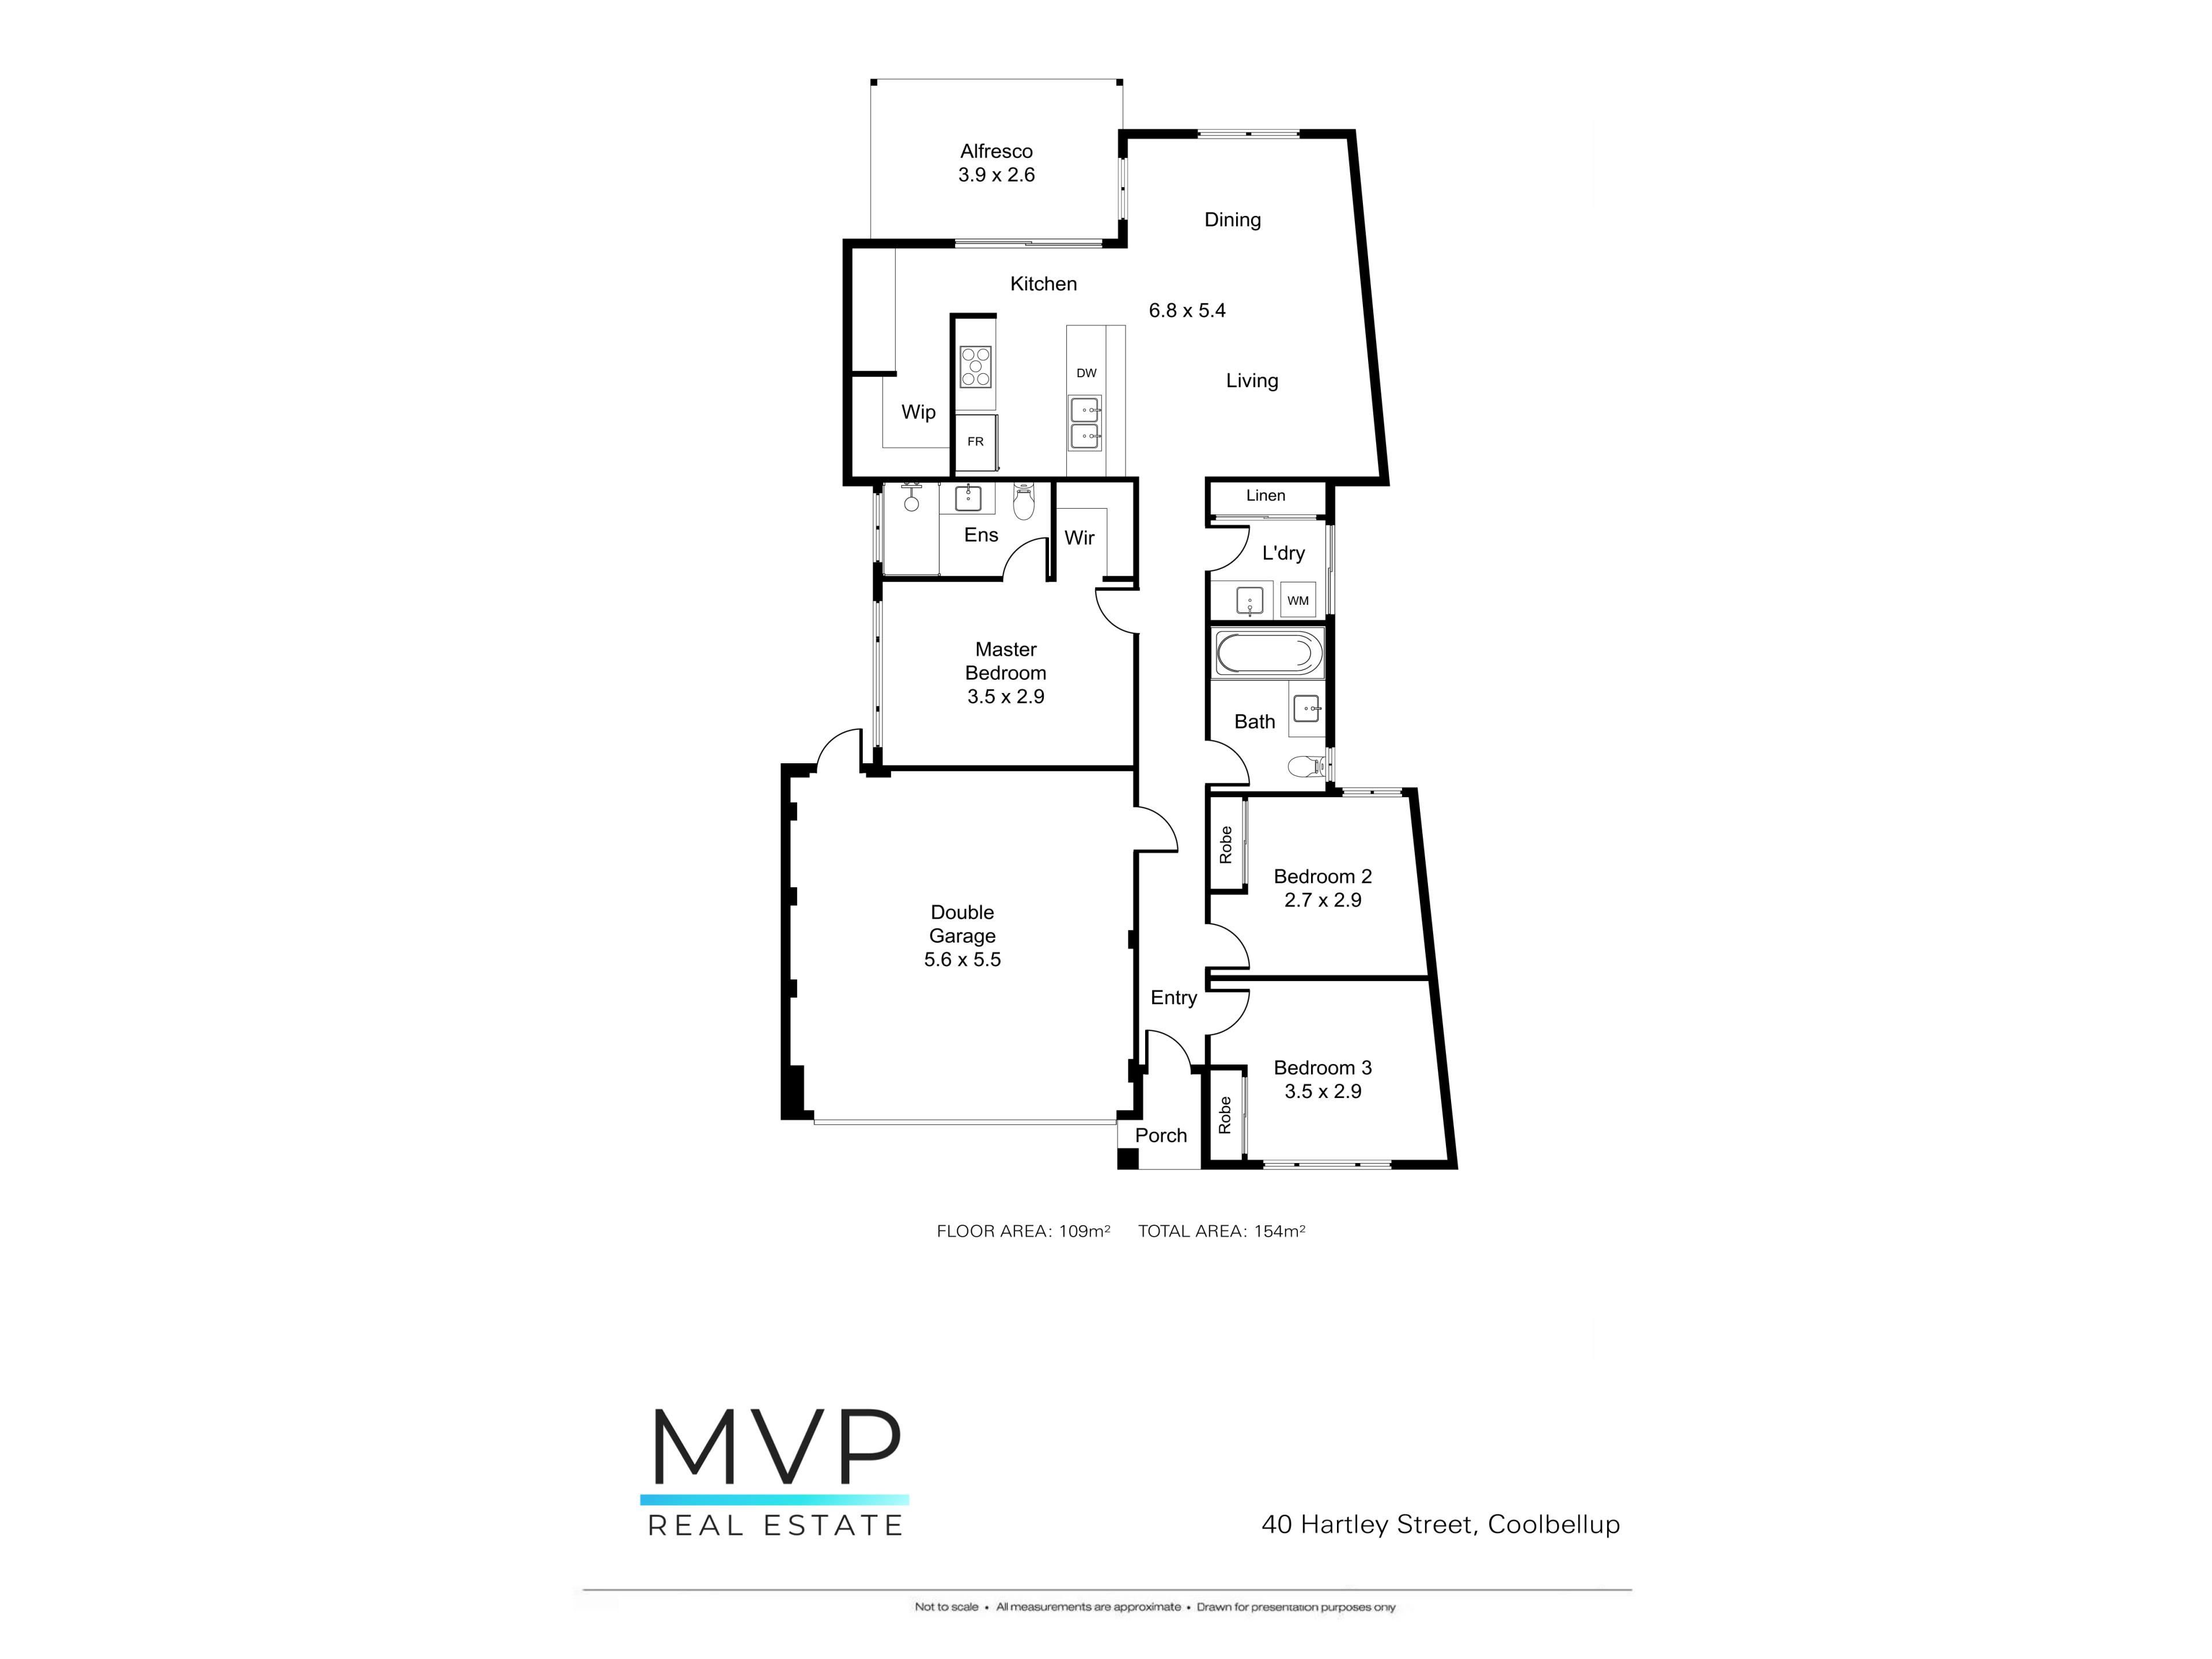
Accommodation is equally well considered. All three bedrooms are generously sized and carpeted, with built in robes to the secondary bedrooms. The master suite features a walk-in robe and private ensuite with stone benchtop and an impressive wall to wall shower recess. The second bathroom is also finished with a stone vanity top and incorporates a combined bath and shower.
Solar tube skylights introduce additional natural light through the hallway, while double glazing to most windows and sliding doors provide added energy efficiency and further complements the home's modern specification.
The double garage provides secure parking for two vehicles, together with the convenience of direct shopper's entry into the home and rear pedestrian access. NBN Fibre to the Premises (FTTP) adds another practical advantage for households wanting fast, reliable connectivity.
With approximately 153.9sqm under the main roof, including the garage and alfresco, the design makes excellent use of its compact 260sqm allotment, delivering genuine space inside while keeping maintenance outside to a minimum.
Located in popular Coolbellup, the home is conveniently positioned for local shopping, schools, parks and public transport, with Murdoch University, Fiona Stanley Hospital and St John of God Murdoch nearby. Fremantle, South Beach and the coast are also within easy reach, making this a particularly convenient base for enjoying both the city and the coast.
Property Features
- Completed in late 2025, near new Redink home
- Three generous bedrooms and two bathrooms
- Double brick construction with Colorbond roof
- High ceilings with feature cornices
- Skirting boards throughout
- Contemporary downlights
- Reverse cycle ducted air conditioning throughout
- North facing open plan kitchen, meals and living area
- North facing alfresco entertaining area under the main roof
- Spacious kitchen with stone benchtops and breakfast bar
- 900mm appliances
- Gas cooktop and under bench electric oven
- Dishwasher
- Separate scullery and huge walk-in pantry
- Master suite with walk in robe and private ensuite
- Built in robes to secondary bedrooms
- Stone benchtops to both bathrooms
- Wall to wall shower recess to ensuite
- Combined bath and shower to family bathroom
- Solar ceiling lights to hallway
- Double glazing to most windows and sliding doors
- Double garage with shopper's entry and rear pedestrian access
- NBN Fibre to the Premises (FTTP)
- Easy care 260sqm block
- Approximately 153.9sqm total area under the main roof
- New building warranty
Near new, beautifully finished and designed to make everyday living easy, 40 Hartley Street presents an opportunity to secure a quality contemporary home in an established Coolbellup location, without the time, uncertainty or hassle of building.
*Information Disclaimer: This document has been prepared for advertising and marketing purposes only. It is believed to be reliable and accurate, but clients must make their own independent enquiries and must rely on their own personal judgement about the information included in this document. MVP Real Estate provides this document without any express or implied warranty as to its accuracy or currency. Any reliance placed upon this document is at the client's own risk. MVP Real Estate accepts no responsibility for the results of any actions taken, or reliance placed upon this document by a client.
Property features
-
 Garages
2
Garages
2
Property snapshot by reiwa.com
This property at 40 Hartley Street, Coolbellup is a three bedroom, two bathroom house listed for sale by Dino Valerio and Esther Sharp at MVP Real Estate.
For more information about Coolbellup, including sales data, facts, growth rates, nearby transport and nearby shops, please view our Coolbellup profile page.
If you would like to get in touch with Dino Valerio or Esther Sharp regarding 40 Hartley Street, Coolbellup, please call Dino on 0409 860 448 or call Esther on 0411 834 435, or contact the agent via email.
Cost breakdown
-
Council rates: $2,108 / year
-
Water rates: $979 / year
Nearby schools
Coolbellup overview
Are you interested in buying, renting or investing in Coolbellup? Here at REIWA, we recognise that choosing the right suburb is not an easy choice.
To provide an understanding of the kind of lifestyle Coolbellup offers, we've collated all the relevant market information, key facts, demographics and statistics to help you make a confident and informed decision.
Our interactive map allows you to delve deeper into this suburb and locate points of interest like transport, schools and amenities.
Coolbellup quick stats
High end
$1.1m
Median
$965k
Low end
$900k
16.3 %
Annual growth
$965k
Annual median sales price
$750pw
Annual median rental price
Contact the agent