40 Harmony Parade, Singleton WA 6175
From $1,075,000
-
5 Bedrooms
-
2 Bathrooms
-
3 Cars
-
Landsize 776m2
House
View
Supersized family living opposite Harmony Park.
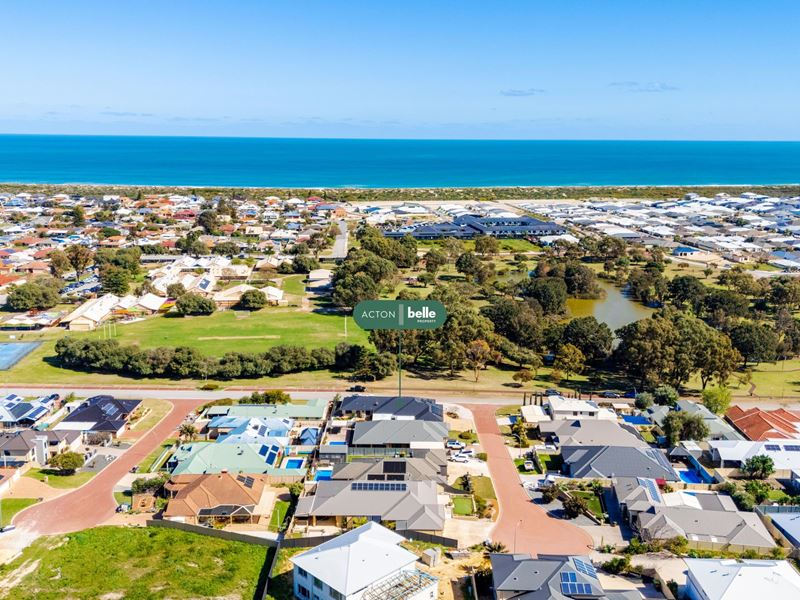
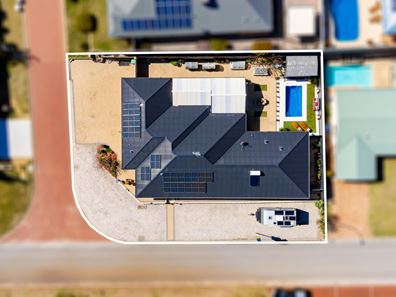
Positioned directly opposite Harmony Park and set on a substantial 776sqm corner landholding, this is an expansive family home that immediately separates itself from the standard Singleton offering.
With 5 bedrooms, 2 bathrooms, multiple internal living areas, triple garaging, extensive hardstand parking, side access, 52 solar panels with a 5kW battery and a heated, mineral below-ground swimming pool, the scale and practicality here are genuinely impressive before you've crossed the threshold.
This is a home built for larger families, buyers with vehicles, trailers, caravans or boats, and anyone wanting a property that delivers proper internal space, outdoor lifestyle and day-to-day functionality in a highly convenient coastal position. A short stroll to the shores of the Indian Ocean, local shops and with everything you need at your doorstep - there's so much for everyone to love about this unique opportunity in Singleton.
The residence:
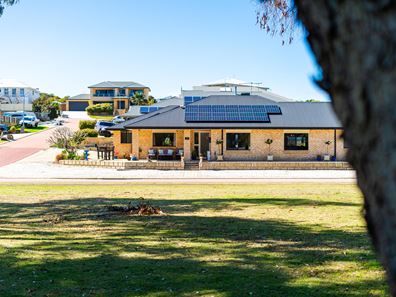
The home has excellent street presence, framed by its wide, sweeping frontage, generous sealed parking areas and a rare 3 car garage configuration. The additional side access and hardstand space add another layer of usability, creating room for extra vehicles, trailers, work gear or weekend toys with ease.
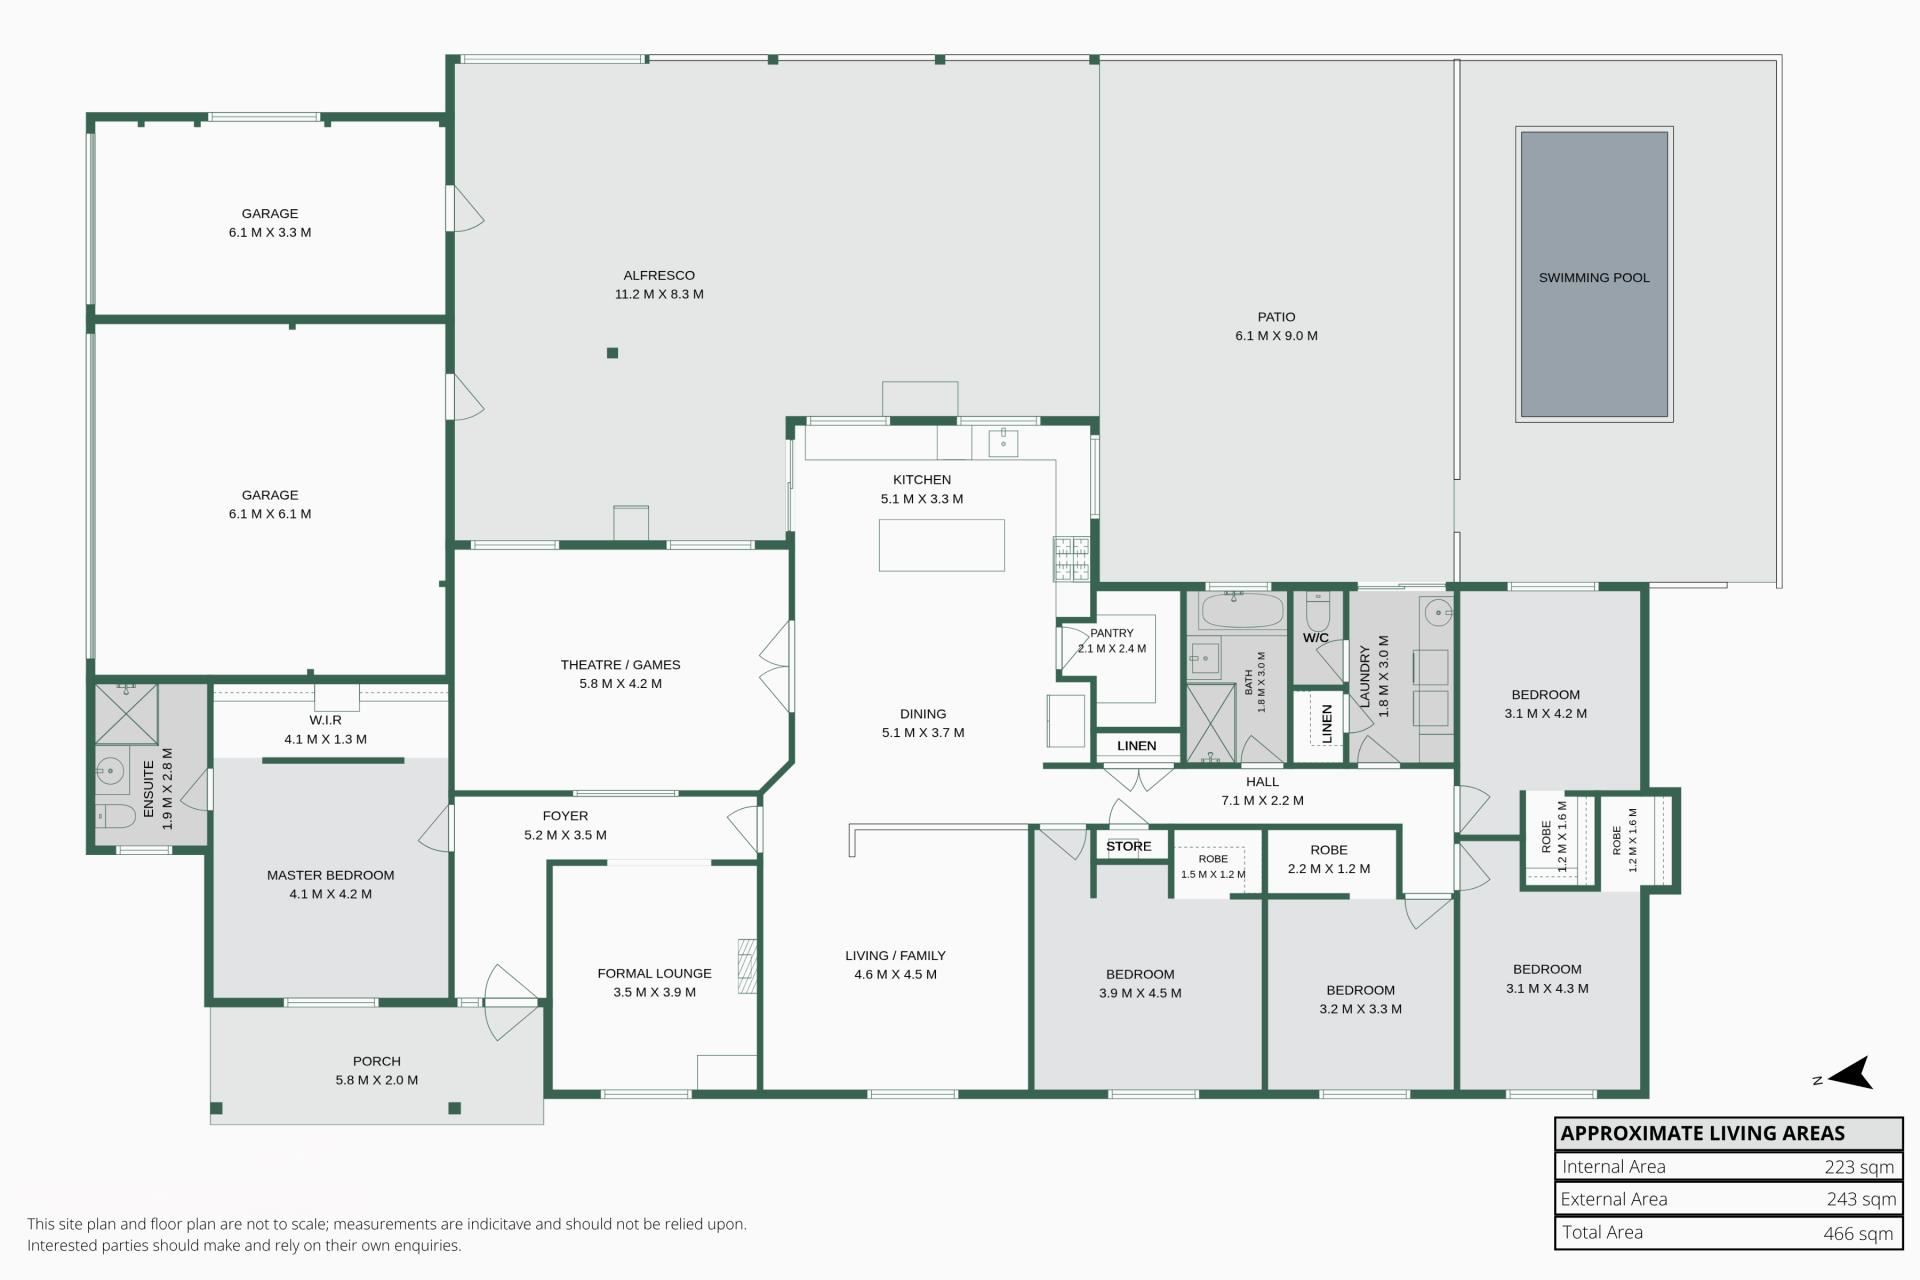
Inside, the floor plan has been designed around flexibility and family scale. A formal lounge sits privately at the front of the home, offering a quiet retreat or sitting room, while the central living and dining area connects directly with the theatre, kitchen and outdoor entertaining space.
The kitchen carries a warm modern country feel, overlooking the alfresco and gardens, combining excellent bench space, granite benchtops, a large island, walk-in pantry, dishwasher and Smeg 900mm upright oven and cooktop. It is a highly functional family kitchen with the storage, preparation space and central position needed for a home of this size.
A separate theatre/games room adds further flexibility, giving families another generous living area away from the main zone. Whether used as a movie room, games room, children's retreat or large work-from-home space, it provides valuable separation within the layout.
The accommodation is a major strength for those chasing real space. The principal suite includes a walk-in robe and private ensuite, while all 4 secondary bedrooms are generously sized and each include walk-in robes - a rare and highly practical feature in a 5 bedroom home. The main bathroom, laundry and separate WC are positioned to service the family wing with ease.
The outdoors:
The outdoor setup is where the home really comes into its own. A large covered alfresco and adjoining patio area create a substantial all-weather entertaining zone, flowing through to a private rear yard designed for relaxed family living.
At the centre of it all is the 12,000L heated mineral swimming pool, complete with a spa seating section, air blower and 13kW inverter heat pump. It gives the backyard far more usability than a standard pool setup, creating a space that works for entertaining, cooling off through summer and enjoying the spa-style seating when you want to unwind.
Framed by glass fencing and low-maintenance surrounds, the pool and alfresco area combine to create a highly usable outdoor zone without the upkeep of a large lawn-heavy backyard. The corner position also adds genuine practicality, with triple garaging, a wide driveway, side access and extensive hardstand parking providing excellent flexibility for families with extra vehicles, trailers, a caravan, boat or trade requirements.
The location:
This is a standout Singleton position, set directly opposite Harmony Park and only a short 200m distance from Singleton Primary School.
The property also sits within the broader coastal Singleton lifestyle pocket, giving families excellent access to local parks, school facilities, beachside amenity, Secret Harbour shopping and dining, public transport connections and key road links north and south.
It is a location that gives families the open outlook and park-side feel buyers chase, while still keeping school, shops, services and daily convenience close at hand.
What next!?
Homes with this much accommodation, this level of parking, 5 genuine bedrooms, triple garaging, major solar infrastructure and a private pool setting are not easily replaced - particularly in a position directly opposite Harmony Park.
If you have been searching for a family home that gives you room inside, room outside and the practicality to actually live properly, this one needs to be seen.
For more information or to arrange your inspection, please enquire using the Email Agent feature on this webpage and a member of Team Miles Walton will be in touch.
Key features:
- 5 bedrooms, 2 bathrooms
- All 4 minor bedrooms include walk-in robes
- Multiple living areas including formal lounge, family/dining and theatre/games room
- Modern country kitchen with granite benchtops, large island and Smeg 900mm oven/cooktop
- Triple garage plus side access and extensive hardstand parking
- 52 solar panels with a 5kW battery
- Large alfresco and patio entertaining zones
- 12,000L heated mineral pool with spa seating, air blower and 13kW inverter heat pump
- Positioned opposite Harmony Park and close to Singleton Primary School
Property features
-
 Garages
3
Garages
3
-
 Ensuite
1
Ensuite
1
-
 Floor area
238m2
Floor area
238m2
Property snapshot by reiwa.com
This property at 40 Harmony Parade, Singleton is a five bedroom, two bathroom house listed for sale by Miles Walton and Jayden Lambert at Acton | Belle Property Mandurah.
For more information about Singleton, including sales data, facts, growth rates, nearby transport and nearby shops, please view our Singleton profile page.
If you would like to get in touch with Miles Walton or Jayden Lambert regarding 40 Harmony Parade, Singleton, please call Miles on 0457 637 928 or call Jayden on 0432 986 818, or contact the agent via email.
Cost breakdown
-
Council rates: $2,741 / year
-
Water rates: $1,259 / year
Nearby schools
Singleton overview
Are you interested in buying, renting or investing in Singleton? Here at REIWA, we recognise that choosing the right suburb is not an easy choice.
To provide an understanding of the kind of lifestyle Singleton offers, we've collated all the relevant market information, key facts, demographics and statistics to help you make a confident and informed decision.
Our interactive map allows you to delve deeper into this suburb and locate points of interest like transport, schools and amenities.
Singleton quick stats
High end
$1.2m
Median
$922k
Low end
$820k
13.8 %
Annual growth
$922k
Annual median sales price
$735pw
Annual median rental price
Contact the agent