4 Wells Place, Padbury WA 6025
EDS: From mid $1.3mil's
New
-
4 Bedrooms
-
2 Bathrooms
-
1 Car
-
Landsize 708m2
House
Added today
View
Your Private Poolside Retreat Awaits
END DATE SALE: From mid $1.3m's
All Offers Closing by 12pm Mon 2nd of November - UNLESS SOLD PRIOR*
*Sellers reserve the right to accept an offer prior to end date
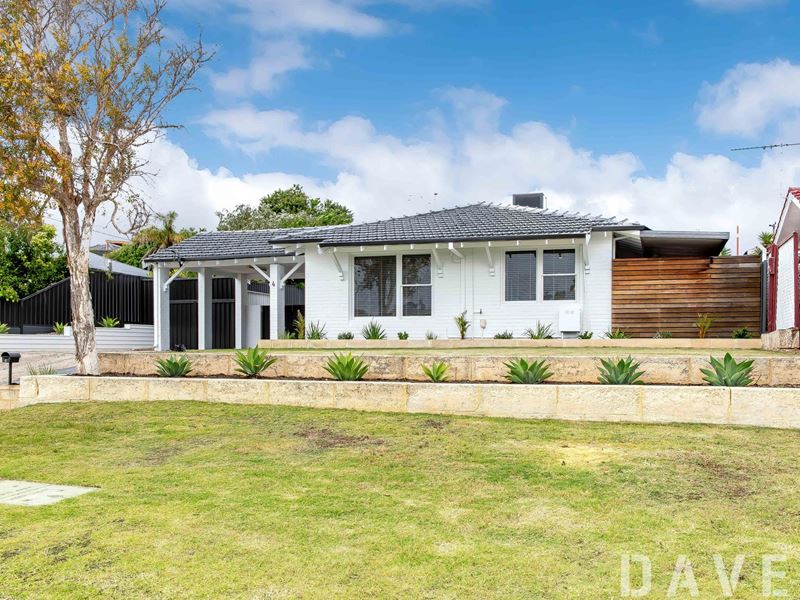
Tucked into a quiet Padbury cul-de-sac, 4 Wells Place has been transformed from top to bottom into a crisp, coastal-inspired family home. Freshly painted white brick, limestone garden beds and a sweeping front lawn set the tone before you even reach the door. This is one you can move straight into, unpack, and start living.
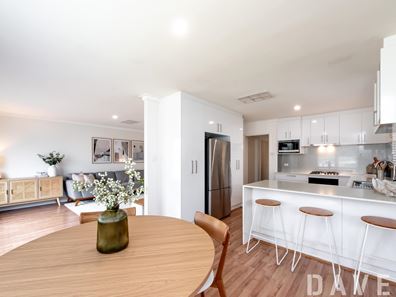
Step inside to a light-filled family room that greets you at the entry, with timber-look flooring and a split-system air conditioner. It flows straight through to the dining area and the heart of the home. The renovated kitchen is finished in clean white cabinetry with stone-look benchtops and glass-fronted display cabinets. It also has a gas cooktop, an oven, a dishwasher, a microwave recess and a generous island breakfast bar where the kids can perch while dinner comes together. Sliding doors from the dining zone open to a covered side area, so indoor and outdoor living blend together.
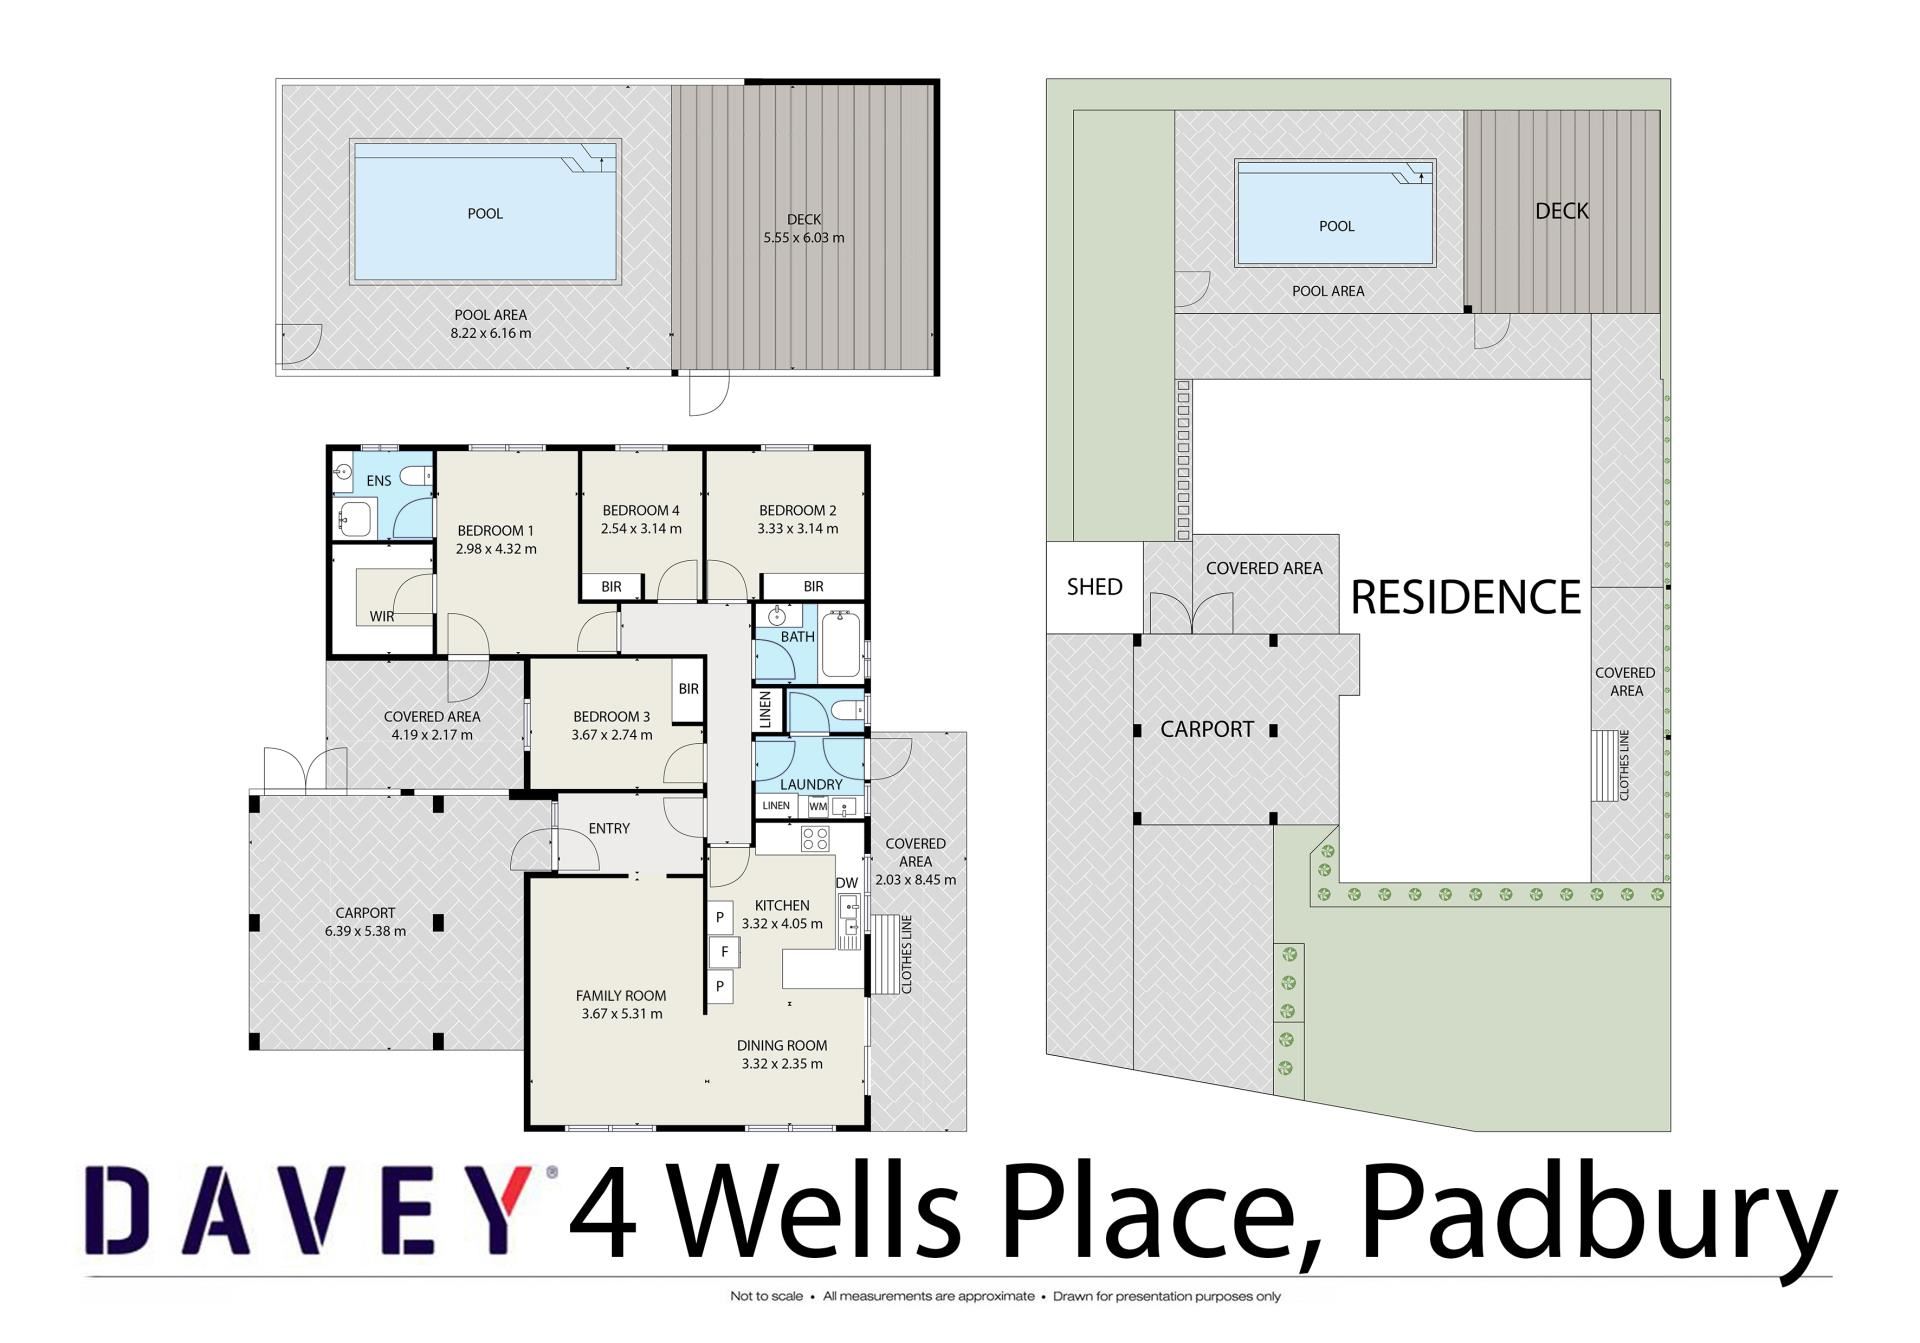
The sleeping quarters are zoned along the rear of the home. The master suite has a walk-in robe and a modern ensuite. Bedrooms two, three and four all have built-in robes and fresh carpet. That gives you real flexibility for a nursery, a home office or a growing family. The family bathroom has a shower-over-bath and a sleek vanity, and a separate laundry and linen storage keep the day-to-day running smoothly.
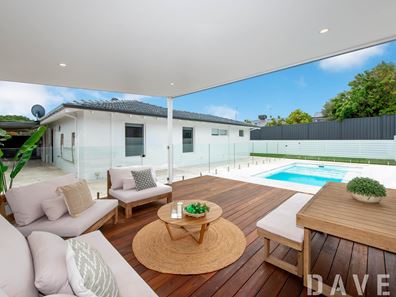
But it's the backyard that steals the show. Step out onto a sprawling timber deck of almost 7 metres, sheltered beneath a high-pitched insulated patio with downlights and a wall-mounted TV point. It's an entertainer's dream that works in every season. From there, your eye is drawn to a sparkling below-ground pool, framed by elegant travertine paving and frameless glass fencing. On summer evenings the kids splash about while you host friends under cover, and on weekends you don't need to leave home to feel like you're on holiday. Beyond the pool, a lush reticulated lawn gives the kids and pets room to run, all wrapped in new Colorbond fencing for complete privacy. This is resort-style living in the suburbs, and it has to be seen to be believed.
All of this sits in one of Padbury's most convenient pockets. Bambara Primary School and Forrest Park are close by, KILO bakery is a stones throw away, local shopping is minutes away, and Hillarys Boat Harbour, the beaches, Westfield Whitford City and the Mitchell Freeway are all within easy reach. Homes this complete, with an outdoor area this good, don't come along often.
Property Features:-
• 4 bedrooms, 2 bathrooms
• Master suite with walk-in robe and ensuite
• Built-in robes to bedrooms 2, 3 and 4
• Renovated kitchen with island breakfast bar, gas cooktop and dishwasher
• Open-plan family and dining
• Split-system air conditioning
• Timber-look flooring to living areas, carpet to bedrooms
• Separate laundry and linen storage
• Insulated patio over a timber deck (approx. 5.53m x 6.98m)
• Below-ground pool with travertine paving and frameless glass fencing
• Covered side areas, garden shed, low-maintenance landscaping
• Colorbond fencing
• Multiple parking spaces for cars/boat/caravan
Location Features:-
• Quiet cul-de-sac position
• Close to Bambara Primary School and Forrest Park
• Short drive to Padbury Shopping Centre and Westfield Whitford City
• Easy access to Hillarys Boat Harbour and the coast
Lifestyle and dining:-
• Kilo Bakery & Coffee (Forrest Plaza) - 250m, a 3-minute walk
• Westfield Whitford City - 2.1km
• Hillarys Boat Harbour (AQWA, Sorrento Quay restaurants and bars, Hillarys Beach) - 5.3km
Coastline and recreation:-
• Pinnaroo Point and the Whitfords coastline - 4.5km
• Craigie Leisure Centre (pools, gym, courts) - 2.1km
• Forrest Park - on your doorstep
Public schools:-
• Bambara Primary School - 650m
• Duncraig Senior High School - 3.6km
Private schools:-
• Padbury Catholic Primary School - 2.4km
• St Mark's Anglican Community School - 2.8km
• Whitford Catholic Primary School - 2.8km
• Sacred Heart College - 4.8km
Transport:-
• Whitfords train station - 2.9km
• Easy access to the Mitchell Freeway via Whitfords Avenue
• Close to Mitchell Freeway and Whitfords train station
For more information please contact Tyson Barry on 0412350096
Disclaimer - Whilst every care has been taken in the preparation of this advertisement and the approximate outgoings, all information supplied by the seller and the seller's agent is provided in good faith. Prospective purchasers are encouraged to make their own enquiries to satisfy themselves on all pertinent matters.
Property features
-
 Carports
1
Carports
1
Property snapshot by reiwa.com
This property at 4 Wells Place, Padbury is a four bedroom, two bathroom house listed for sale by Tyson Barry at Davey Real Estate.
For more information about Padbury, including sales data, facts, growth rates, nearby transport and nearby shops, please view our Padbury profile page.
If you would like to get in touch with Tyson Barry regarding 4 Wells Place, Padbury, please call 0412 350 096 or contact the agent via email.
Cost breakdown
-
Water rates: $1,289 / year
Nearby schools
Padbury overview
Padbury was named in 1971 after the notable Western Australian settler Walter Padbury (a street in Padbury is also named him, Walter Padbury Boulevard). Several locations in the north section of Padbury bordering on the main road of Whitfords Avenue take on the name Whitfords. The South East corner of the suburb also goes by the name of Hepburn Heights and the most eastern part of Padbury is often called Pinnaroo Heights.
Life in Padbury
Located in the City of Joondalup, Padbury is home to Padbury Shopping Centre which includes an IGA, fast food outlets and a bottle shop. McDonald's Park is a popular place for families with a kids playground and is home to the Whitfords Football Team home ground. There are four primary schools in the area (Padbury Primary School, Bambara Primary School, South Padbury Primary School and Padbury Catholic Primary School) and one high school - Padbury Senior High School.
Padbury quick stats
High end
$1.4m
Median
$1.3m
Low end
$1.1m
25.7 %
Annual growth
$1.3m
Annual median sales price
$800pw
Annual median rental price