4 Waskerly Place, Aveley WA 6069
UNDER OFFER
Under offer
-
4 Bedrooms
-
2 Bathrooms
-
2 Cars
-
Landsize 450m2
House
View
CONTEMPORARY COMFORT, PERFECTLY POSITIONED
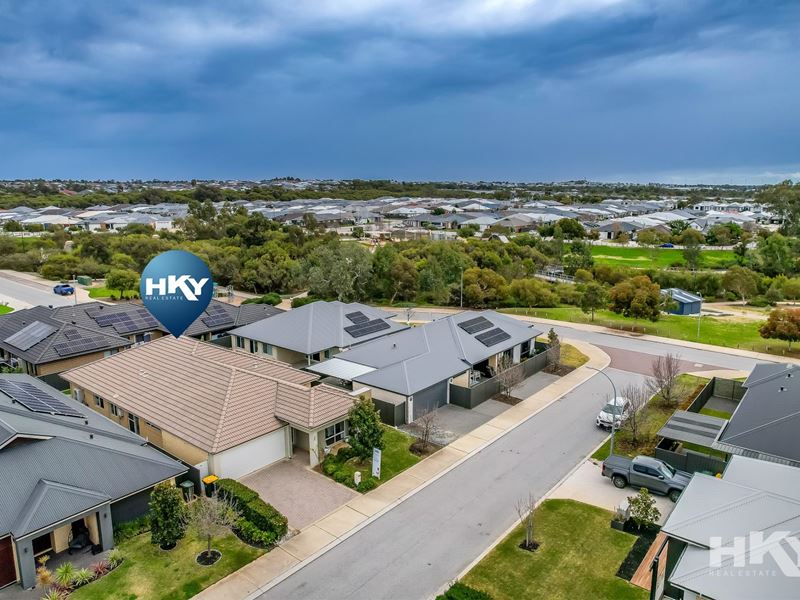
Beautifully presented and thoughtfully designed, this stylish family home delivers the perfect balance of comfort, functionality and contemporary living. Positioned on an easy-care 450sqm block in a quiet, family-friendly location, you'll enjoy the convenience of nearby shops, schools, leafy parks and scenic walking trails, making everyday life both easy and enjoyable.
From the moment you step through the oversized front door, the home's quality and attention to detail are immediately apparent. Timber-look porcelain tiles flow throughout the main living areas, while expansive windows fill the home with natural light, creating a welcoming sense of space.
THE HEART OF THE HOME
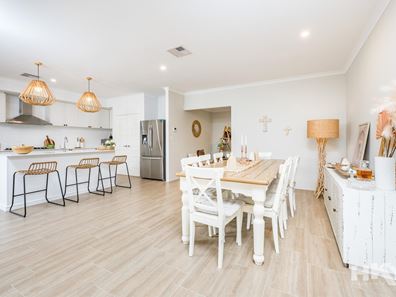
Designed for family living, the spacious open plan combines the kitchen, dining and family areas into one seamless space where everyone can come together.
The impressive kitchen is as practical as it is stylish, featuring generous cabinetry, stone benchtops, a large island breakfast bar and classic white subway tiling. Quality appliances include a Smeg 900mm electric oven, gas cooktop with rangehood and a Westinghouse dishwasher, making entertaining and everyday cooking effortless.
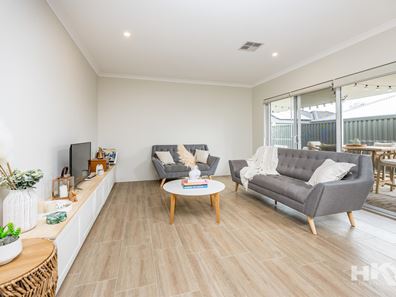
Full-height windows and sliding glass doors create an almost seamless connection to the alfresco, allowing indoor and outdoor living to blend beautifully.
RELAX & UNWIND
Separate from the main living area, the home theatre provides the ideal setting for movie nights or quiet evenings at home, complete with plush carpeting for added comfort.
PRIVATE MASTER RETREAT
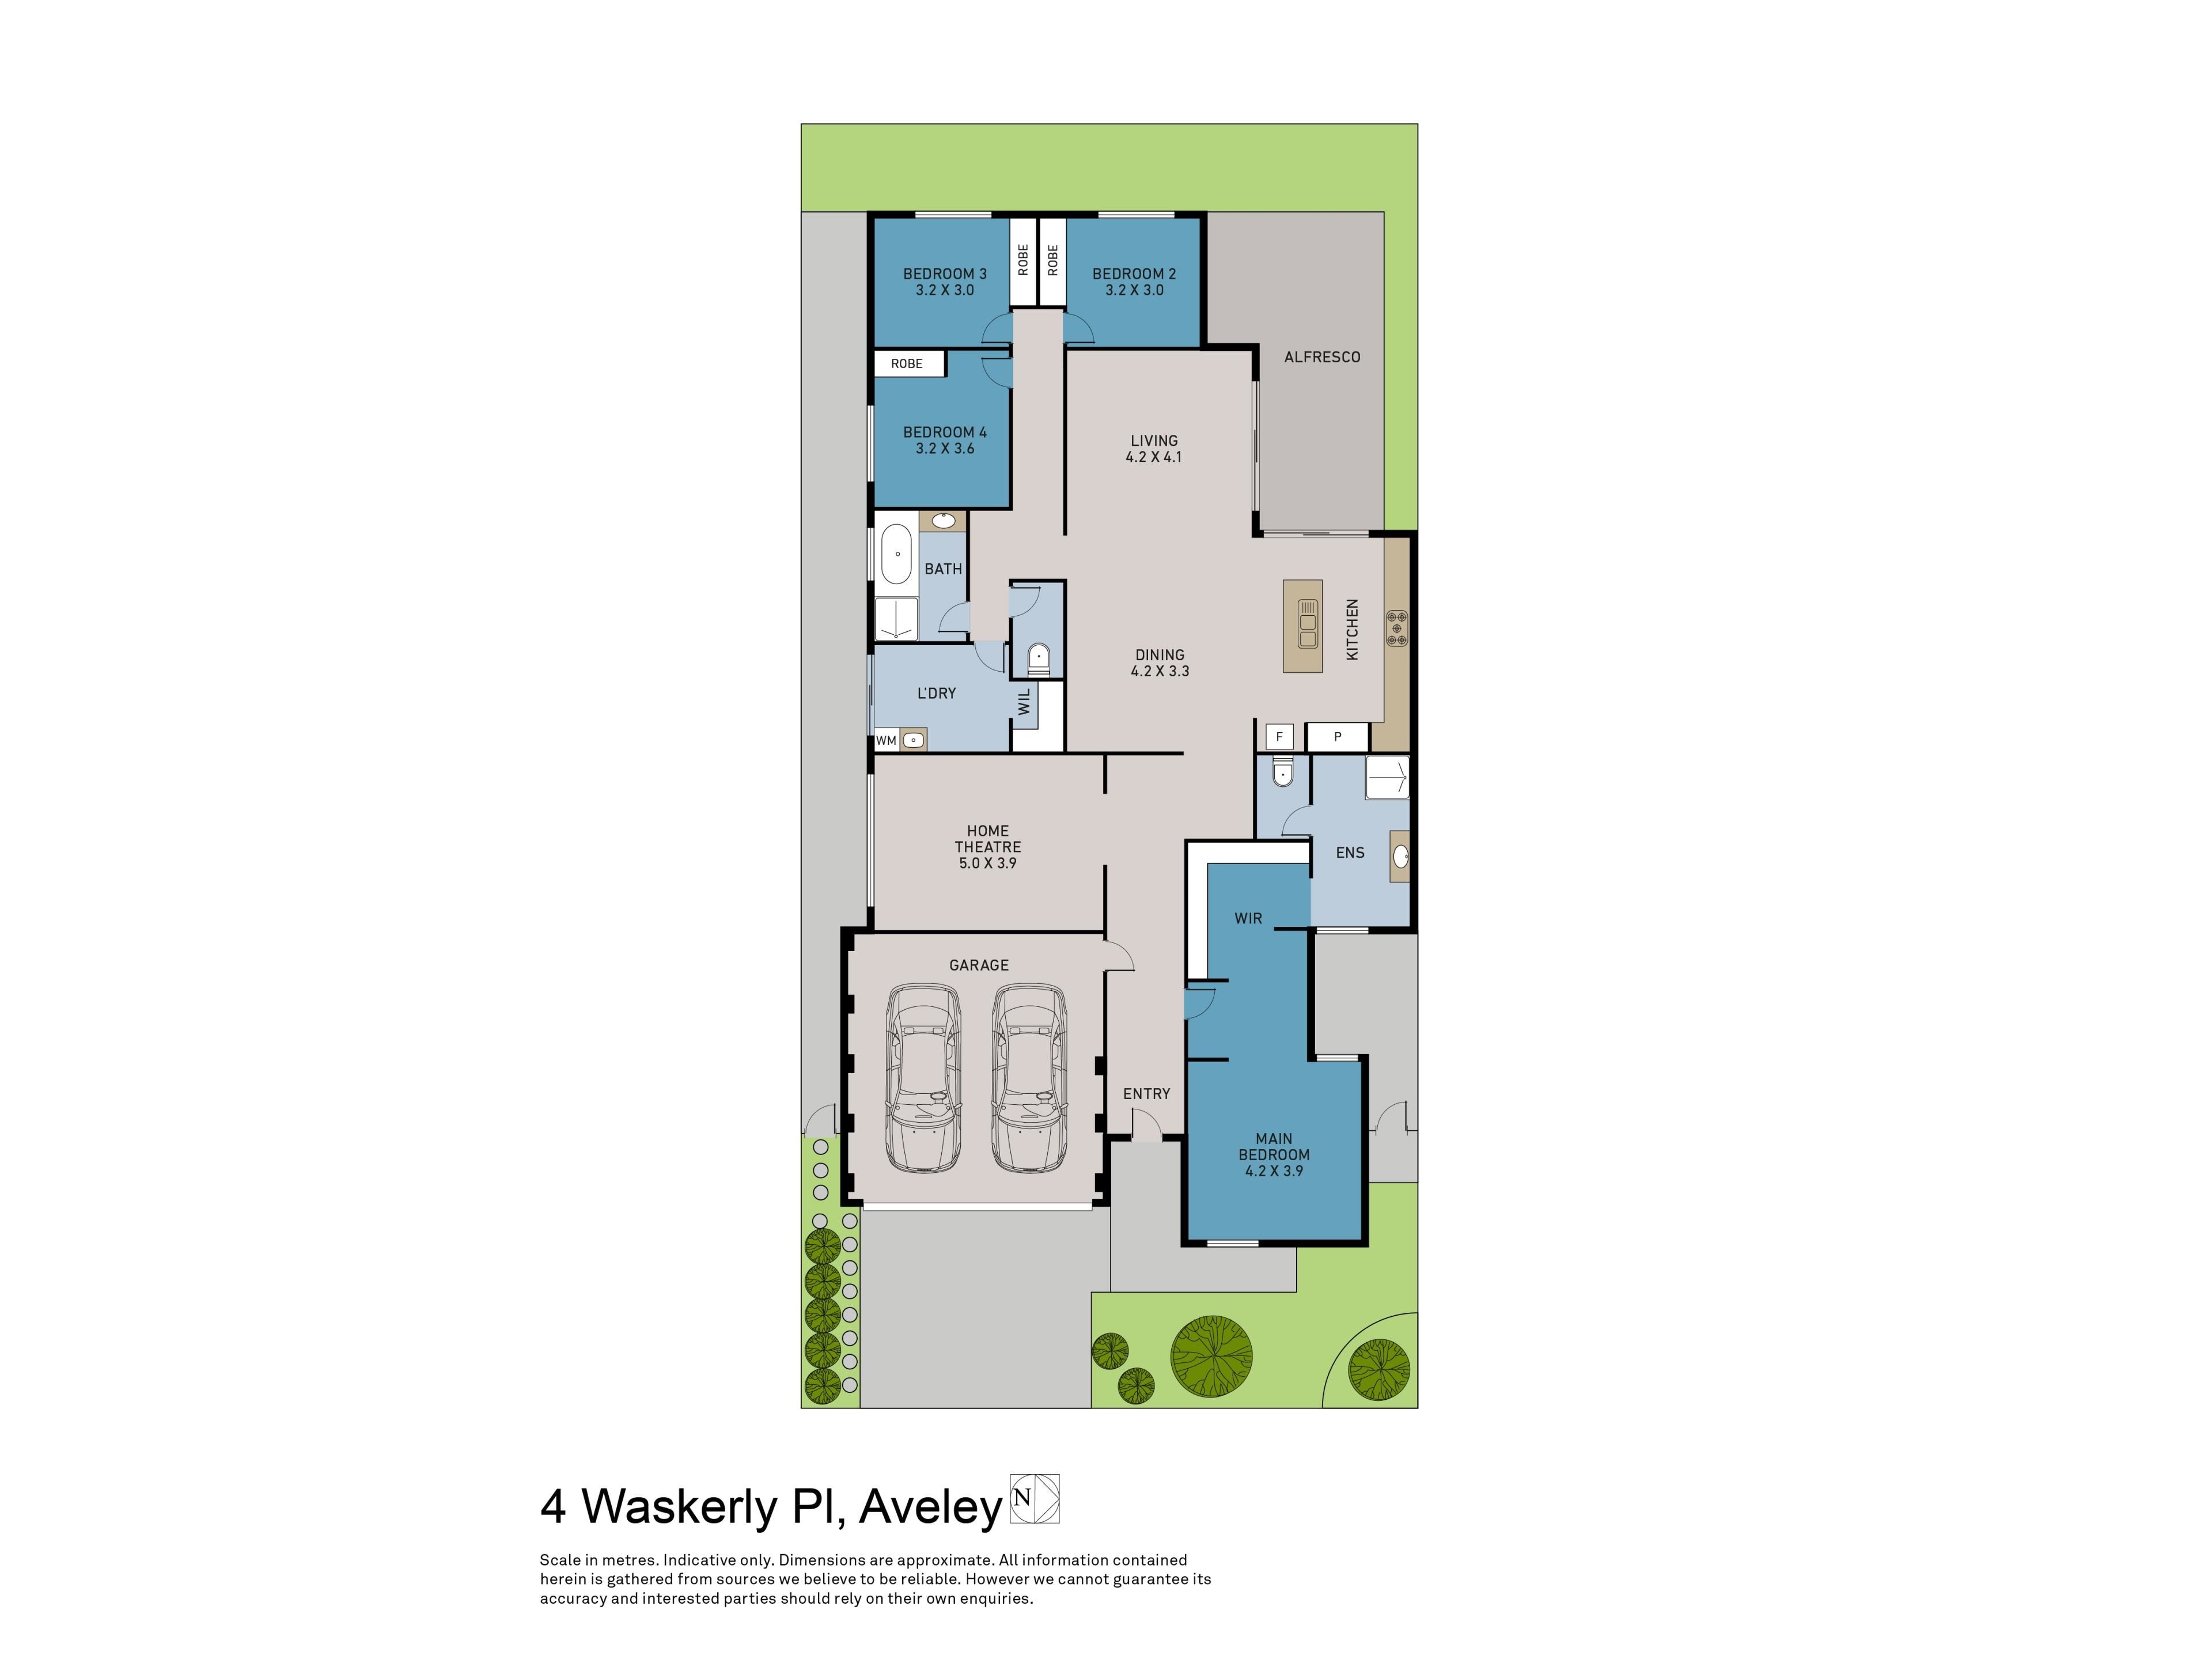
Positioned at the front of the home, the generous master suite offers a peaceful sanctuary. A substantial dressing room leads through to the beautifully appointed ensuite featuring twin vanities, an oversized rainfall shower and separate w.c.
SPACE FOR THE WHOLE FAMILY
Located in a separate wing, three additional queen-sized bedrooms all include built-in wardrobes and are serviced by a well-appointed family bathroom with an oversized rainfall shower, bath, vanity and separate w.c.
Even the laundry has been thoughtfully designed, offering excellent storage with a walk-in linen cupboard, additional cabinetry and sliding glass door providing direct outdoor access.
EASY OUTDOOR LIVING
Entertain family and friends beneath the spacious alfresco, conveniently positioned under the main roof and designed for year-round enjoyment.
The rear garden has been finished with artificial turf, creating an attractive, low-maintenance space that allows you to spend more time relaxing and less time gardening.
THE COMPLETE PACKAGE
Finished with quality fittings throughout, this impressive home also features solar power, reverse cycle air conditioning and security screen doors, delivering comfort, efficiency and peace of mind.
Offering modern style, generous proportions and an exceptional location, this is a home that will appeal to families, downsizers and investors alike. Simply move in, unpack and enjoy everything this wonderful property has to offer.
Key Features
• Beautifully presented family home on an easy-care 450sqm block
• Four spacious bedrooms and two bathrooms
• Light-filled open plan family, dining and kitchen
• Stylish kitchen with stone benchtops and island breakfast bar
• Smeg 900mm electric oven and gas cooktop
• Westinghouse dishwasher
• White subway tile splashback
• Separate home theatre
• Generous master suite with dressing room
• Ensuite with twin vanities and oversized rainfall shower
• Three queen-sized secondary bedrooms with built-in robes
• Family bathroom with bath and oversized rainfall shower
• Separate WC
• Well-appointed laundry with walk-in linen cupboard
• Timber-look porcelain tiles throughout living areas
• Reverse cycle air conditioning
• Solar power
• Security screen doors
• Under-main roof alfresco
• Low-maintenance artificial turf to rear garden
• Close to shops, schools, parks and walking trails
To the fullest extent permitted by law, the agent has exercised skill, due care, and diligence in compiling this advertisement, based on all information obtainable at the time of preparation. Should any aspect of the information provided have, or potentially have, an impact on your decision to purchase this property, prospective buyers are strongly encouraged to conduct their own independent enquiries to verify its accuracy before submitting an offer. Please note, under Western Australian legislation, there is no statutory cooling-off period when purchasing a residential property.
Property features
-
 Garages
2
Garages
2
Property snapshot by reiwa.com
This property at 4 Waskerly Place, Aveley is a four bedroom, two bathroom house listed for sale by Penny Schouten at HKY Real Estate.
For more information about Aveley, including sales data, facts, growth rates, nearby transport and nearby shops, please view our Aveley profile page.
If you would like to get in touch with Penny Schouten regarding 4 Waskerly Place, Aveley, please call 0420 556 332 or contact the agent via email.
Nearby schools
Aveley overview
Aveley is an outer-northern suburb of Perth that was once part of neighbouring suburb Ellenbrook. Aveley is a rapidly growing area situated to the east of Ellenbrook and south of The Vines.
Life in Aveley
‘Pleasant’ and ‘peaceful’ are the adjectives which best describe Aveley. Residents enjoy an idyllic, suburban lifestyle, thanks to the modern homes and immaculate landscaping that line the streets. Neighbouring, self-sufficient suburbs like Ellenbrook service the area’s amenity and commercial requirements, while within its boundaries there are two local schools, an amphitheatre and public open spaces to explore like Aveley Playing Fields and The Vale Lakefront Park.
Aveley quick stats
High end
$980k
Median
$860k
Low end
$800k
11.4 %
Annual growth
$860k
Annual median sales price
$780pw
Annual median rental price