View
A fascinating connection to Perth’s mid-century architectural history.
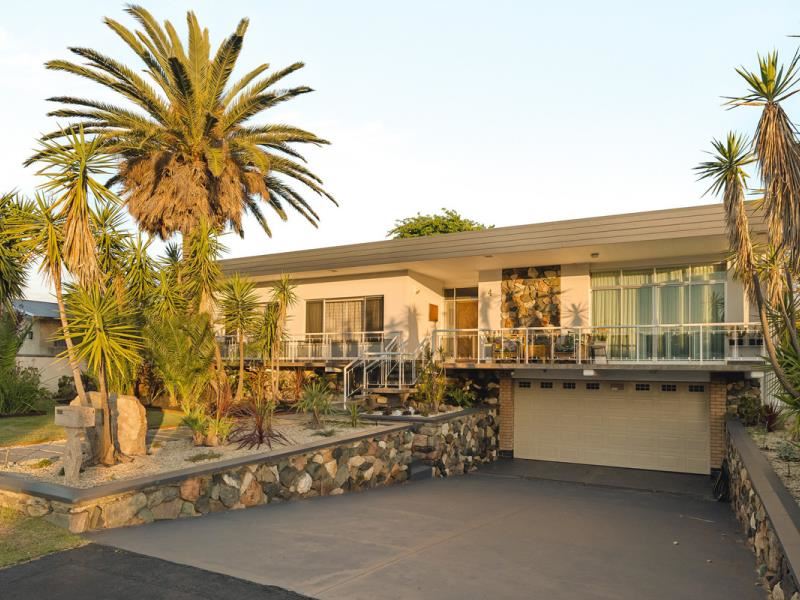
Built in 1966 by its original builder, Gino, as a home for his daughter, 4 Wanndina Avenue carries a distinctive mid-century character with an intriguing connection to celebrated Perth architect Iwan Iwanoff.
Gino was involved in the construction of a number of Iwanoff-designed homes across Perth. While this is not an Iwan Iwanoff-designed residence, elements of that architectural influence can be appreciated in the home he created for his own family.
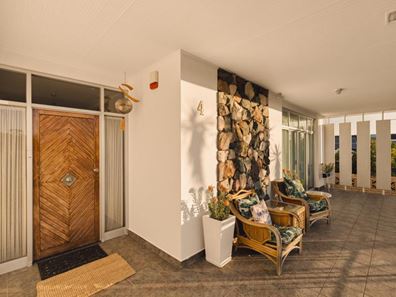
If you have ever slowed down to admire a home from this era, imagine walking up to that verandah, opening the patterned timber door and knowing it is yours. The architecture you appreciate becomes something you get to live with every day.
The first invitation almost writes itself: “Come over. You have to see this place.”
Put the music on, gather your favourite people around the bar and enjoy the thrill of showing them why you fell for it. The housewarming is going to be a good one.
And you have only just begun to settle in.
Those generous spaces open up possibilities, from the project you finally have room for to the simple pleasure of spreading out and getting comfortable. There is plenty of scope to bring your own personality to a home that already has so much.
That is something to get excited about. A home you are proud to show people, and even happier to come back to.
Key Features:
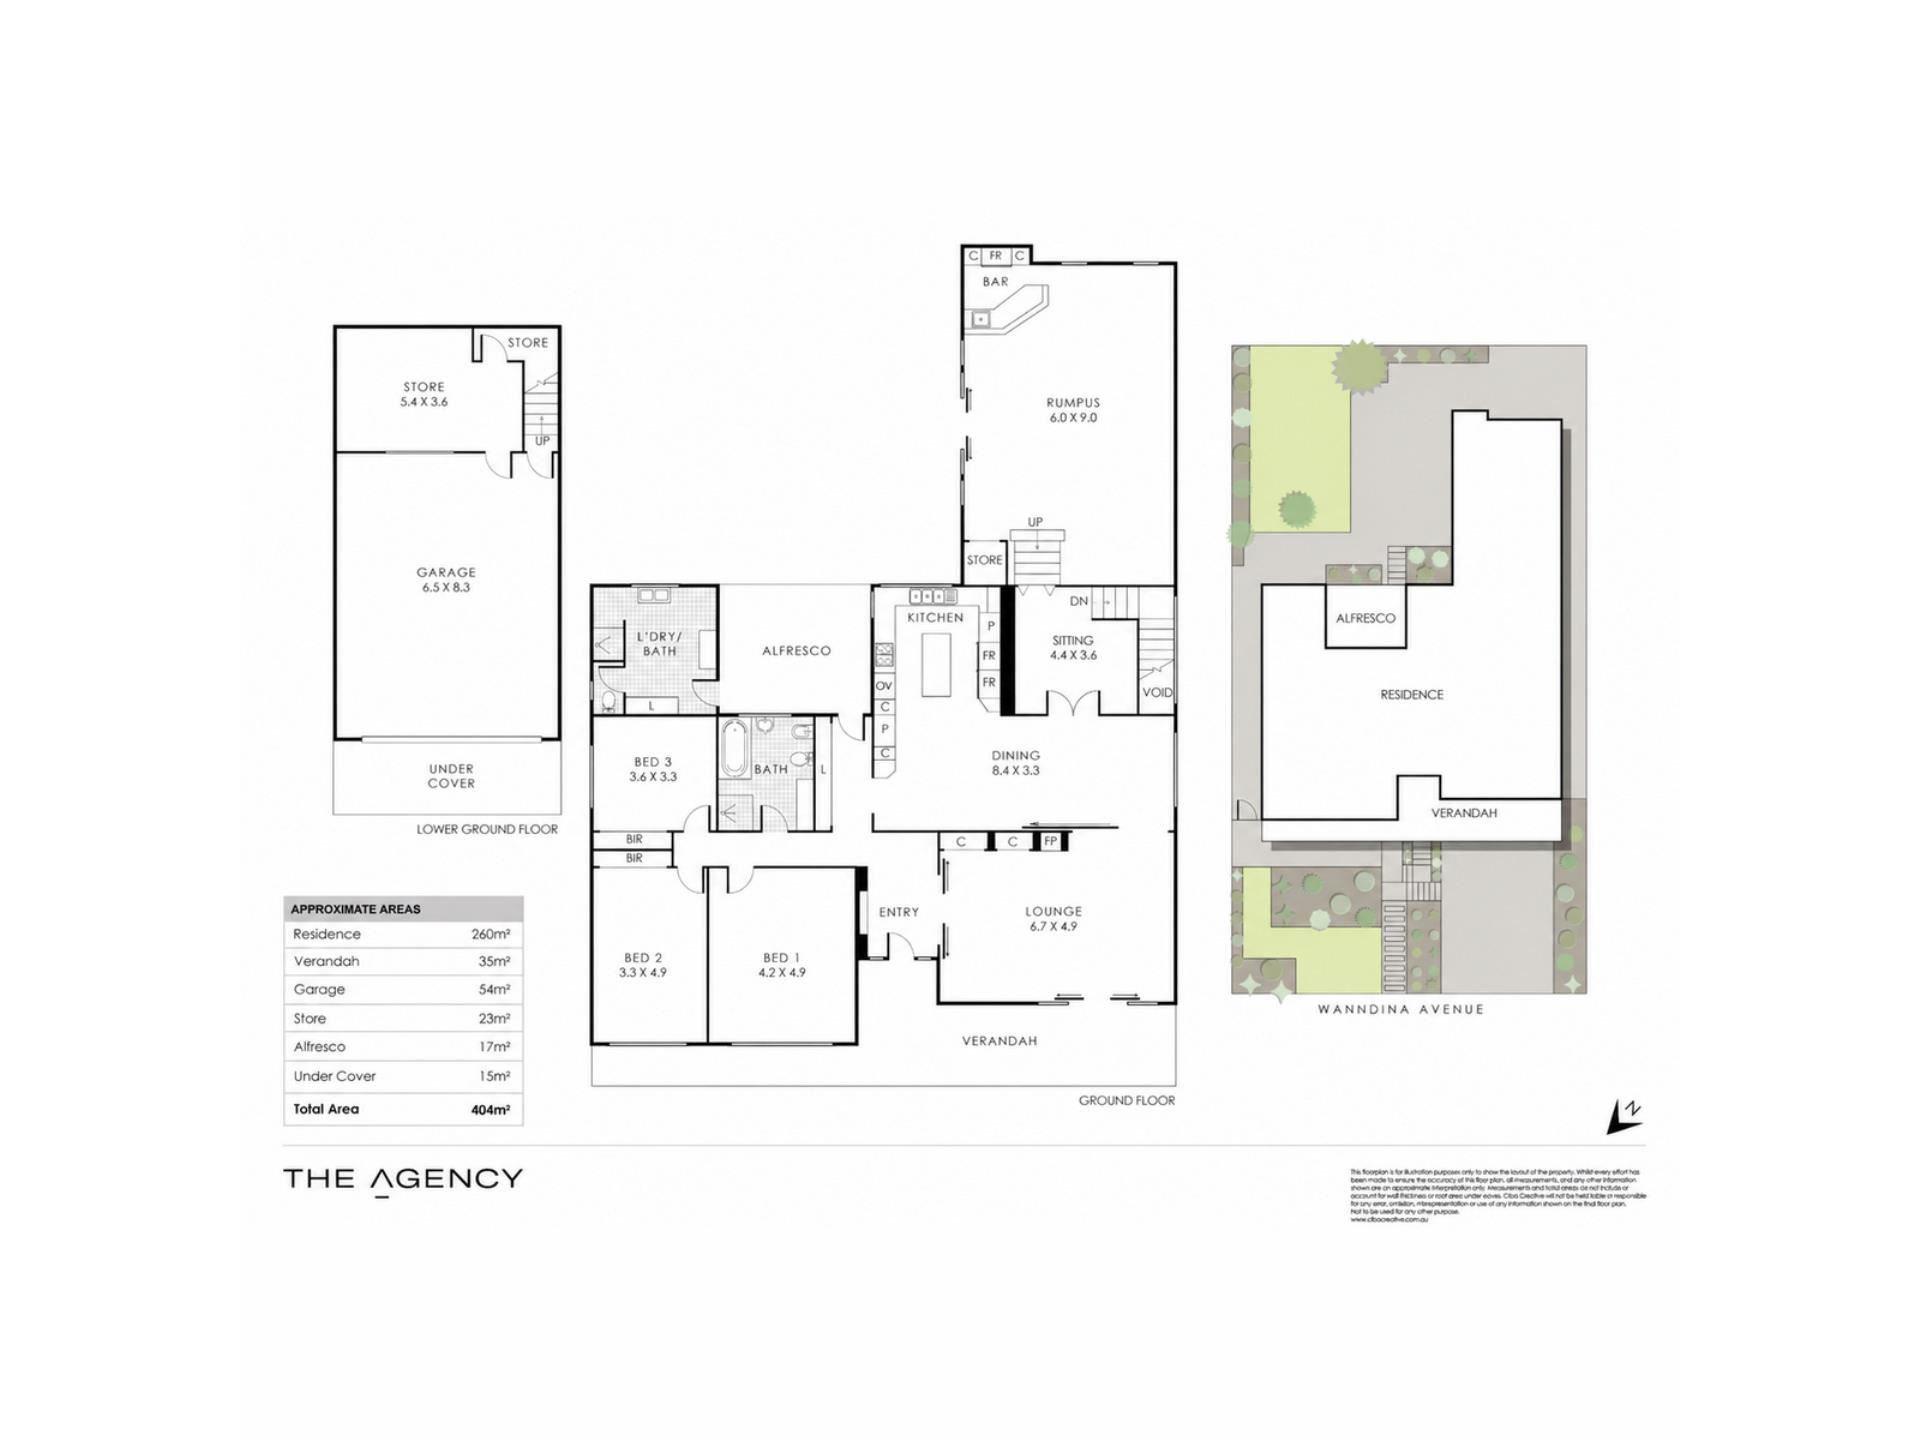
- 3 Bedrooms & 2 Bathrooms
- Expansive entertainment room with bar, plumbed sink, disco lights & concrete flooring
- St George oven, Electric cooktop & Breakfast cupboard
- Stone feature wall with fireplace & Japanese-style divider screen
- Reverse-cycle split-system air conditioning
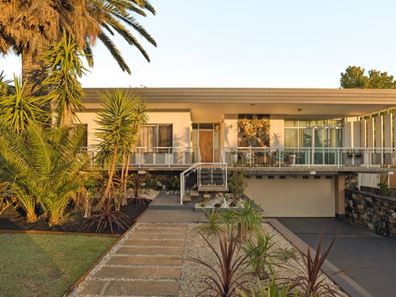
- Elevated verandah overlooking established gardens
- Large under-croft garage with internal access & separate storerooms
Water Rates: approx $1,252.40 pa
Council Rates: approx $2,012.31 pa
Year Built: 1966
Disclaimer:
This information is provided for general information purposes only and is based on information provided by the Seller and may be subject to change. No warranty or representation is made as to its accuracy and interested parties should place no reliance on it and should make their own independent enquiries.
Property features
-
 Garages
2
Garages
2
Property snapshot by reiwa.com
This property at 4 Wanndina Avenue, Dianella is a three bedroom, two bathroom house listed for sale by Paul Tonich and Corey Adamson at The Agency.
For more information about Dianella, including sales data, facts, growth rates, nearby transport and nearby shops, please view our Dianella profile page.
If you would like to get in touch with Paul Tonich or Corey Adamson regarding 4 Wanndina Avenue, Dianella, please call Paul on 0478 180 765 or call Corey on 0435 731 998, or contact the agent via email.
Nearby schools
Dianella overview
Dianella is a large established suburb that experienced its most significant development during the 'boom' years of the 1960s. Characterised by a variant range of home styles, Dianella has everything from modest post-war dwellings to expansive, contemporary double-storey homes dominating its landscape.
Life in Dianella
The Dianella Regional Open Space is a significant fixture of the suburb. Located in the heart of Dianella, the space is a landmark of the community providing locals with numerous recreational opportunities and includes a community centre, tennis courts and a soccer field. The suburbs main shopping centre is the Dianella Plaza, however there are a number of other small shops throughout that cater to basic retail requirements. Also in Dianella are several schools, a public library and a senior citizens centre.
Dianella quick stats
High end
$1.5m
Median
$1.2m
Low end
$998k
22.4 %
Annual growth
$1.2m
Annual median sales price
$850pw
Annual median rental price
Contact the agent