View
Because Size Matters . . .
SELL BY DATE - CLOSING TUESDAY 8th DECEMBER AT 4:00 PM
(The seller reserves the right to accept an offer prior to the closing date).
You can have it all: a massive 686sqm land holding, an expansive multi-living family footprint, and a completely renovated, turn-key home featuring a gourmet culinary masterpiece. From the moment you step through the double front doors into the tiled entry hall, the consistent premium quality and high-end finishes make it clear—this home is simply beautiful.
Set behind a secluded front garden that shields you from the world, this private sanctuary is surrounded by a thriving backyard filled with daily birdlife and natural beauty.
The Edible Oasis (Over a Decade in the Making)
Featuring 20+ fully mature fruit trees, a heavy-yielding passionfruit vine, and established veggie beds, this established home orchard has been 15 patient years in the making. While buyers in high-density estates like Somerly or Catalina wait a decade for small trees to grow on compact blocks, your orchard is already established and bearing fruit today.
Outdoor Freedom Without Compromise
With the mature orchard lining the perimeter, the centre opens into a massive, pristine L-shaped synthetic turf lawn—giving kids and pets endless evergreen room to ride bikes and kick a ball while you relax under the pitched patio keeping a watchful eye on them.
The Ultimate Coastal Alternative
Sitting just 5km from Mindarie Marina and the coastline (and within easy reach of the freeway ramp, train station, and Ocean Keys Shopping Centre), this turn-key dream home delivers prestige coastal proximity without the beachfront price tag.
The Elite-Tier Features Your Family Deserves:
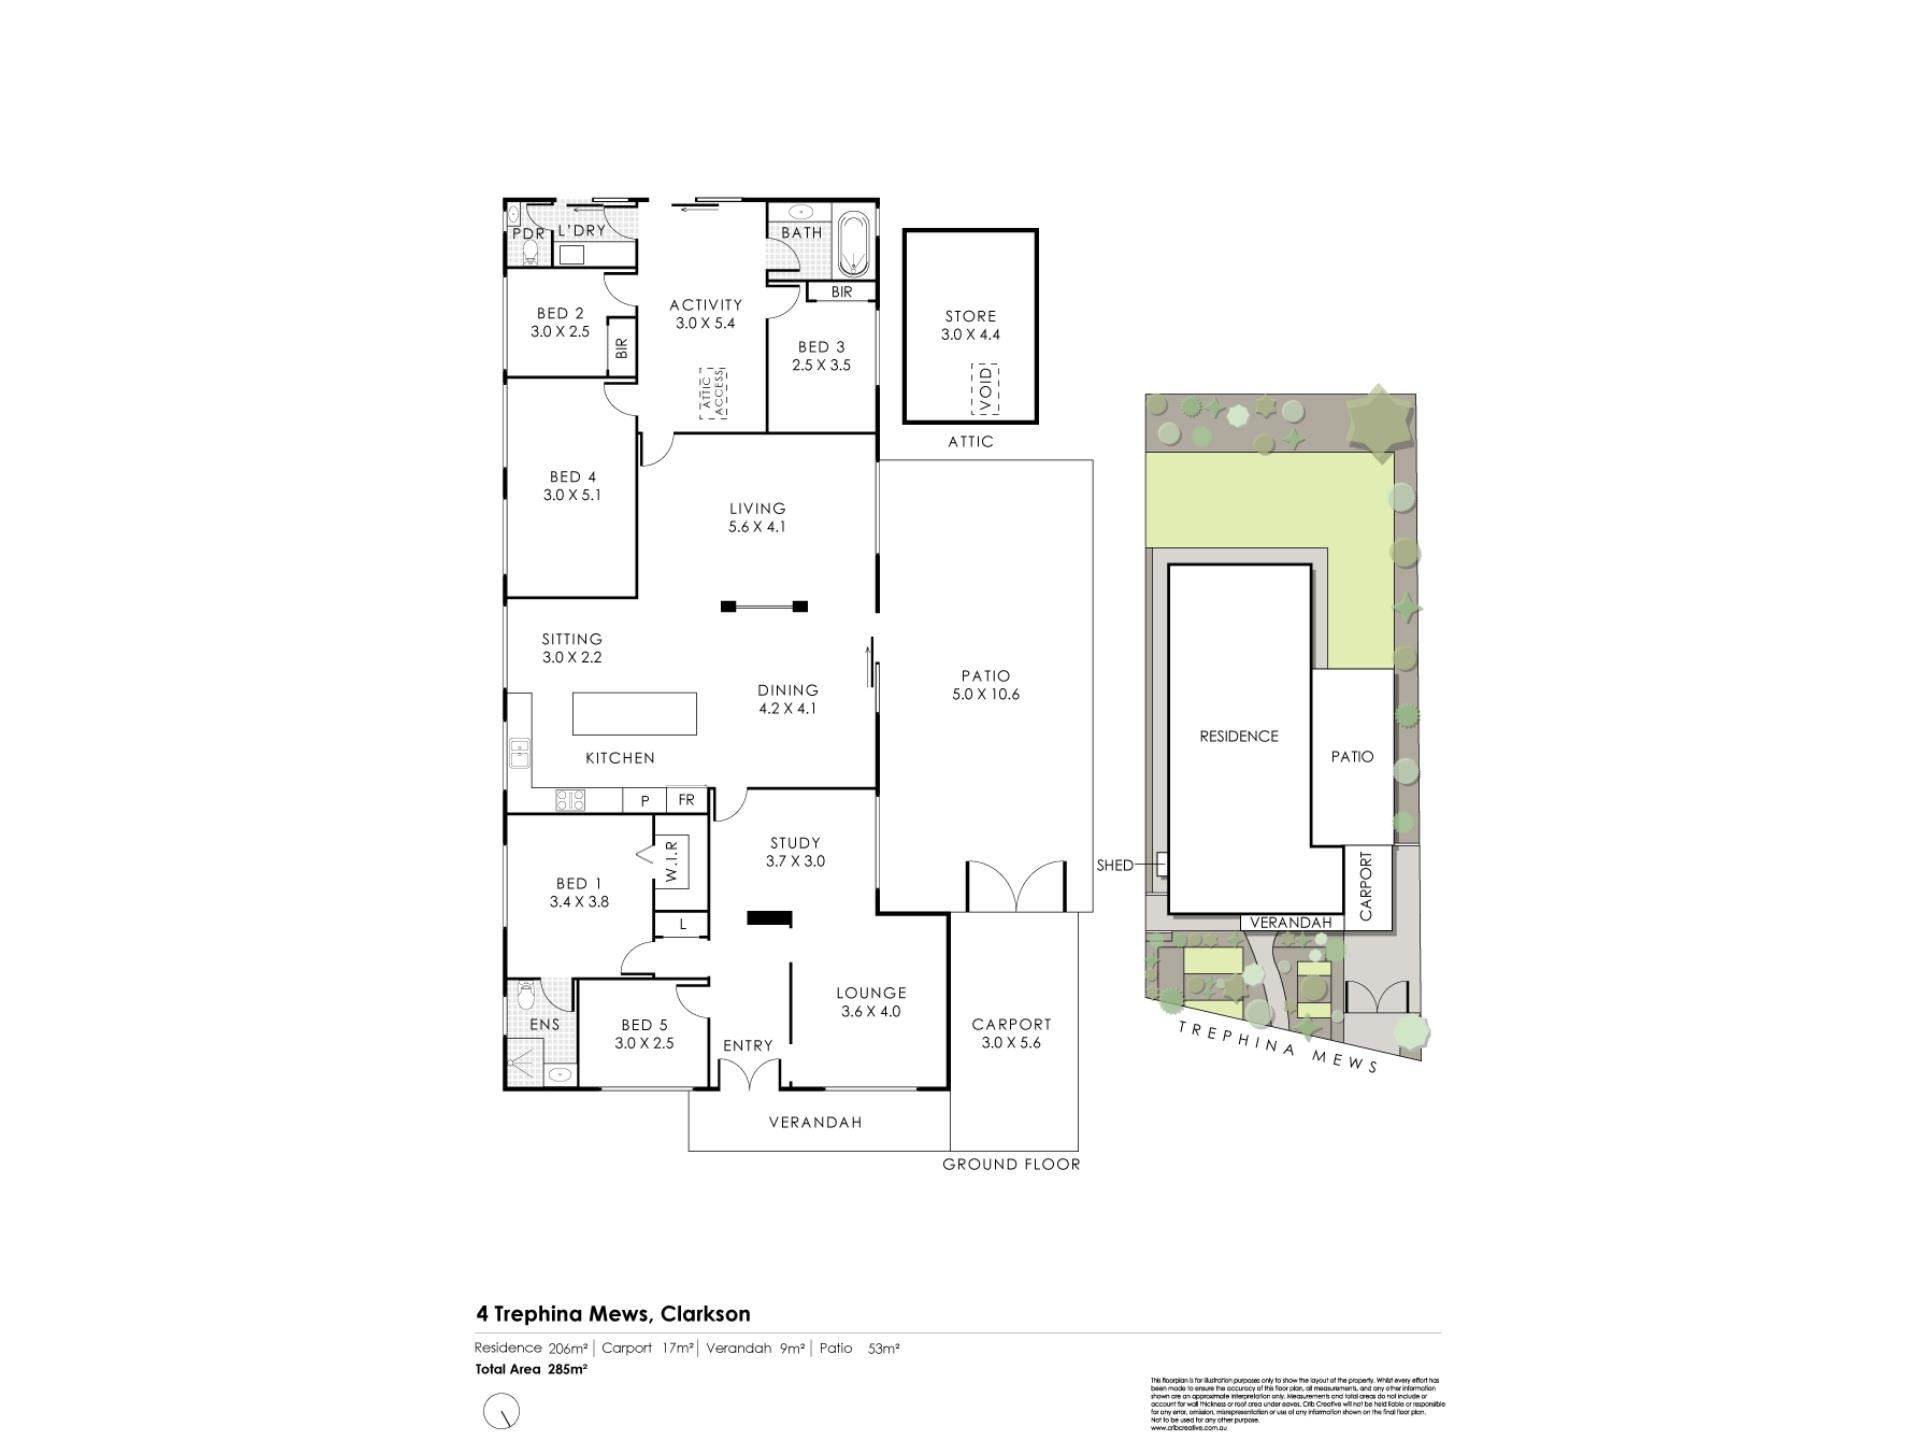
• Expansive Under-Roof Footprint: A versatile family layout with separate living zones, a drive-through carport, and an inviting front porch.
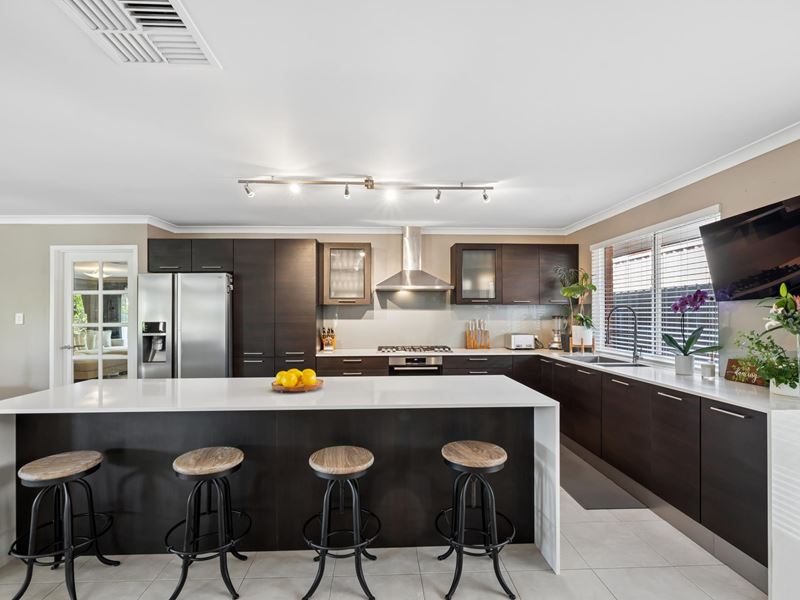
• A Stunning Gourmet Kitchen: Custom-built and shipped directly from Germany, boasting a seamless 3-metre island benchtop wrapped in a single white engineered stone slab with a delicate starlight-dotted finish and three waterfall edges (dual island waterfalls plus an L-shaped edge). Equipped with a glass splashback, two stainless steel sinks, built-in pantry, overhead cupboards, Ariston 6-burner gas cooktop, canopy rangehood, Bosch self-cleaning oven, integrated Bosch dishwasher, soft-closing internal drawers with glass side panels, breakfast bar, and dedicated microwave recess.
• Brand-New Carpets Included: All five bedrooms include fully paid, brand-new carpets with professional installation! Paid in full under the property address at a premium local showroom, allowing the new owners to choose their own colour palette (or upgrade) before transfer at settlement.
• 5 Versatile Bedrooms:
o Master Suite: Walk-in robe and private ensuite.
o Queen-Sized Domains: Two middle bedrooms easily fitting queen beds, including an extra-wide room with dual windows.
o Single Zones: A fourth bedroom with a double built-in robe and a flexible fifth bedroom, ideal for kids or dedicated storage.
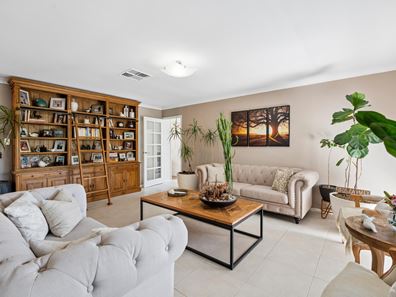
• Three Zoned Living Spaces: Separate front lounge, expansive central open-plan kitchen/family/meals zone, and a dedicated rear activity/kids' toy room.
• The French Door Advantage: Two single French doors divide the front, middle, and rear living zones—giving you total noise control while preserving light and flow.
• Central Study / Homework Hub: Open-plan study nook keeping the family connected.
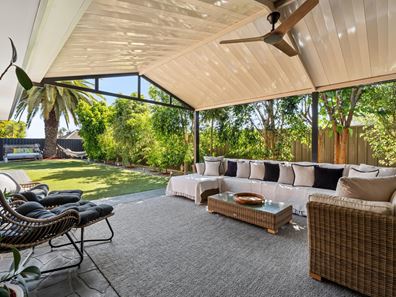
• Grand-Scale Entertaining: Large paved patio under a pitched roof with dual ceiling fans, looking straight out onto your private mature orchard.
• Renovated Wet Areas: Stylish main bathroom, separate powder room, and a renovated laundry with overhead cupboards, extendable designer tap, and matching seamless bench space.
• Practical Extras & Storage: Ducted air-conditioning throughout, custom-fitted window blinds on every window, double built-in linen cupboard, drive-through carport access, boarded loft storage with pull-down ladder, and a new gas continuous-flow hot water system.
• Compliance Secured: Six Red Smoke Alarm units (3 x RFMDUAL + 3 x RFMOD) installed and interconnected, plus an official WA Electrical Safety Certificate on file for a smooth settlement.
True Scarcity in Today's Market
• Rare Land & Bespoke Renovation Scale: Developers aren't making 686sqm blocks anymore—and finding one that has undergone a full, back-to-shell luxury renovation of this calibre (rather than a basic cosmetic refresh) delivers genuine generational value.
• Grandfathered Stone Luxury: Due to the July 2024 national building ban, you can no longer install a seamless 3-metre engineered quartz stone island of this scale in a new build—making this centrepiece a rare, irreplaceable luxury.
This rare combination of grand-scale land and turn-key family luxury must be experienced in person to be fully appreciated.
This information is for general guidance only, no warranty or representation is made as to its accuracy and should not be relied upon by any interested buying parties nor can the agent or seller be held liable or accountable for any details provided.
Property features
-
 Carports
2
Property snapshot by reiwa.com
This property at 4 Trephina Mews, Clarkson is a five bedroom, two bathroom house listed for sale by Jonathan Alsford and Mirella Dekkers at Listed Estate Agents.
For more information about Clarkson, including sales data, facts, growth rates, nearby transport and nearby shops, please view our Clarkson profile page.
If you would like to get in touch with Jonathan Alsford or Mirella Dekkers regarding 4 Trephina Mews, Clarkson, please call Jonathan on 0401 907 725 or call Mirella on 0401 907 725, or contact the agent via email.
Nearby schools
Clarkson overview
Despite its relatively recent development in the early 1990s, Clarkson has since evolved into a thriving northern suburb of Perth. Home to more than 11,650 people, Clarkson's population grew exponentially between 1991 and 2011 as a large influx of new homes and other dwellings were built. The suburb has a seven square kilometre land area and is part of the City of Wanneroo.
Life in Clarkson
One of Clarkson's major features and an attribute that has contributed to the suburbs growth is the establishment of the Clarkson Railway Station following the extension of the Perth railway line in 2004. Clarkson also has several parks for residents to enjoy, a local shopping centre and a number of schools, such as Clarkson Community High School and Somerly Primary School.
Clarkson quick stats
High end
$955k
Median
$869k
Low end
$820k
17.8 %
Annual growth
$869k
Annual median sales price
$750pw
Annual median rental price
Contact the agent