View
Looking for space? Security? Easy living? Look no further!
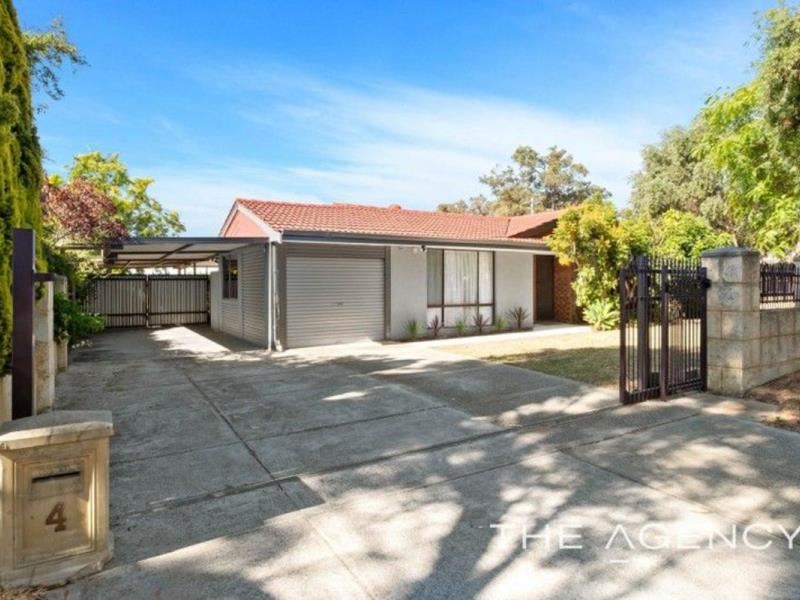
It’s completely renovated. It’s a spacious four-bedroom family home built for anyone who needs real room to move. Space is available for cars, kids’ bikes, boats, or that caravan you’ve been wanting to park up safely. This place handles it all without a worry.
The Interior Features:
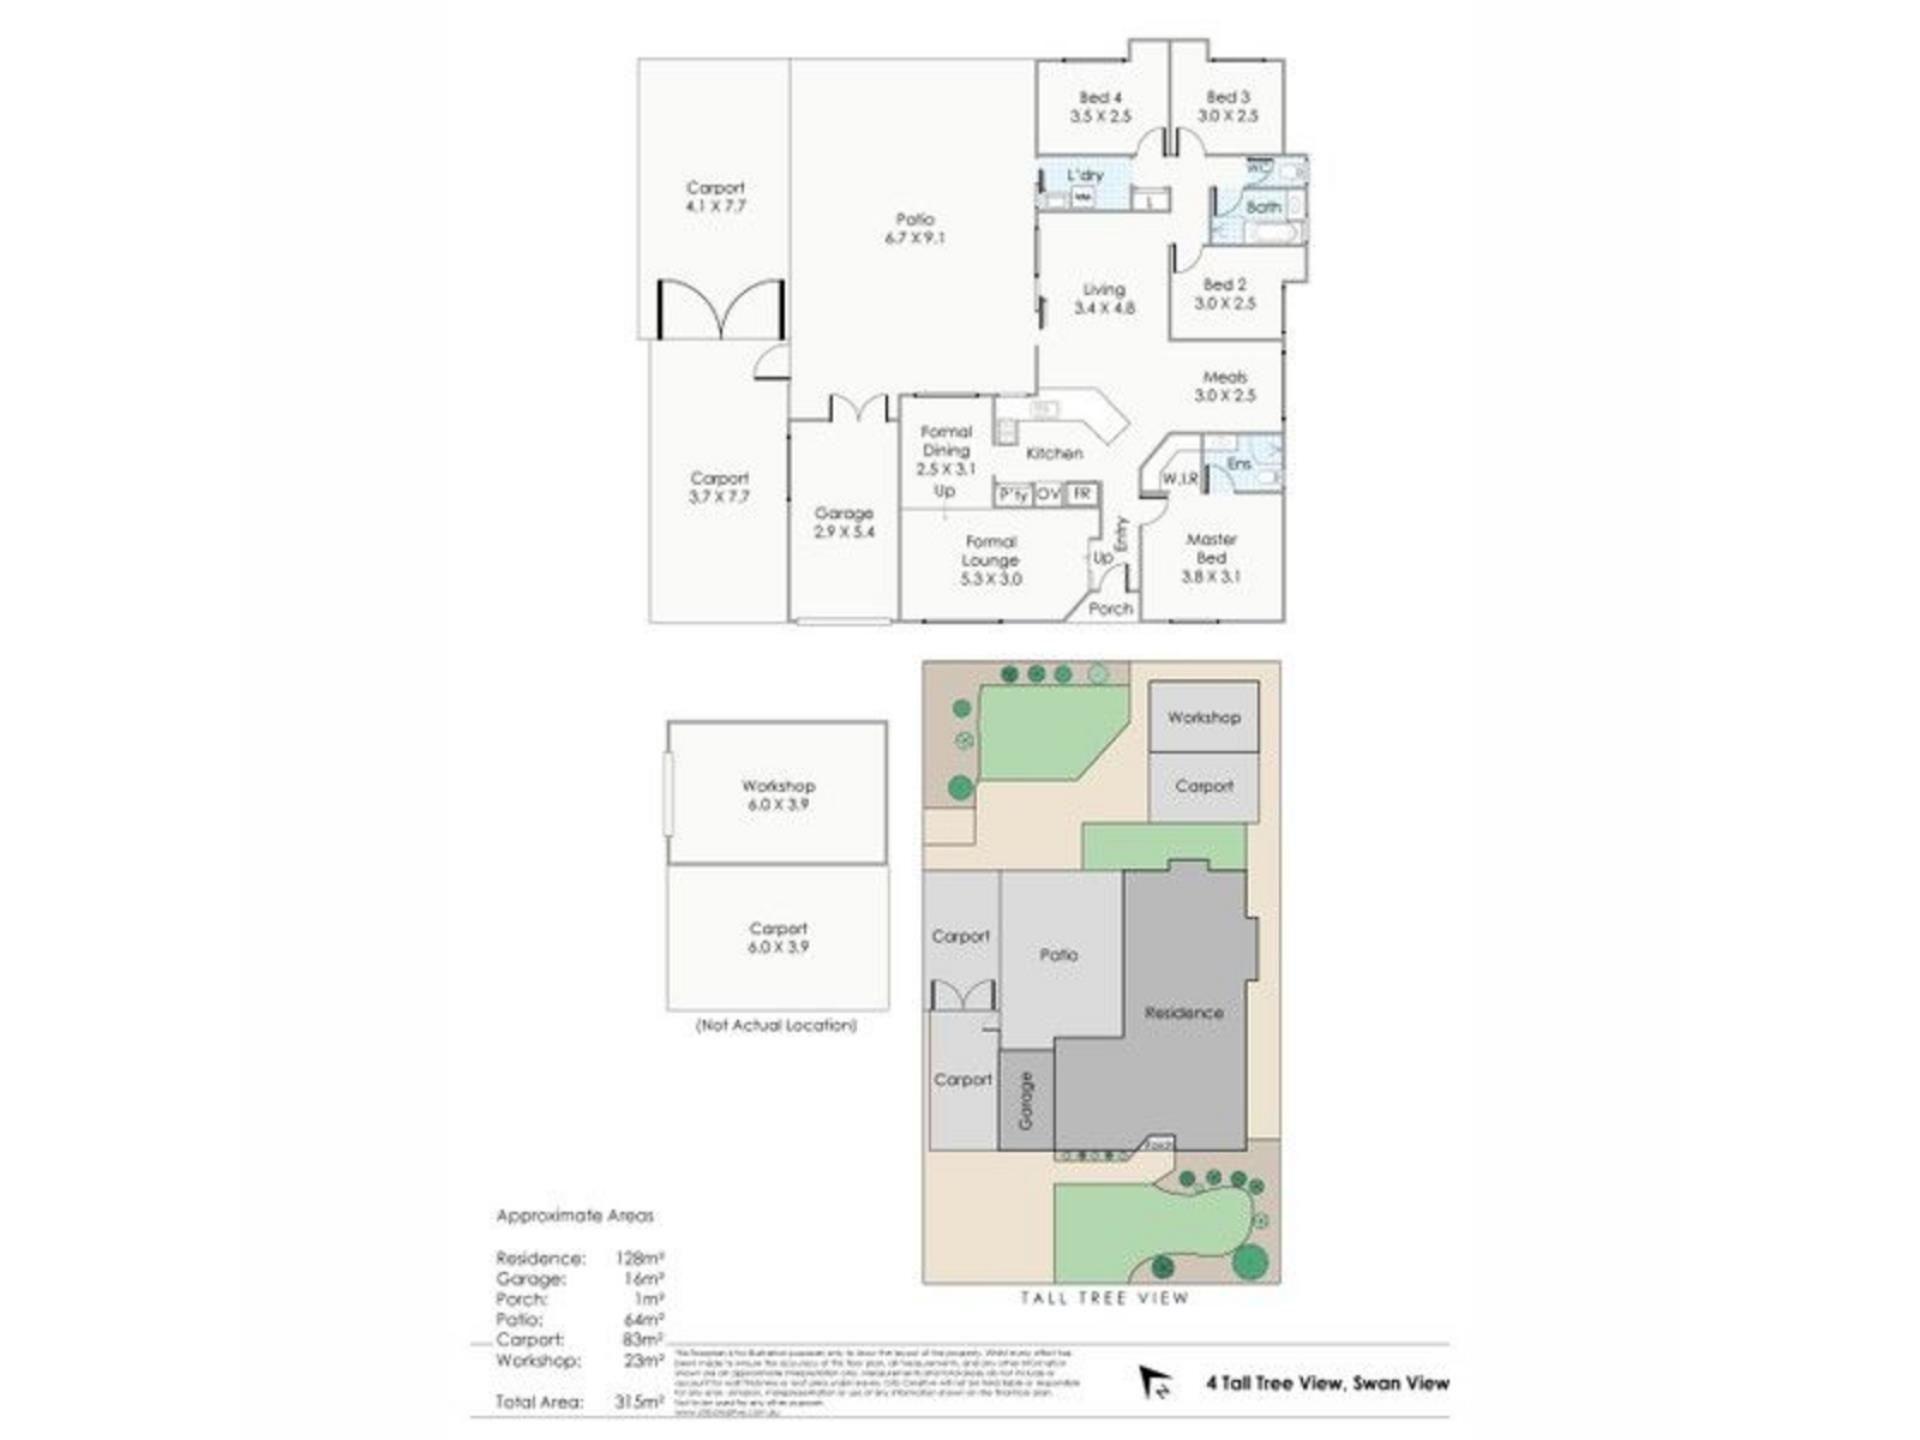
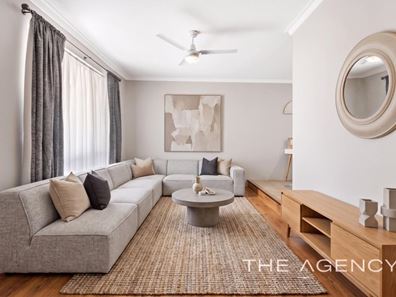
• Living space: There’s a quiet, sunken formal lounge at the front of the home. Perfect for a bit of downtime. From there, the whole place opens right up into a massive family and meals zone stretching straight across the back.
• The kitchen: It has beautiful cabinetry, heaps of laminate bench space for prep work, the oven, and a 4-burner gas cooktop.
• Master suite: A great parents' retreat with charcoal carpets, a walk-in wardrobe, a ceiling fan, and a fully renovated ensuite finished in soft stone tones.
• The rest of the family: Three minor bedrooms come complete with quality carpets and built-in robes. They share a beautifully renovated main bathroom.
• Comfort stuff: Ducted air conditioning handles the summer heat easily. Plus, there is a cozy gas bayonet in the main family room for those colder winter nights.
Outside and Practical Value:
• Parking layout: You get a single lock-up garage featuring recessed lighting and handy double-door access to the patio. A huge main carport, a second smaller carport upfront, and double gates complete the setup.
• The workshop: This is a big drawcard. It’s a 6m by 3.9m rear workshop with a roller door and a concrete hardstand. You can back the boat or caravan right in. Easy.
• The yard: Fully fenced, secure, and low-maintenance. It features mulched garden beds, a decent patch of lawn for the kids, and a basketball hoop already installed.
• Cheaper power: Rooftop solar
HIGHLIGHTS
• Four bedroom, two bathroom home, renovated throughout approximately five years ago
• Fully fenced front yard with gate to the driveway
• Renovated open-plan kitchen with cabinetry, laminate benchtop, four-burner gas cooktop and full oven
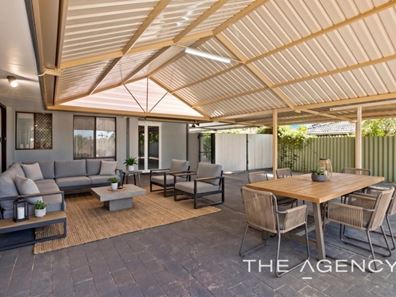
• Open-plan kitchen, meals and family living area flowing out to the patio and backyard
• Wide, lawned backyard
• Master suite with charcoal carpet, ceiling fan, large walk-in robe and fully renovated ensuite
• Three minor bedrooms with quality carpet and built-in robes
• Renovated family bathroom with shower, bath and vanity
• Ducted air conditioning throughout
• Single enclosed garage with access to back patio
• Large carport on the side with double gated access through to the backyard
• Large 6m by 3.9m workshop with roller door access at the rear of the property
• Concrete hard stand with a carport on the side of shed for parking the boat or the caravan safely in the back yard
• Double gates on the side of the property for access to the backyard plus another smaller patio/carport for parking the boat or the caravan as well
• Easy care back yard with mulched gardens, a basketball hoop and a washing line
• 22 solar panels with 5kW inverter
LOCALITY
• Close to public transport bus stops
• Just 1.2km to Swan View Primary and Swan View Senior High School
• Less than 1km to Darling Ridge shops, including IGA and specialty stores
• Under 10 minutes' drive to the Midland shopping precinct
• Around 12km to Perth International Airport
Tenanted until mid November.
Homes that genuinely solve the space problem — for the family, the vehicles, and everything in between — don't sit around for long in this pocket of Swan View.
Contact Nigel Peters on 0407 212156 to find out more.
Disclaimer:
This information is provided for general information purposes only and is based on information provided by the Seller and may be subject to change. No warranty or representation is made as to its accuracy and interested parties should place no reliance on it and should make their own independent enquiries.
Property features
-
 Air conditioned
-
 Garages
1
Garages
1
-
 Carports
2
Carports
2
Property snapshot by reiwa.com
This property at 4 Tall Tree View, Swan View is a four bedroom, two bathroom house listed for sale by Nigel Peters at The Agency.
For more information about Swan View, including sales data, facts, growth rates, nearby transport and nearby shops, please view our Swan View profile page.
If you would like to get in touch with Nigel Peters regarding 4 Tall Tree View, Swan View, please call 0407 212 156 or contact the agent via email.
Nearby schools
Swan View overview
Bound by the Railway Reserves Heritage Trail in the south and the railway line in the west, Swan View is an established suburb. Its land area spans six square kilometres and falls within the Shire of Mundaring and the City of Swan precincts. The suburbs most significant development occurred during the 1970s and 1980s, but has remained relatively stable since the early 1990s.
Life in Swan View
Parks are in abundance in Swan View, with plenty of open public space available for residents to explore and enjoy such as the John Forrest National Park and Brown Park. The Swan View Shopping Centre services the immediate grocery and amenities needs of locals, while the Brown Park Community Centre provides a recreational outlet. Swan View Primary School and Swan View High School are the local schools.
Swan View quick stats
High end
$973k
Median
$830k
Low end
$760k
20.3 %
Annual growth
$830k
Annual median sales price
$697pw
Annual median rental price