
4 Simcoe Way, Caversham WA 6055
From $899,000
-
4 Bedrooms
-
2 Bathrooms
-
2 Cars
-
Landsize 375m2
House
- Open Sun 11 Oct, 11:00 AM to 11:30 AM
View
A Home With Heart, Personality & Room to Make It Yours
It has colour. It has character. It has clever ideas. It has been genuinely lived in and enjoyed.
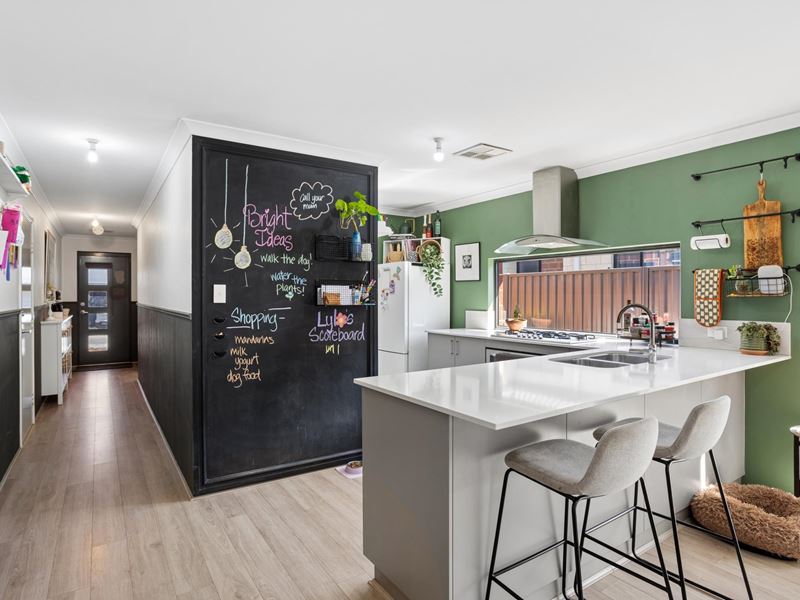
Built by its current owner, this is a home that has evolved with family life rather than simply being styled for sale. From the beautiful dado detailing through the hallway that leads you to the beautiful olive green wall to the open plan living, oversized blackboard and clever scullery, there are thoughtful details throughout that give the home a personality of its own.
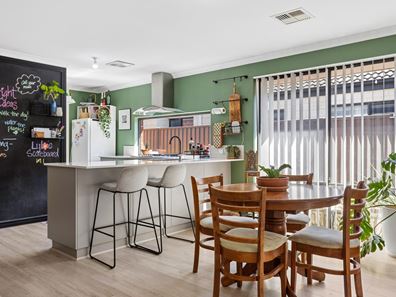
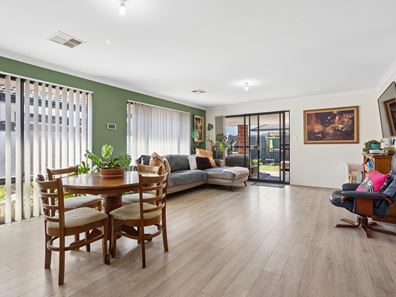
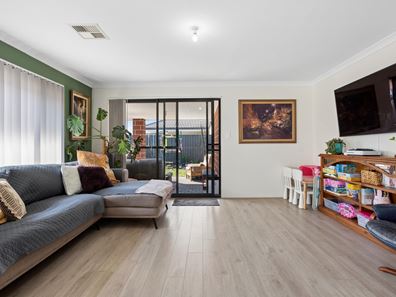
At its heart is a generous open-plan kitchen, dining and living space designed for everyday life. The kitchen offers excellent bench space and storage, with the adjoining scullery giving you somewhere to keep appliances, groceries and the everyday clutter tucked away. Enjoy the abundant of natural light through the large framed window to the kitchen and windows completled to the outdoor alfresco and fresh lawns for pelnty of space to play and unwind. And then there is the blackboard wall for shopping lists, reminders, kids' drawings, bright ideas… it feels completely at home here!
The accommodation is equally styled to practical. Three bedrooms are carpeted, while the fourth bedroom features timber-look flooring and direct access outside, giving it a little more flexibility, ideal as a home office, guest room, teenager's space or fourth bedroom.
The main bedroom is generous and includes separate his-and-hers wardrobes together with its own ensuite with a double shower, while the family bathroom services the remaining bedrooms.
Outside, the home is secure and fully fenced, while the garage offers something you don't always see: genuine extra storage space. There is room beyond the usual two-car footprint for tools, bikes, motorbikes, bins or workshop storage, plus pedestrian side access allowing you to take the mower and garden equipment straight through without bringing it through the house.
Set on a quiet street, the location also puts you right on the doorstep of the Swan Valley - wineries, restaurants, breweries, cafés, local produce and weekends spent exploring one of Perth's best lifestyle regions are all part of living here.
Features you'll love:
• Four-bedroom, family-friendly floorplan
• Main bedroom with ensuite and separate his-and-hers wardrobes
• Open-plan kitchen, dining and living
• Separate scullery for additional storage and appliances
• Statement green kitchen wall and oversized family blackboard
• Beautiful dado rail detailing and two-tone hallway
• Fourth bedroom with timber-look flooring and direct outdoor access
• Ducted air conditioning
• Generous kitchen island and breakfast bar
• Gas cooking and dishwasher
• Family bathroom with separate bath
• Double garage with additional storage/workshop space
• Pedestrian side access from the garage to the yard
• Secure, fully fenced property
• Lawn to the backyard with room to play and unwind
• Quiet residential street away from main-road traffic
• Positioned at the gateway to the Swan Valley lifestyle
4 Simcoe Way isn't a cookie-cutter home and that's exactly its charm.
Contact Louisianna Giumelli from Choice Property Group to have a wonder through your new home.
Property features
-
 Air conditioned
-
 Dishwasher
-
 Garages
2
Garages
2
-
 Floor area
136m2
Floor area
136m2
-
 Outdoor entertaining
-
 Built in wardrobes
-
 Courtyard
Property snapshot by reiwa.com
This property at 4 Simcoe Way, Caversham is a four bedroom, two bathroom house listed for sale by Louisianna Giumelli at Choice Property Group.
For more information about Caversham, including sales data, facts, growth rates, nearby transport and nearby shops, please view our Caversham profile page.
If you would like to get in touch with Louisianna Giumelli regarding 4 Simcoe Way, Caversham, please call 08 9293 2333 or contact the agent via email.
Nearby schools
Caversham overview
Are you interested in buying, renting or investing in Caversham? Here at REIWA, we recognise that choosing the right suburb is not an easy choice.
To provide an understanding of the kind of lifestyle Caversham offers, we've collated all the relevant market information, key facts, demographics and statistics to help you make a confident and informed decision.
Our interactive map allows you to delve deeper into this suburb and locate points of interest like transport, schools and amenities.
Caversham quick stats
High end
$1.1m
Median
$950k
Low end
$868k
17.3 %
Annual growth
$950k
Annual median sales price
$815pw
Annual median rental price