4 Shoshone View, Dawesville WA 6211
Offers from $995,000
-
4 Bedrooms
-
2 Bathrooms
-
3 Cars
-
Landsize 2,053m2
House
View
Spacious Coastal Lifestyle on a Substantial Half an Acre Block
What to Love
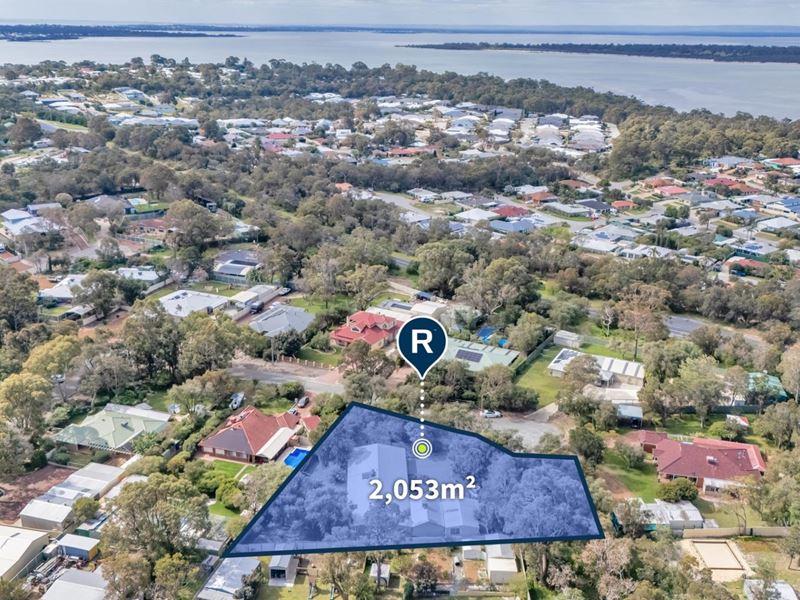
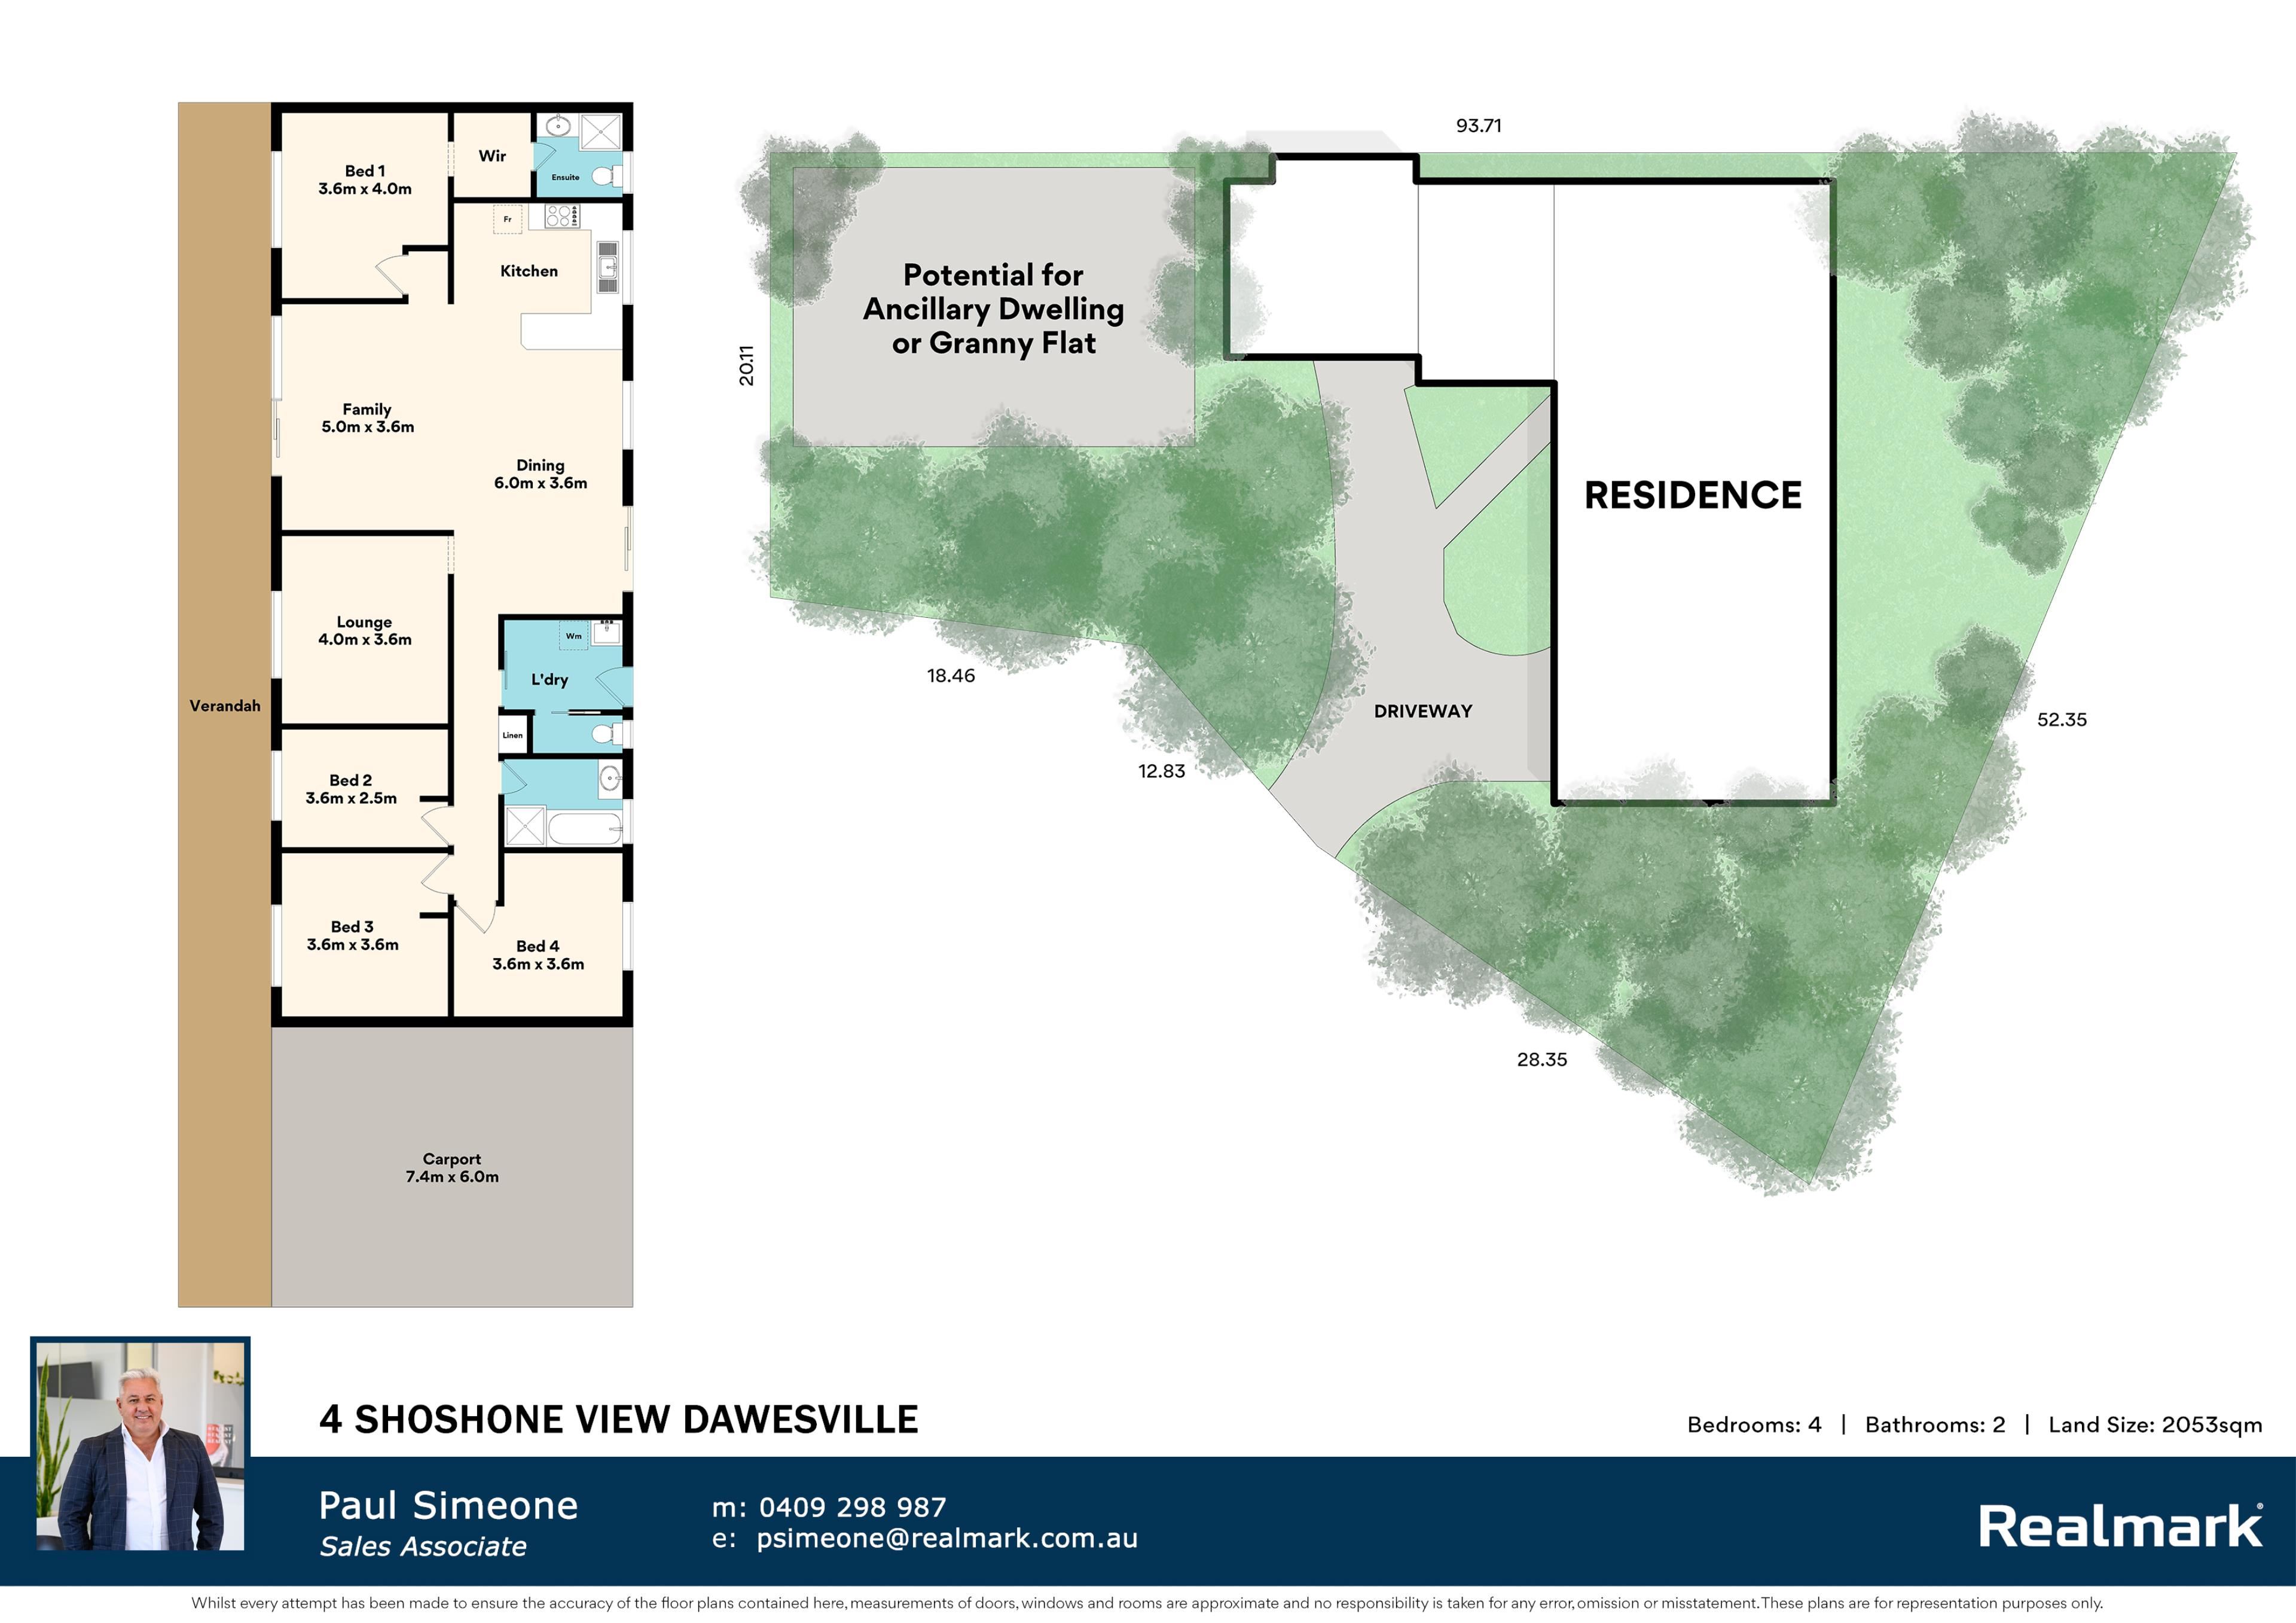
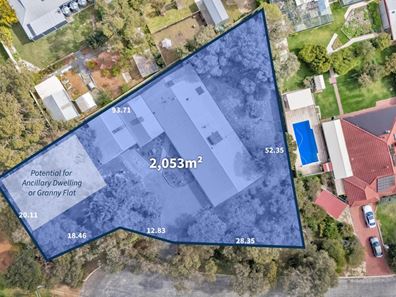
Perfectly positioned between the tranquil waters of the Estuary and the pristine golden sand beaches of the Indian Ocean Dawesville, this 4 x 2 x 2 residence sits proudly on a huge, half an acre 2053sqm block, offering an exceptional combination of space, privacy, lifestyle and future potential. With that amount of land at your disposal, there is ample room for parking boats, caravans, larger vehicles and sports equipment with the added potential for building an ancillary dwelling (subject to council approval).
Designed to embrace the relaxed coastal lifestyle, the home immediately impresses with its expansive proportions, towering high raked ceilings and long stretched verandas extending across both the front and rear of the property. There is an unmistakable sense of openness and space throughout, while the generous block provides a rare level of freedom and flexibility.
At the heart of the home, the renovated kitchen combines style and practicality, featuring stone benchtops, and plenty of workspace and storage. Positioned to connect effortlessly with the spacious open-plan living and dining areas, it creates a welcoming central hub for everyday family living and entertaining.
The impressive living area is enhanced with a slow-combustion fireplace creating a warm and inviting atmosphere for cosy winter evenings. In summer, ducted air conditioning ensures the home remains comfortable throughout.
There are 4 bedrooms with the master suite featuring his and hers walk-through robes and a private ensuite. A separate theatre room provides the perfect retreat for movie nights, while the renovated main bathroom adds another touch of modern convenience.
What to Know
One of the standout features of this exceptional property is the sheer scale of the land and the lifestyle it provides. The expansive 2053sqm block offers room to move rarely found in today's market, with outstanding potential for those needing additional storage, workshop space, vehicle accommodation or future ancillary living options.
The outdoor entertaining is equally impressive, with a massive undercover entertaining area extending from the home and creating the perfect setting for large family gatherings, weekend barbecues or relaxed afternoons enjoying the peaceful surroundings.
The long front and rear verandahs further embrace the home's generous proportions while providing sheltered spaces to sit back, relax and enjoy the rural styled surrounds.
For those requiring serious workshop and storage space, the property delivers in spades. An enormous 8m x 9m powered workshop provides an ideal space for trades, hobbies, projects or additional vehicle storage, complemented by an attached extra shed and an oversized double garage.
• Huge 2053sqm block - over half an acre of space and potential.
• Potential for a granny flat or ancillary home, subject to relevant approvals.
• Exceptional parking for boats, caravans, trailers and multiple vehicles.
• Long stretched verandahs to both the front and rear of the home.
• Massive undercover alfresco entertaining area.
• Towering high raked ceilings creating an impressive sense of space.
• Renovated kitchen featuring stylish stone benchtops and quality finishes.
• Renovated main bathroom.
• Separate theatre room providing a private second living space.
• Spacious master bedroom with his and hers walk-through robes and ensuite.
• Steel frame and cladded construction(no asbestos).
• 8m x 9m powered workshop with additional attached shed.
• Extra-sized double garage.
• Slow-combustion fireplace for cosy winter nights.
• Ducted air conditioning for year-round comfort.
• Expansive open-plan living and dining area.
• Outstanding flexibility for families, hobbyists, tradies, boat and caravan owners.
• Peaceful Dawesville lifestyle with the freedom and space of a substantial semi-rural block.
This is a rare opportunity to secure a property where space, lifestyle and future potential come together. With an enormous block, exceptional vehicle and workshop accommodation, expansive entertaining areas. This home offers the freedom to enjoy the Dawesville lifestyle today while providing the space and possibilities to grow into tomorrow.
Who to talk to
Paul Simeone | 0409 298 987 | [email protected]
Property features
-
 Air conditioned
-
 Garages
3
Garages
3
-
 Floor area
151m2
Floor area
151m2
Property snapshot by reiwa.com
This property at 4 Shoshone View, Dawesville is a four bedroom, two bathroom house listed for sale by Paul Simeone at Realmark Mandurah.
For more information about Dawesville, including sales data, facts, growth rates, nearby transport and nearby shops, please view our Dawesville profile page.
If you would like to get in touch with Paul Simeone regarding 4 Shoshone View, Dawesville, please call 0409 298 987 or contact the agent via email.
Cost breakdown
-
Council rates: $2,300 / year
-
Water rates: $290 / year
Nearby schools
Dawesville overview
Dawesville is a coastal suburb within the City of Mandurah located between the Peel Harvey Estuary and the Indian Ocean. Beautiful water vistas are a staple of Dawesville's tranquil suburban area.
Life in Dawesville
With the beach close by, as well as an estuary and canals, life in Dawesville is very much idyllic. Surfers will love Pyramids beach, home to the Port Bouvard Surf Live Saving Club and the Port Bouvard Sports and Recreation Club, while The Cut Golf Course provides locals and visitors with an international-class golfing experience. Also within the suburb are two local primary schools and a small shopping centre.
Dawesville quick stats
High end
$1.0m
Median
$910k
Low end
$815k
16.7 %
Annual growth
$910k
Annual median sales price
$630pw
Annual median rental price