
4 Saponara Drive, Sinagra WA 6065
$1,050,000-$1,100,000! Open for private viewings!
-
4 Bedrooms
-
2 Bathrooms
-
2 Cars
-
Landsize 483m2
House
View
Private Viewings Welcome!
*** Home open - Sunday 11:00 - 11:30am ***
Positioned directly opposite San Teodoro Park in one of Sinagra's most convenient pockets, this beautifully maintained home combines modern updates, multiple living areas, sparkling pool and low maintenance living to create a home that's ready to simply move in and enjoy.
Built in 2010 on a 483m2 block, the home has been thoughtfully improved with a renovated kitchen & laundry, solar power system and complete home water filtration system! Whether you're searching for your next family home, looking to downsize without compromising on outdoor space or simply wanting a home where all the hard work has already been done, this one deserves your attention.
A viewing is truly essential to see all this home has to offer!
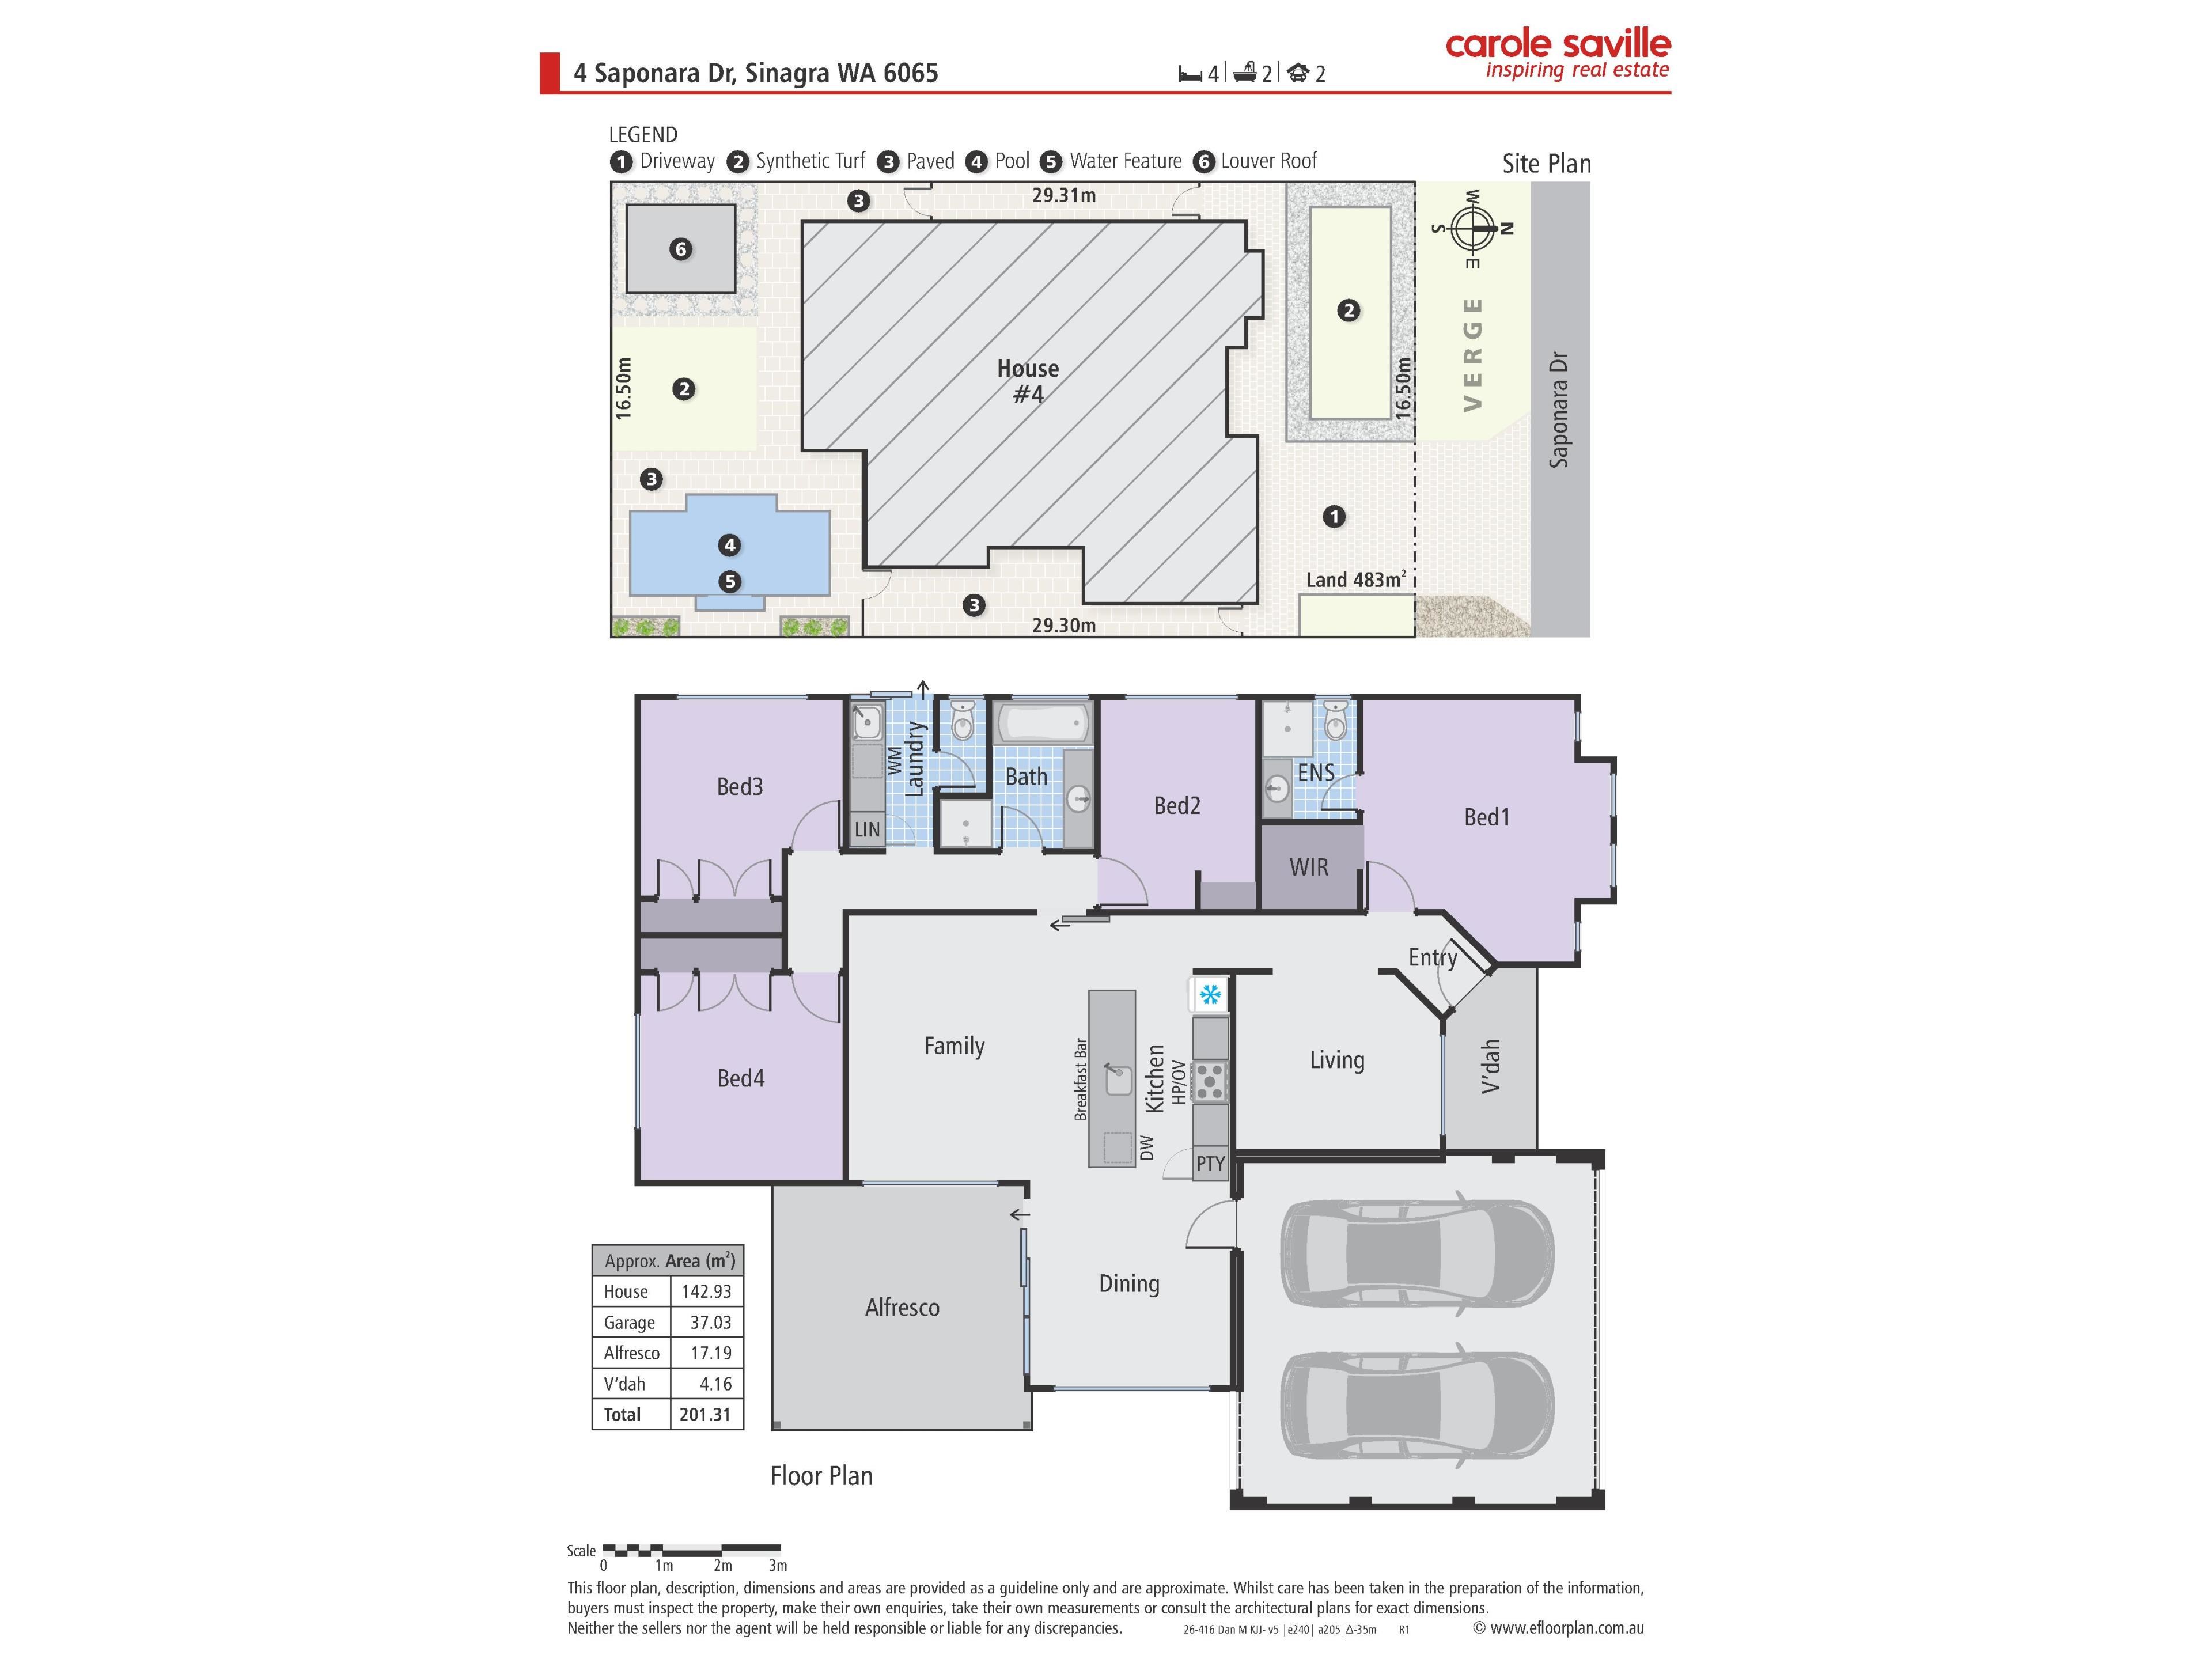
4 Bedrooms | 2 Bathrooms | Lounge | Family | Dining | Pool | Outdoor Entertaining | Double Garage | Approx. 483m² Block
- Positioned directly across the road from beautiful San Teodoro Park, you'll enjoy open green space, walking paths and a wonderful outlook right from your front door.
- Located within walking distance of The Ashby Bar & Bistro, Farmer Jack's Ashby and local amenities, whilst only a short drive to Wanneroo Central Shopping Centre, schools and public transport, this convenient location continues to be highly sought after by families and downsizers alike.
- The spacious open plan family, dining and kitchen area forms the heart of the home and provides a comfortable space for everyday living and entertaining. A split-system air conditioner helps you live in comfort throughout the seasons.
- Easy care, wood look flooring through the main living areas & bedrooms & plenty of natural light give a gorgeous warm feel throughout the property!
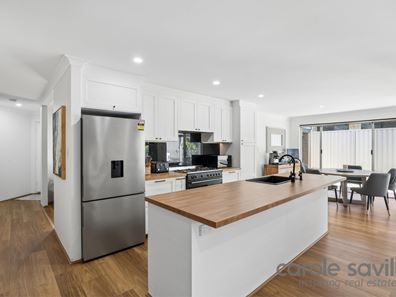
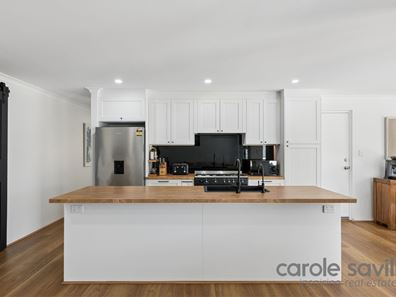
- Beautifully renovated, the kitchen combines style with practicality, featuring quality Smeg, gas hotplate and electric oven, a dishwasher, modern splashback, generous island bench with breakfast bar & power point as well as an abundance of bench and cupboard space.
- A separate front lounge provides valuable additional living space and includes split system air conditioning and elegant plantation shutters, making it an ideal retreat to relax and unwind.
- The spacious main bedroom is privately positioned at the front of the home and features split system air conditioning, walk-in robe, plantation shutters and an adjoining ensuite.
- Three additional bedrooms provide comfortable accommodation for family or guests. All include built-in robes, can easily fit double beds and are serviced by the main bathroom.
- The renovated laundry has been thoughtfully designed with overhead cabinetry and a broom cupboard, providing valuable additional storage. Conveniently there's also outside access to the washing line.
- Sliding door opens onto the covered alfresco, creating a seamless connection between indoor and outdoor living. A second entertaining area beneath the louvred pergola provides another fantastic space to host family and friends throughout the year.
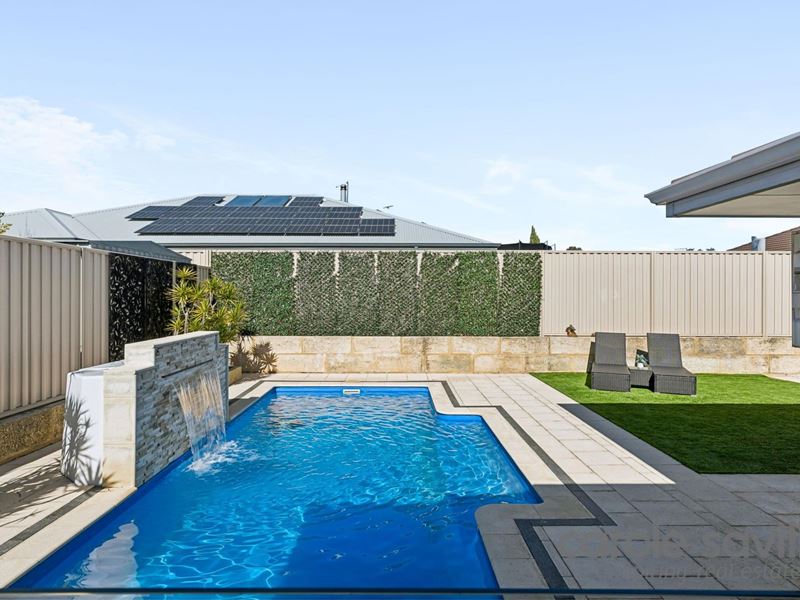
- The sparkling swimming pool creates the perfect place to cool off during summer, whilst the artificial turf to both the front and rear gardens keeps maintenance to an absolute minimum.
- Completing the package is a double garage with automatic door, convenient shopper's entry into the home and rear roller door access along with gates side access to the backyard, offering additional practicality and flexibility.
This home was built in 2010 on approx.. 483m2 of land.
Disclaimers:
- All distances and times are approximate and subject to traffic conditions.
- Digital imagery may have been used, and floor plans may not be to scale – for reference only.
- Buyers must conduct their own due diligence, as no warranty is given regarding the accuracy of the information provided. Whilst every care has been taken with the preparation of the details contained in the information supplied, believed to be correct, neither the Agent nor the client nor servants of both, guarantee their accuracy. Interested persons are advised to make their own enquiries and satisfy themselves in all respects. The particulars contained are not intended to form part of any contract.
Property features
-
 Garages
2
Garages
2
Property snapshot by reiwa.com
This property at 4 Saponara Drive, Sinagra is a four bedroom, two bathroom house listed for sale by Dan Maccora at Carole Saville Inspiring Real Estate.
For more information about Sinagra, including sales data, facts, growth rates, nearby transport and nearby shops, please view our Sinagra profile page.
If you would like to get in touch with Dan Maccora regarding 4 Saponara Drive, Sinagra, please call 0401 661 114 or contact the agent via email.
Nearby schools
Sinagra overview
Are you interested in buying, renting or investing in Sinagra? Here at REIWA, we recognise that choosing the right suburb is not an easy choice.
To provide an understanding of the kind of lifestyle Sinagra offers, we've collated all the relevant market information, key facts, demographics and statistics to help you make a confident and informed decision.
Our interactive map allows you to delve deeper into this suburb and locate points of interest like transport, schools and amenities.
Sinagra quick stats
High end
$1.1m
Median
$963k
Low end
$890k
20.7 %
Annual growth
$963k
Annual median sales price
$800pw
Annual median rental price
Contact the agent