4 Mingenew Court, Dawesville WA 6211
Offers over $1,050,000
-
4 Bedrooms
-
2 Bathrooms
-
2 Cars
-
Landsize 656m2
House
View
Far-Reaching Ocean Views, Side Access & Expansive Family Living with separate Annex
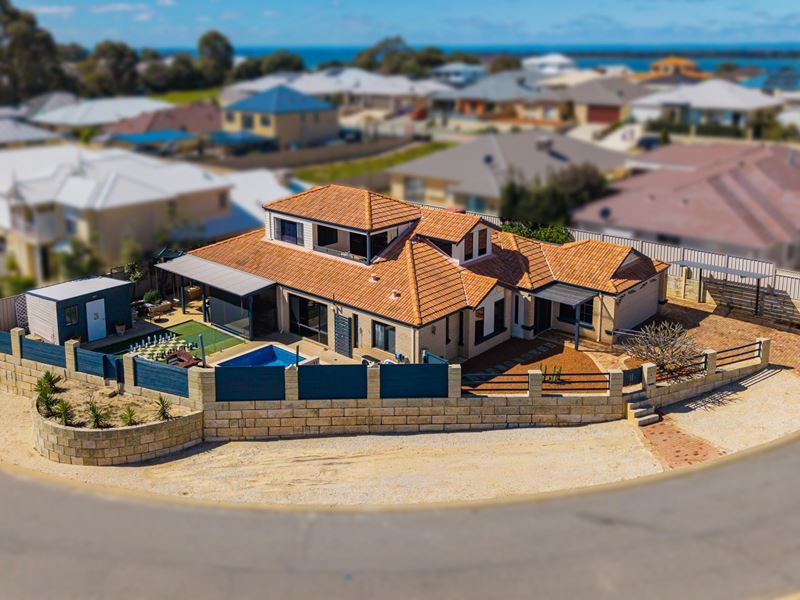
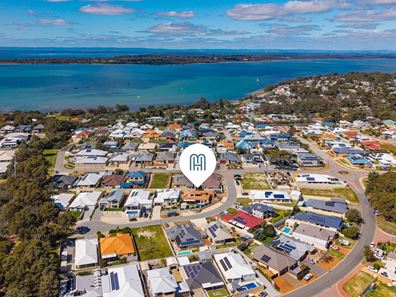
Set in a peaceful cul-de-sac on a generous, elevated block, this fabulous family home combines space, versatility and opportunity with far-reaching views.
From its elevated position, the home captures sweeping views towards the ocean, while the spacious layout provides plenty of room for the whole family to spread out and enjoy. Adding even greater appeal is the fully self-contained annex at the rear of the property, currently utilized by the owners as an Airbnb and offering an excellent opportunity to generate additional income.
Alternatively, the annex would make an ideal teenagers' retreat, guest accommodation or private space for extended family. For those seeking a multi-generational living arrangement, this versatile property provides the perfect balance of togetherness and independence, allowing everyone to enjoy their own private space.
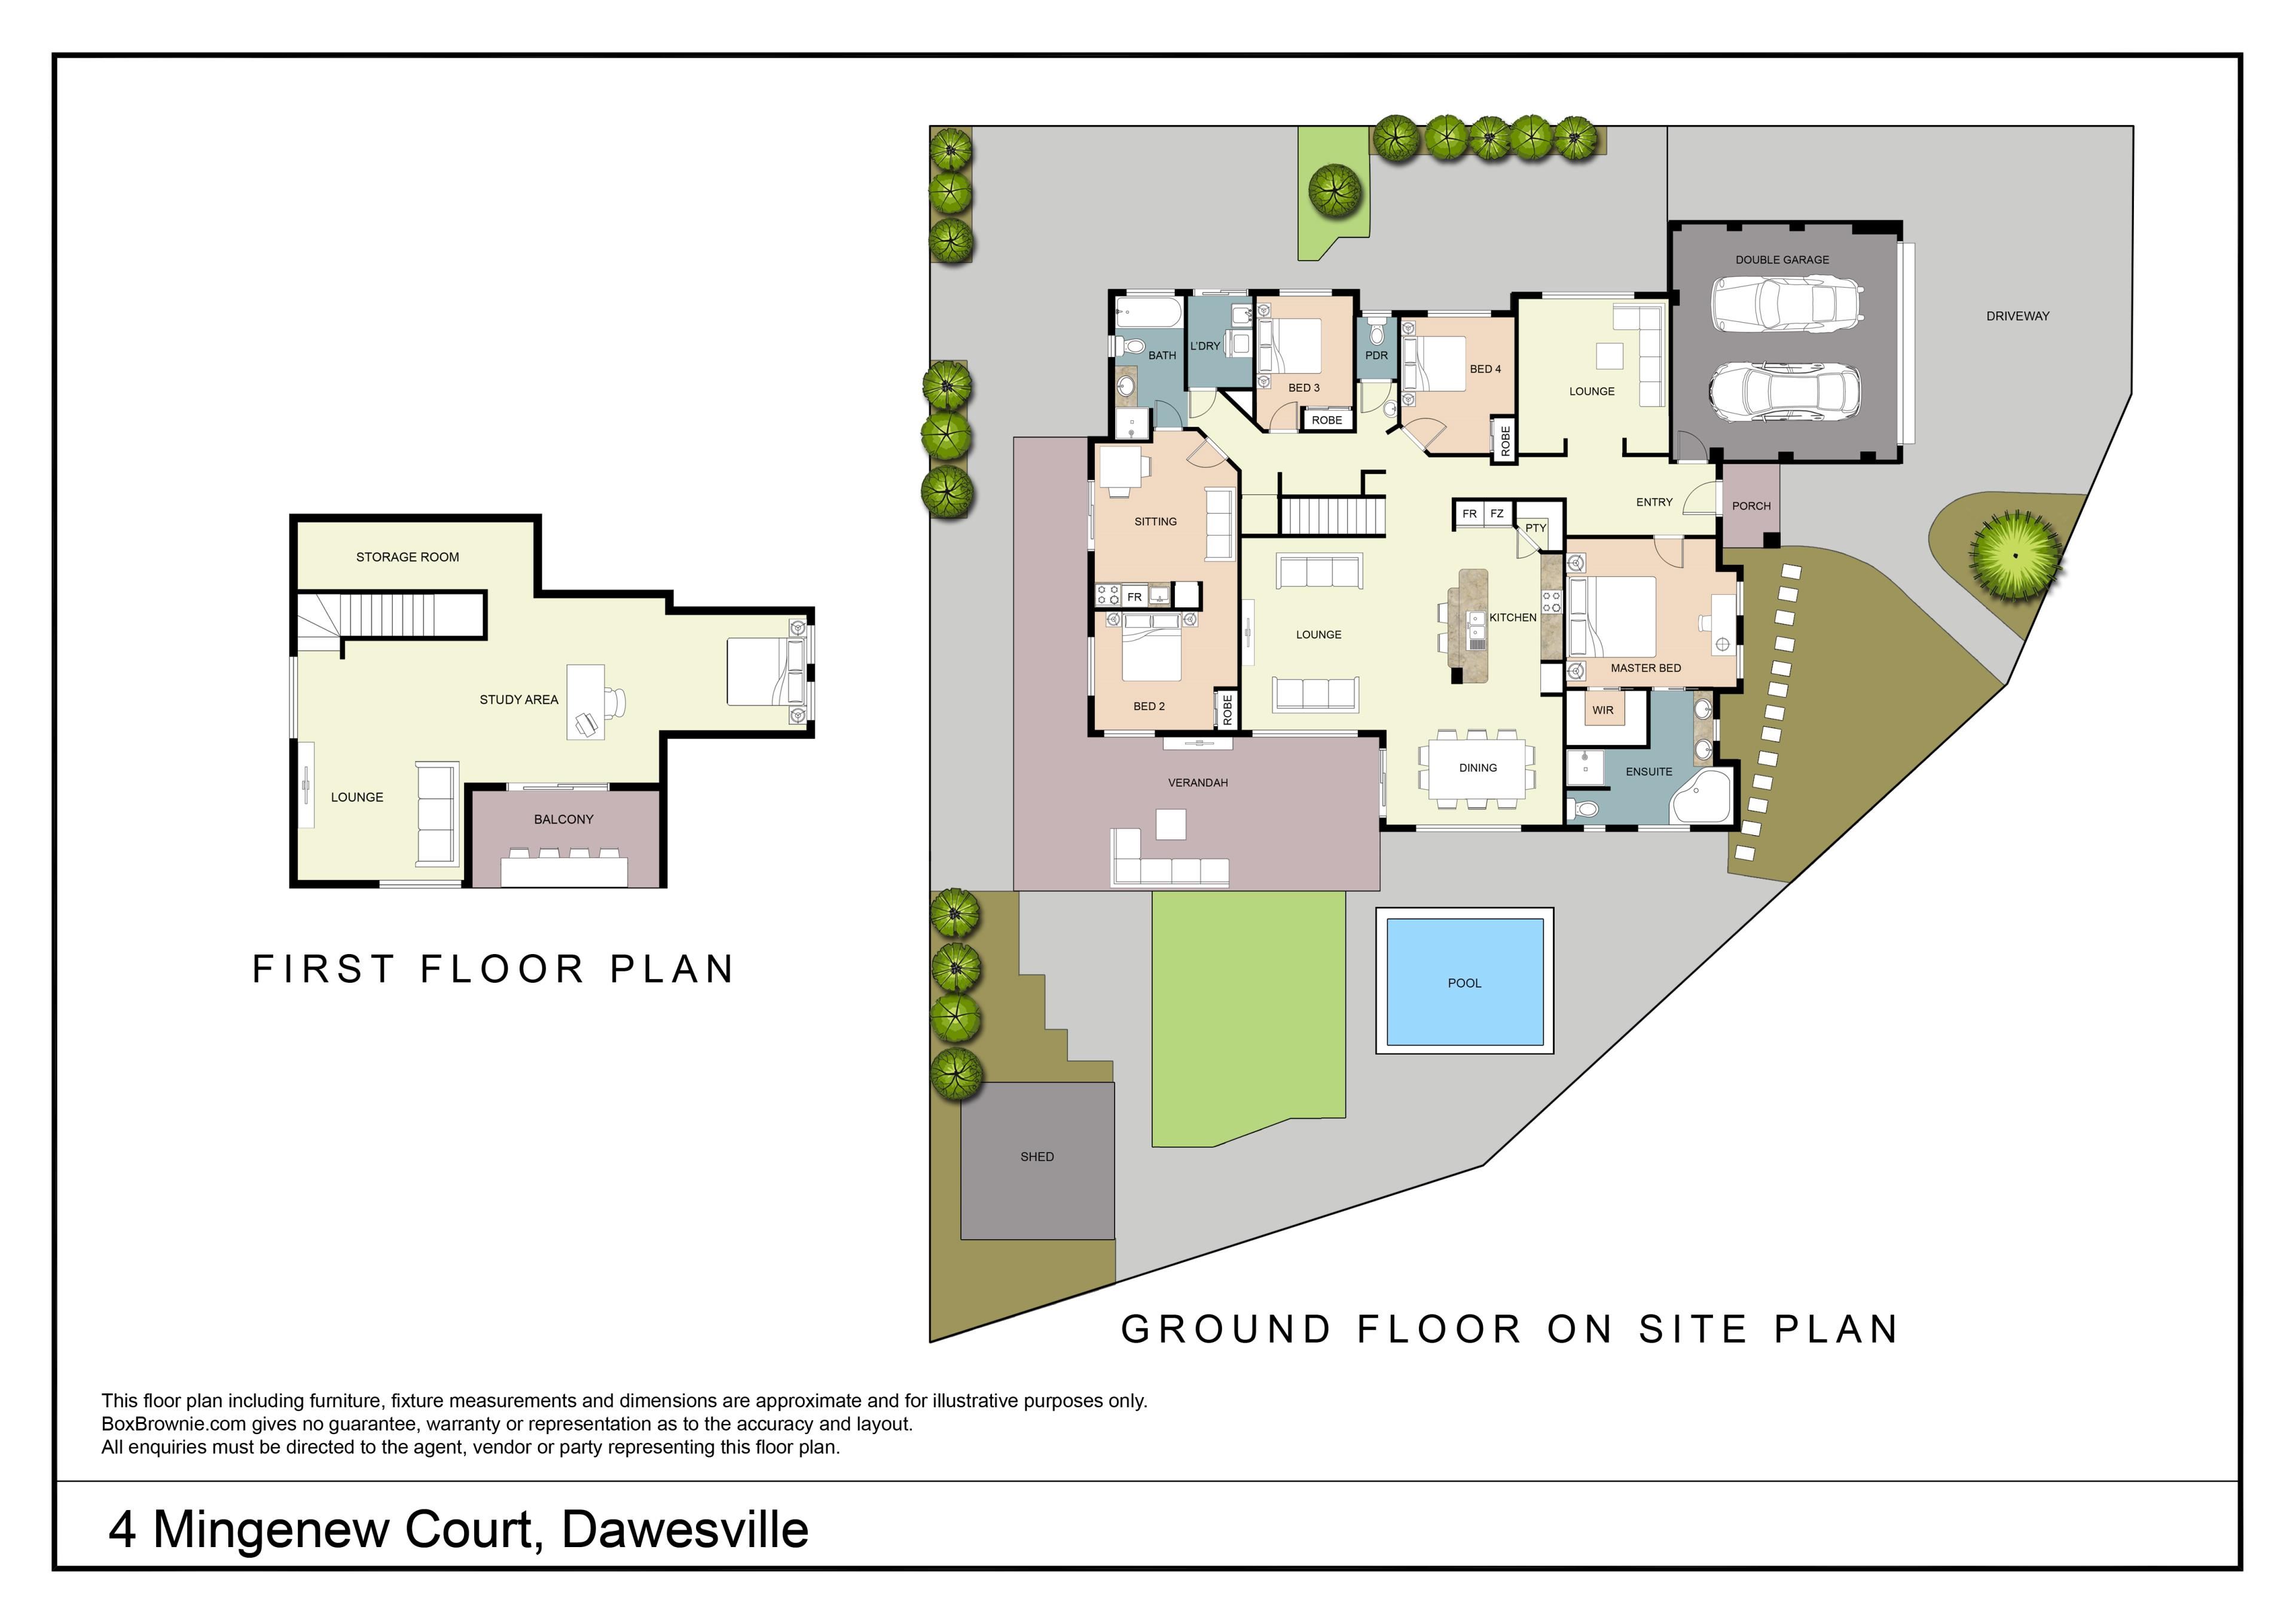
The home comprises four bedrooms, two bathrooms, a music/theatre room, two open-plan kitchens with adjoining dining and lounge areas, an upstairs lounge and study area, potential fifth bedroom, balcony, side access, swimming pool, undercover alfresco area and laundry.
At the heart of the home is the spacious open-plan kitchen, featuring a built-in corner pantry, dishwasher, large fridge space, stainless steel appliances and breakfast bar. Overlooking the dining and lounge areas, this central living space has been thoughtfully designed for family living, with a clear outlook towards the swimming pool so you can keep an eye on the children while entertaining or relaxing.
Located just off the main entrance, the music room/theatre room provides an additional versatile living space, complete with sliding doors opening onto a private courtyard.
The spacious master suite is positioned at the front of the property and features a walk-in robe and ensuite with double vanities, spa bath and separate shower.
Two further bedrooms, both with built-in robes, are conveniently positioned near the family bathroom, which includes a bath, toilet and shower, plus an additional separate powder room. The fourth bedroom is located towards the rear of the home and forms part of the separate self-contained annex. This private space includes its own kitchen, dining and lounge areas, a separate diect entrance to the family bathroom.
Upstairs, you'll discover a vast open-plan area currently accommodating a third lounge, study space, potential fifth bedroom if desired. Sliding doors open from the lounge onto a spacious balcony where you can relax and enjoy the sweeping, far-reaching ocean views. This level also benefits from an excellent storage area within the loft.
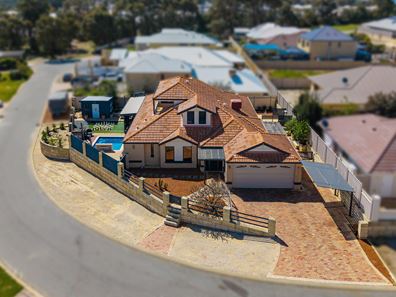
Outside, the large driveway provides plenty of additional parking, while the covered side access is ideal for accommodating a caravan or boat.
Flowing from the main kitchen and dining area is a generous undercover alfresco, overlooking the magnesium-heated swimming pool with water feature. The outdoor entertaining area also features an outdoor chess lawn game, garden shed and plenty of space for family and friends to enjoy.
Behind the gated side access, there is also a dedicated area perfect for growing your own vegetables.
Further Features
Ducted evaporative air-conditioning
Split-system air-conditioning
Solar panels
Outdoor shower
Artificial lawn
Gated front garden
Storage hot-water system
Fire pit area with seating
Ceiling fans
Magnesium-heated swimming pool with water feature
Covered side access for caravan or boat
Garden shed
Vegetable-growing area
Spacious balcony with ocean views
With its elevated position, ocean outlooks, flexible living spaces, self-contained accommodation and fantastic outdoor entertaining areas, this is a property that offers exceptional versatility for families, investors and those seeking multi-generational living.
For further information, to arrange your private inspection, or to obtain an accurate appraisal of your own property, please contact Mark Price on 0439 979 967 or [email protected].
Disclaimer: Every precaution has been taken to establish the accuracy of this information; however, it does not constitute any representation by the vendor or agent. Prospective purchasers are encouraged to conduct their own due diligence and satisfy themselves as to all relevant details. All measurements, sizes and amounts are approximate.
Property features
-
 Garages
2
Garages
2
Property snapshot by reiwa.com
This property at 4 Mingenew Court, Dawesville is a four bedroom, two bathroom house listed for sale by Mark Price at Hohm Property Group.
For more information about Dawesville, including sales data, facts, growth rates, nearby transport and nearby shops, please view our Dawesville profile page.
If you would like to get in touch with Mark Price regarding 4 Mingenew Court, Dawesville, please call 0439 979 967 or contact the agent via email.
Cost breakdown
-
Council rates: $2,640 / year
-
Water rates: $1,643 / year
Nearby schools
Dawesville overview
Dawesville is a coastal suburb within the City of Mandurah located between the Peel Harvey Estuary and the Indian Ocean. Beautiful water vistas are a staple of Dawesville's tranquil suburban area.
Life in Dawesville
With the beach close by, as well as an estuary and canals, life in Dawesville is very much idyllic. Surfers will love Pyramids beach, home to the Port Bouvard Surf Live Saving Club and the Port Bouvard Sports and Recreation Club, while The Cut Golf Course provides locals and visitors with an international-class golfing experience. Also within the suburb are two local primary schools and a small shopping centre.
Dawesville quick stats
High end
$1.0m
Median
$915k
Low end
$820k
17.3 %
Annual growth
$915k
Annual median sales price
$630pw
Annual median rental price