View
A Home for All Ages & Stages
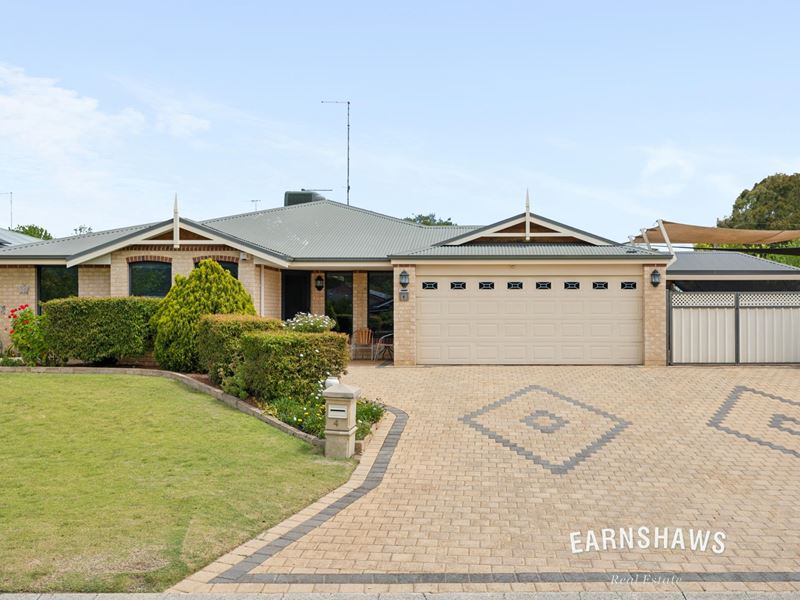
This is a home built for real family life, and all the wonderful chaos that comes with it! Think toy explosions, the school lunch production line, birthday parties, teenage sleepovers, and Christmas lunches that somehow roll straight into dinner. It's made for everyday moments and big milestones, with room for everything in between. Set on a generous block with lovely escarpment views from the street, this substantial family abode feels like home from the moment you arrive. Beautifully maintained, thoughtfully improved, and clearly well-loved over the years, it's been the backdrop to some wonderful memories. Now it's ready for a whole new collection!
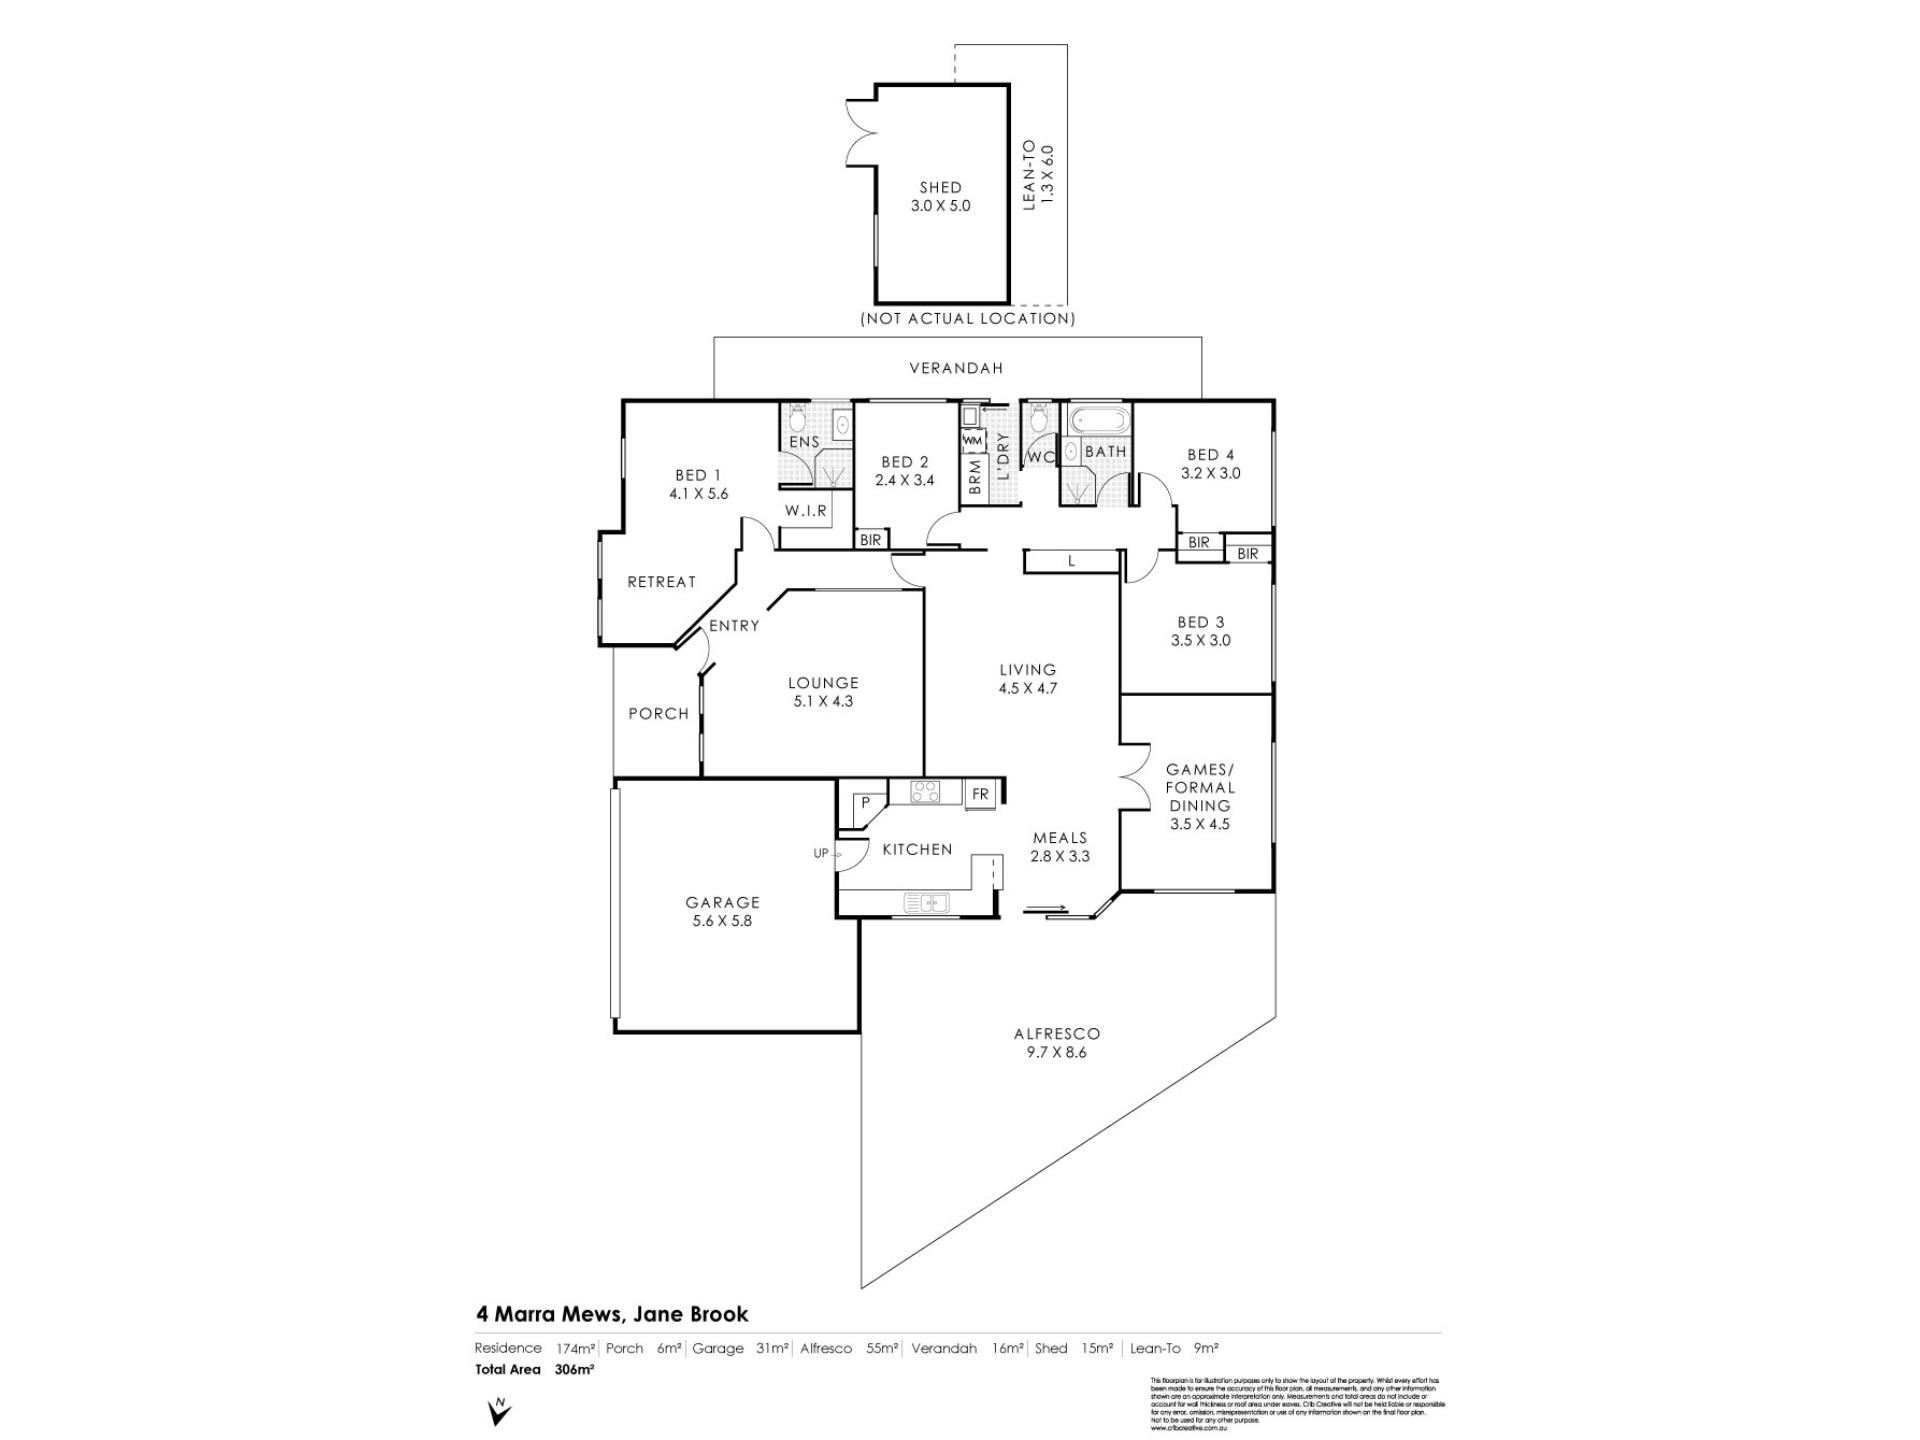
The floorplan was clearly designed by someone who understands that happy families sometimes need a little space from each other! Parents have their own wing, the kids have theirs, and multiple living zones mean no negotiating over the TV remote. The generously sized main suite offers a private retreat with walk-in robe, ensuite, and sitting area for those rare moments of peace. At the heart of the home is a beautifully updated kitchen featuring marble-look stone benchtops, breakfast seating, abundant cabinetry, filtered water, and quality appliances, ready for everything from the morning rush to Sunday pancakes. Spacious open living areas are complemented by a separate games room or formal zone, offering flexibility as your family grows. Gorgeous Jarrah floors bring warmth and character, while soft bedroom carpets, high ceilings, neutral tones, ducted evaporative air conditioning, solar panels, security screening, and LED lighting make this home as practical as it is inviting.
Features Include:
• Beautifully presented family home
• 4 generous bedrooms
• 2 updated bathrooms
• 2 large living areas plus games/formal dining room
• Parent & Junior wings
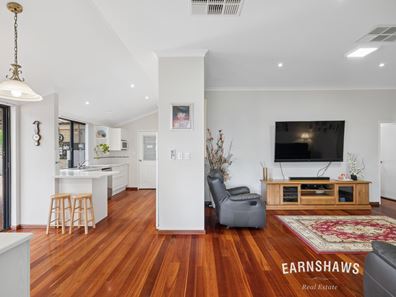
• Modernised kitchen features lovely marble-look stone benchtops with breakfast seating, tile splashback, double stainless-steel sink with water filter tap, multiple cupboards & drawers & overheads, microwave recess & fridge recess & built-in pantry
• Appliances include Simpson oven, Whirlpool gas cooktop with integrated rangehood & Bosch dishwasher
• Large main bedroom with retreat, walk-in wardrobe & TV included
• Ensuite featuring white vanity, glass shower & toilet
• 3 secondary bedrooms with built-in wardrobes
• Family bathroom with white vanity, bath, shower & separate WC
• Laundry with trough, supply & broom cupboard & overhead cupboard
• Hallway linen cupboard
• Neutral paint colour throughout
• LED & pendant light fittings
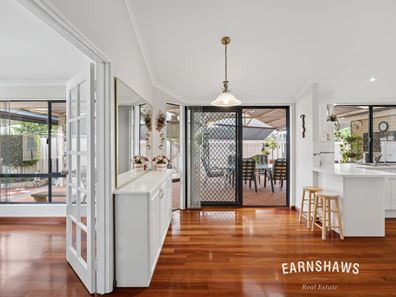
• Jarrah timber flooring throughout main living
• Carpet to the bedrooms & lounge
• Timber skirting boards, ceiling cornice, high ceilings in main living area
• Large windows with tinting (front windows only), exterior blinds (rear windows only) & interior vertical blinds
• Ducted evaporative air-conditioning
• 3.5kW solar panels
• Security screened doors
• Gas storage hot water system
• Covered front porch
• Side pitched alfresco entertaining area with blinds
• Great curb appeal, beautifully landscaped, mature hedges & manicured lawn front & back on automatic reticulation
• Large garden shed & water tank (for watering the garden)
• Extra-wide driveway
• 2 car garage with service entry to kitchen
• Brick paved caravan port with shade sails
• Colourbond fenced with dual side gate entry
• Beautifully & immaculately presented home!
• Generous 704sqm block with lovely scarp outlook
Outside, the gardens are just as thoughtfully considered, with mature hedges, beautiful landscaping, and manicured lawns front and back. Automatic reticulation handles the watering, leaving more time for enjoying it all! With Summer around the corner, the large pitched alfresco is ready for Sunday barbecues, family celebrations, and everything in between. The extra-wide driveway offers plenty of parking for visitors and those teenagers who eventually start driving, while the double garage provides direct kitchen access, making grocery unloading a breeze (especially if you can recruit the kids). There's also a secure, gated and shaded caravan port, dual side access, garden shed, water tank, and Colourbond fencing, with room for future projects if inspiration strikes. Beautifully established, wonderfully functional, and ready for whatever family life throws its way, this home has thought of just about everything.
Could this be your forever family home? All the hard works done and the good years still to come.
For more information on 4 Marra Mews Jane Brook or for friendly advice on any of your real estate needs please call Randi Macpherson on 0408 559 247.
* Disclaimer: the team at Earnshaws Real Estate has used our best endeavours to ensure the information here is accurate, but prospective purchasers should always make their own enquiries with the relevant authorities to verify the information in this listing. We accept no liability for any errors, omissions or inaccuracies. All boundary lines, measurements and sizes on our images are approximate.
Property features
-
 Shed
Shed
-
 Dishwasher
-
 Garages
2
Garages
2
-
 Toilets
2
Toilets
2
-
 Floor area
174m2
Floor area
174m2
-
 Outdoor entertaining
-
 Built in wardrobes
-
 Solar panels
-
 Courtyard
Property snapshot by reiwa.com
This property at 4 Marra Mews, Jane Brook is a four bedroom, two bathroom house listed for sale by Randi Macpherson and Jordon Macpherson at Earnshaws Real Estate.
For more information about Jane Brook, including sales data, facts, growth rates, nearby transport and nearby shops, please view our Jane Brook profile page.
If you would like to get in touch with Randi Macpherson or Jordon Macpherson regarding 4 Marra Mews, Jane Brook, please call Randi on 9299 6533 or call Jordon on 08 9299 6533, or contact the agent via email.
Cost breakdown
-
Council rates: $2,649 / year
-
Water rates: $1,320 / year
Nearby schools
Jane Brook overview
Are you interested in buying, renting or investing in Jane Brook? Here at REIWA, we recognise that choosing the right suburb is not an easy choice.
To provide an understanding of the kind of lifestyle Jane Brook offers, we've collated all the relevant market information, key facts, demographics and statistics to help you make a confident and informed decision.
Our interactive map allows you to delve deeper into this suburb and locate points of interest like transport, schools and amenities.
Jane Brook quick stats
High end
$1.3m
Median
$1.0m
Low end
$954k
13.6 %
Annual growth
$1.0m
Annual median sales price
$850pw
Annual median rental price
Contact the agent