Under offer
4 Koolinda Parade, Baynton WA 6714
SOLD by PRD.
Under offer
-
4 Bedrooms
-
2 Bathrooms
-
2 Cars
-
Landsize 652m2
House
View
SOLD by PRD.
This substantial family home hits the spot with smart upgrades, generous proportions and outdoor living vibes that go far here in the Pilbara.
Set on 652m2 in Baynton, the four-bedroom, two-bathroom home has been completely repainted, with new aircons installed throughout and a flexible floorplan offering two separate living zones. The second living space is currently set up as a billiards room, while the fourth bedroom is being used as an office with a handy storeroom alongside.
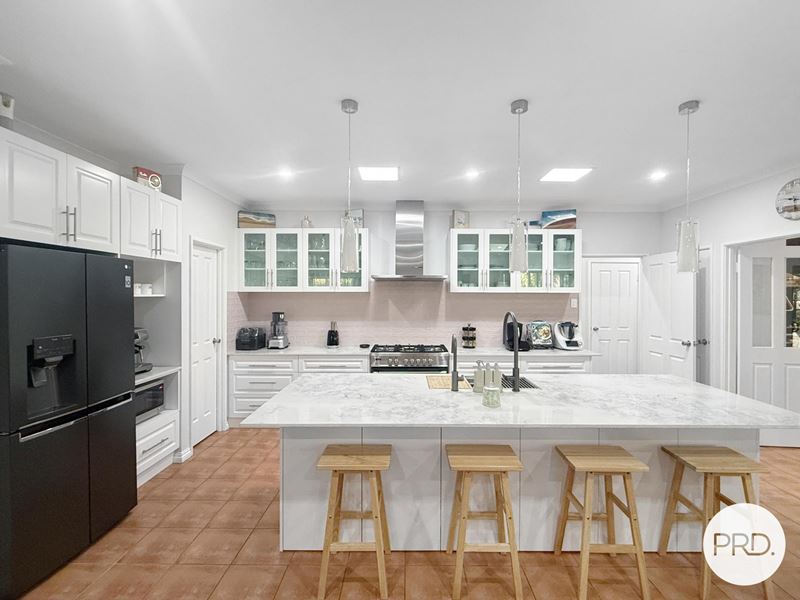
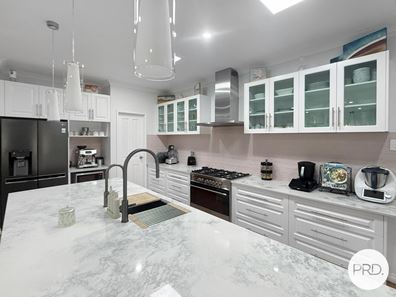
The showpiece is undoubtedly the new kitchen. An expansive marble-topped central island anchors the open-plan living space, featuring The Galley workstation and Galley Tap®. It's a clever Zip system delivers instant hot, chilled and sparkling water. The home chef will love the extensive cabinetry and spot the cleverly recessed power point that rises from the marble benchtop at the touch of a button. New in-ceiling surround sound adds another layer to the main living zone.
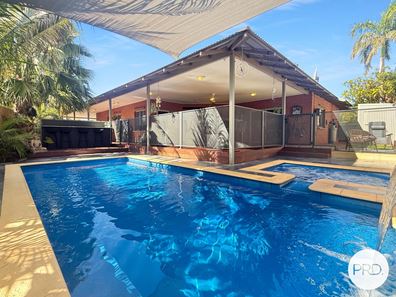
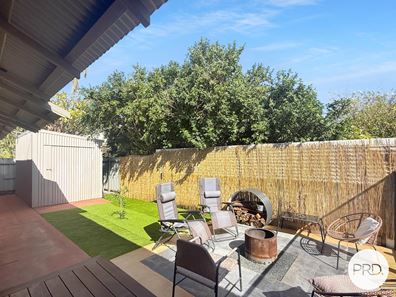
And when it comes to Pilbara entertaining, this one hits the spot. There's room to throw open the doors, bring everyone together and move easily from the kitchen and living spaces to the outdoors. A broad covered entertaining area overlooks the swimming pool with adjoining spa, complemented by new decking, detailed pool fencing and established tropical gardens providing welcome shade and privacy. Oh, and the poolside bar is ready for the housewarming!
This stunning property will appeal to homebuyers - plenty of room for the family, separate spaces when you need them, a cracking kitchen at the heart of the home and an outdoor setup built to be enjoyed.
Owner occupied, beautifully presented and packed with quality improvements, much of the hard work - and serious investment - has already been done.
Offers from $1.1m. Speak to Wes Green on 0430 058 175
Property features
-
 Below ground pool
-
 Air conditioned
-
 Shed
Shed
-
 Garages
2
Garages
2
-
 Floor area
200m2
Floor area
200m2
-
 Outdoor entertaining
-
 Built in wardrobes
-
 Study
Study
-
 Outside spa
Property snapshot by reiwa.com
This property at 4 Koolinda Parade, Baynton is a four bedroom, two bathroom house listed for sale by Wes Green at PRD Real Estate Broome.
For more information about Baynton, including sales data, facts, growth rates, nearby transport and nearby shops, please view our Baynton profile page.
If you would like to get in touch with Wes Green regarding 4 Koolinda Parade, Baynton, please call 0430 058 175 or contact the agent via email.
Cost breakdown
-
Council rates: $3,600 / year
-
Water rates: $1,445 / year
Nearby schools
Baynton overview
Are you interested in buying, renting or investing in Baynton? Here at REIWA, we recognise that choosing the right suburb is not an easy choice.
To provide an understanding of the kind of lifestyle Baynton offers, we've collated all the relevant market information, key facts, demographics and statistics to help you make a confident and informed decision.
Our interactive map allows you to delve deeper into this suburb and locate points of interest like transport, schools and amenities.
Baynton quick stats
High end
$947k
Median
$880k
Low end
$795k
13.5 %
Annual growth
$880k
Annual median sales price
$1,900pw
Annual median rental price