4 Halley Street, Innaloo WA 6018
UNDER OFFER!!
Under offer
-
3 Bedrooms
-
2 Bathrooms
-
2 Cars
-
Landsize 236m2
House
View
Modern & Street Front
The Opportunity:
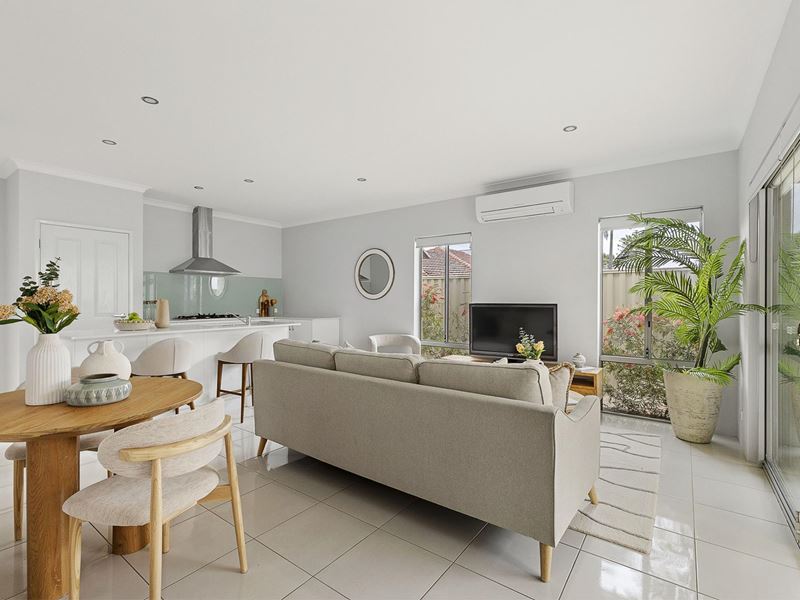
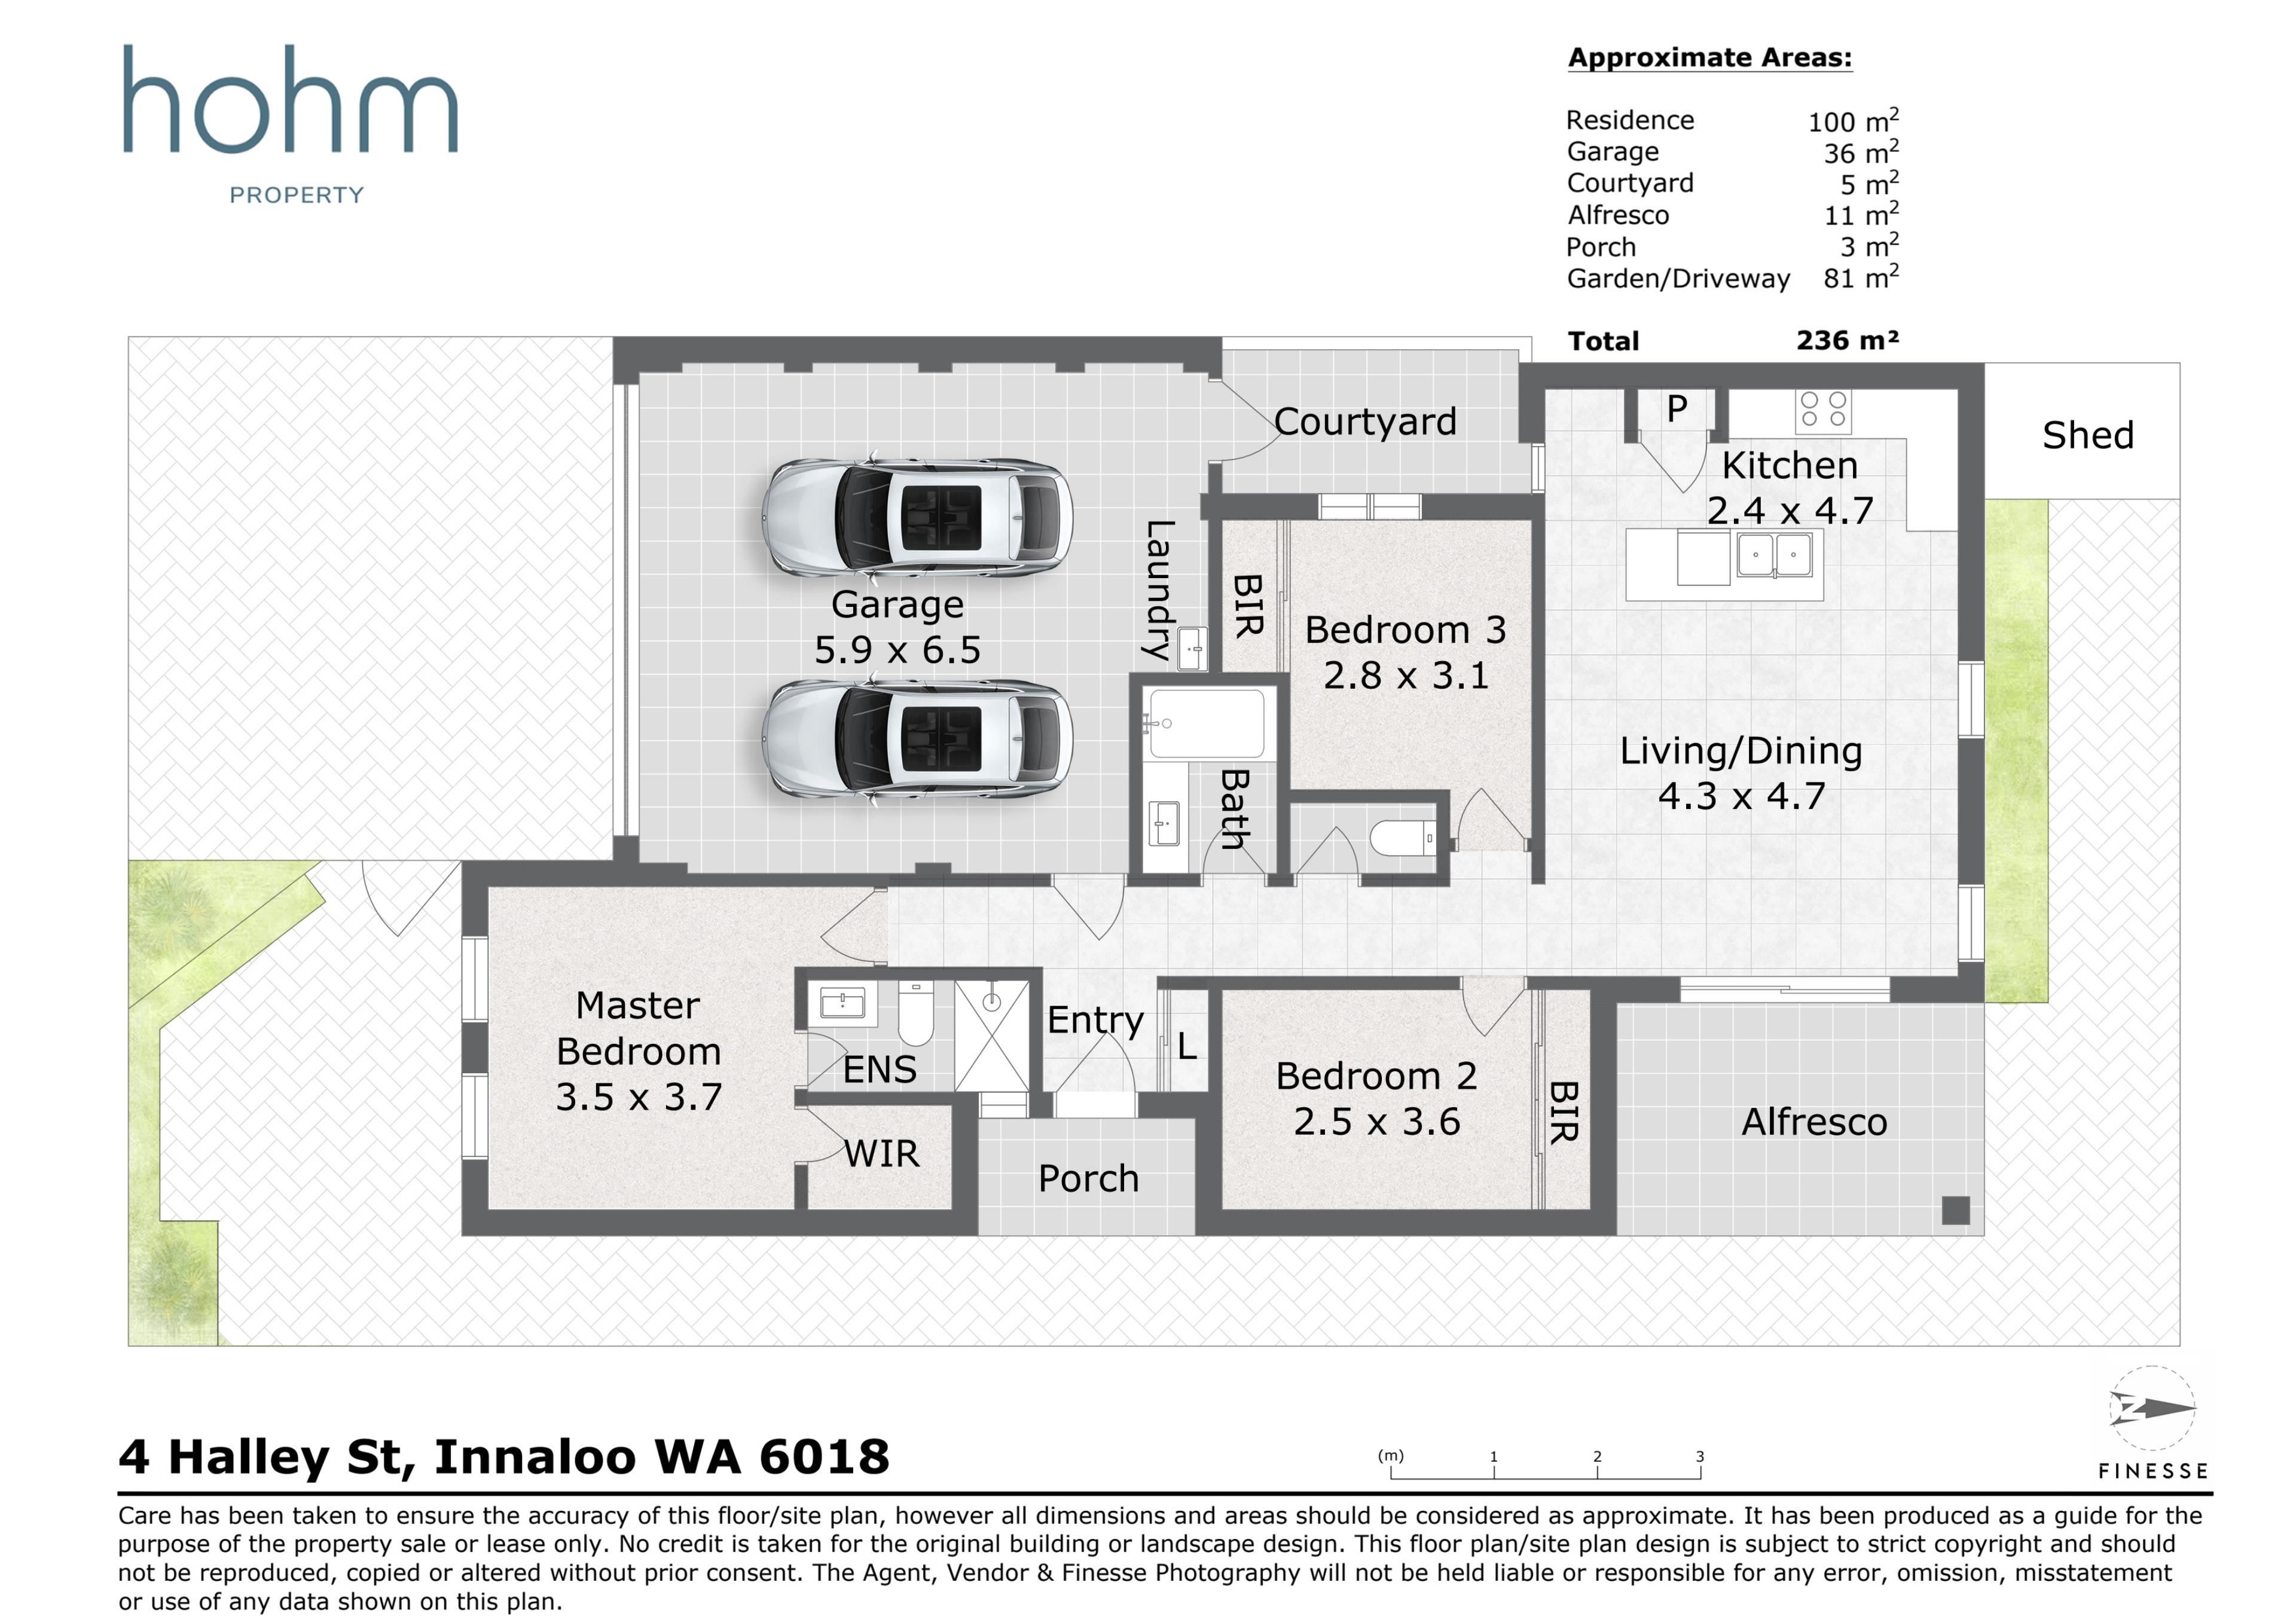
Designed with easy living, this well-appointed three-bedroom, two-bathroom home combines modern comfort with a secure, low-maintenance lifestyle. Designed with both everyday living and entertaining in mind, the home features a spacious kitchen with standout double ovens, flowing through to the living area and undercover alfresco. The master suite includes a walk-in robe, ensuite and ceiling fan, while the additional bedrooms are fitted with built-in robes and serviced by the main bathroom and separate toilet.
Beyond the front door an enviable mix of lifestyle and convenience is on offer, with Lake Gwelup Reserve on your doorstep for morning walks and Karrinyup Shopping Centre just a short drive away as well as local cafés, transport links and schools all within easy reach – this home won't require you to go very far at all!
The Features:
• 236sqm Street front block
• Built in 2016
• Double brick construction
• Enclosed front courtyard area with access to porch and entry
• Open plan kitchen, living and dining area with split system air-conditoning and sliding door access to alfresco
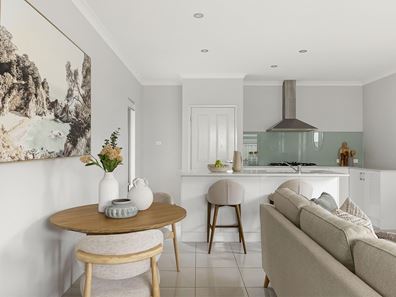
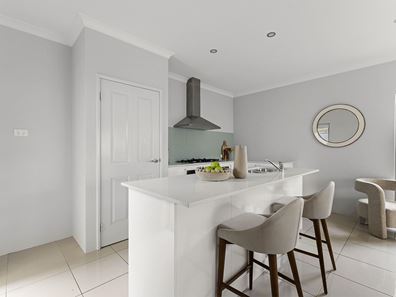
• Kitchen with island bench, breakfast bar, stone benchtops, double sink, pantry cupboard, feature glass splashback, under bench cabinetry and fridge recess
• Dual 600mm Fisher & Paykel ovens, 5 burner gas cooktop and Beko dishwasher
• North-east facing undercover alfresco with washed aggregate flooring and pathway surrounds
• Master bedroom with ceiling fan, walk in robe and ensuite
• Ensuite with shower, toilet and vanity
• Bedrooms 2 & 3 with built in robes
• Main bathroom with combined bathtub/shower and vanity
• Separate toilet
• Internal linen cupboard
• External shed
• Tiles to main living areas
• Carpet to all bedrooms
• Double remote garage with adjoining laundry space, shoppers' entry and access to courtyard
The Lifestyle:
• 160m Nearest Bus Stop
• 700m Lake Gwelup Reserve
• 1.0km Yuluma Primary School
• 1.1km Karrinyup Shopping Centre
• 1.4km Little Sisto Café/IGA Sackville Terrace
• 1.7km Farmer Jacks Gwelup
• 2.8km Freeway/Stirling Train Station
• 3.6km Carine Senior High School
• 3.9km South Trigg Beach
The Outgoings:
• Water Rates: $1,494.16 per annum
• Council Rates: $2,126.65 per annum
Contact Richard Clucas TODAY for more information:
P: 0400 412 824
E: [email protected]
Disclaimer - Whilst every care has been taken in the preparation of this advertisement, prospective purchasers are encouraged to make their own enquiries to satisfy themselves on all pertinent matters. The sellers or the agent hold no responsibility for inaccuracies within this advertisement.
Property features
-
 Garages
2
Garages
2
Property snapshot by reiwa.com
This property at 4 Halley Street, Innaloo is a three bedroom, two bathroom house listed for sale by Richard Clucas and Monique Veletta at Hohm Property Group.
For more information about Innaloo, including sales data, facts, growth rates, nearby transport and nearby shops, please view our Innaloo profile page.
If you would like to get in touch with Richard Clucas or Monique Veletta regarding 4 Halley Street, Innaloo, please call Richard on 0400 412 824 or call Monique on 08 9286 3655, or contact the agent via email.
Cost breakdown
-
Council rates: $8,506 / year
-
Water rates: $1,494 / year
Nearby schools
Innaloo overview
Innaloo is a mixed-use suburb 10 kilometres from Perth City. It is bound by Karrinyup Road to the north, Mitchell Freeway to the east, Scarborough Beach Road to the south and Huntriss Road to the west. Extensive development of Innaloo began in the 1940s, with many of the homes that stand today renovated or restored versions of the original heritage buildings.
Life in Innaloo
With the beach close by as well as major shopping and retail facilities, Innaloo provides an enviable mix of urban and suburban benefits. Westfield Innaloo Shopping Centre is a central fixture of the suburb and is a major retail and commercial centre within the Perth metropolitan area. Parks and walkways feature throughout as well as recreational facilities, primary schools and other smaller shopping facilities.
Innaloo quick stats
High end
$1.3m
Median
$1.1m
Low end
$975k
17.1 %
Annual growth
$1.1m
Annual median sales price
$800pw
Annual median rental price
Contact the agent