View
BRILLIANT FAMILY LIVING IN A GREAT CUL-DE-SAC POSITION
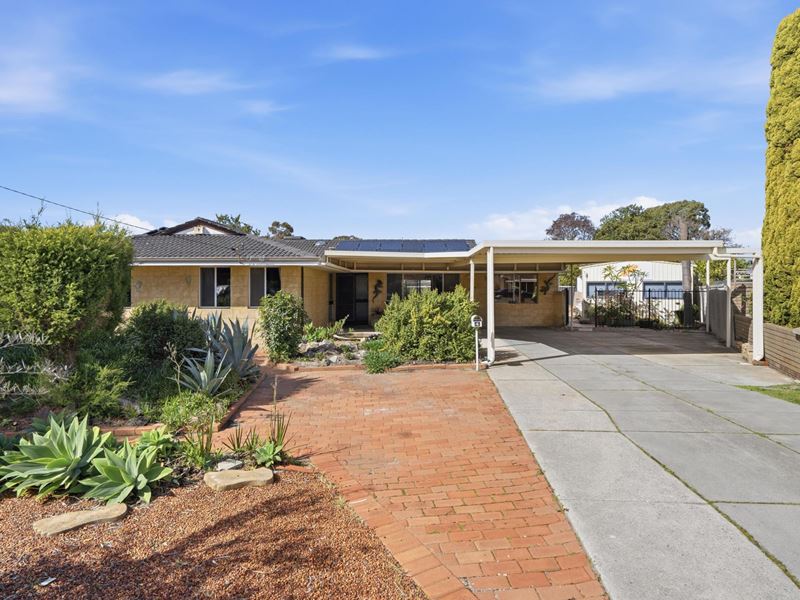
This is a very neatly presented four-bedroom home in a fantastic cul-de-sac location, set on over 700 square metres of land. It is an exceptionally practical place to live, with multiple living areas, tremendous parking and one of the best work-from-home setups you're likely to find.
LIVING HERE
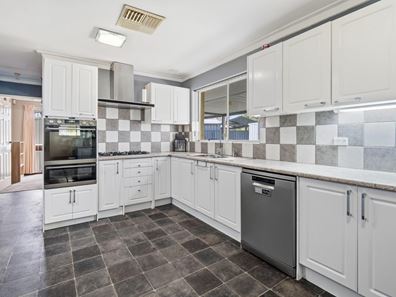
The kitchen sits right at the centre of everything, connecting beautifully with the meals area and surrounding living spaces. There's an enormous amount of bench space, a six-burner gas cooktop, electric oven, dishwasher, pantry and loads of storage.
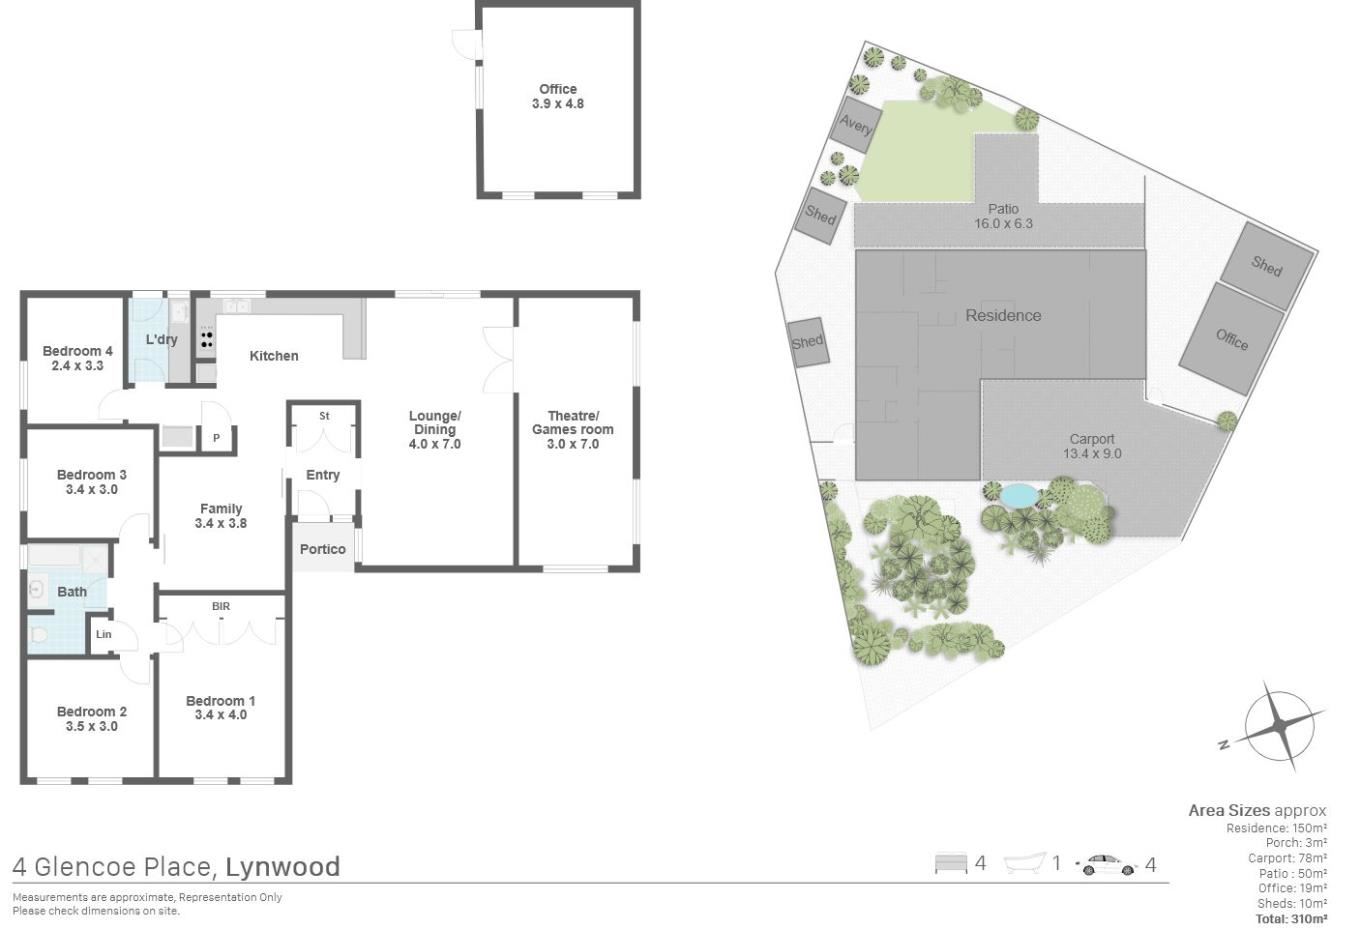
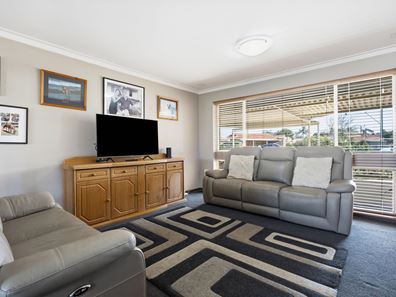
There are several ways to configure the living areas. The theatre room can be closed off to contain the sound, while another spacious living area provides even more room for everyone to spread out. You can also separate the three front bedrooms from the main living areas-perfect when someone is sleeping and life is still happening elsewhere.
The main bedroom is an excellent size, with room for a king-size bed and a wall of built-in wardrobes. The secondary bedrooms are also well proportioned, and the bathroom features a bath, shower, vanity, toilet and floor-to-ceiling tiles.
Evaporative cooling, solar panels and fibre-to-the-premises NBN add even more everyday practicality.
OUTSIDE
There is heaps of patio space, including a fantastic domed entertaining area, easy-care lawns, established garden beds and Colorbond fencing.
The standout feature is the separate, insulated and air-conditioned home office. It's a proper work-from-home space where you can meet clients, take phone calls and get things done without trying to work around the noises of the house. Alternatively, it would make a brilliant hobby room.
There's also a garden shed, additional storage areas, gated sections for pets or kids, a clothesline conveniently positioned near the laundry and wonderfully low-maintenance front gardens.
Parking is another massive highlight. The enormous carport can accommodate at least three vehicles, with even more parking available around the front of the property.
WHERE IT IS
Set in a quiet Lynwood cul-de-sac, this highly practical location places an enormous range of everyday amenities within easy reach. Everything is close, but once you're home, the hustling and bustling feels comfortably removed.
WHAT'S NEXT?
This is a very tidy home with loads of room, brilliant functionality and an exceptionally versatile layout. To arrange your inspection, hit the EMAIL AGENT button at the bottom of this webpage and we'll be in touch.
Property features
-
 Air conditioned
-
 Gas connected
-
 Garages
1
Garages
1
-
 Carports
3
Carports
3
-
 Toilets
1
Toilets
1
Property snapshot by reiwa.com
This property at 4 Glencoe Place, Lynwood is a four bedroom, one bathroom house sold by Mark Grogan at O'Neil Real Estate on 28 Aug 2026.
Looking to buy a similar property in the area? View other four bedroom properties for sale in Lynwood or see other recently sold properties in Lynwood.
Cost breakdown
-
Council rates: $1,937 / year
-
Water rates: $1,145 / year
Nearby schools
Lynwood overview
In November 1964, the Shire of Canning proposed that this area be named "Willetton" after Henry Willett of Willett and Co." Early landholders in the area. In August 1965 the Shire advised that the Realty Development Corporation Ltd had requested the name "Clovercrest Estate" but that neither party would object to the use of the name Lynwood instead of "Willetton". This amendment was approved in 1965 and the name "Willetton" was used for an adjoining locality.
Life in Lynwood
Lynwood contains a vibrant neighbourhood shopping centre complete with supermarket, post office, estate agency, and a number of food outlets as well as community hall, primary school which also services the adjoining suburb of Ferndale and a secondary school - Lynwood Senior High School.
Lynwood quick stats
High end
$955k
Median
$898k
Low end
$826k
21.3 %
Annual growth
$898k
Annual median sales price
$800pw
Annual median rental price