
Added today
4 Gipsy Court, Beldon WA 6027
Be The First To View!
-
4 Bedrooms
-
2 Bathrooms
-
3 Cars
-
Landsize 749m2
House
- Open Sat 24 Oct, 9:30 AM to 10:00 AM
Added today
View
Room to live. Space to play. A workshop to stay.
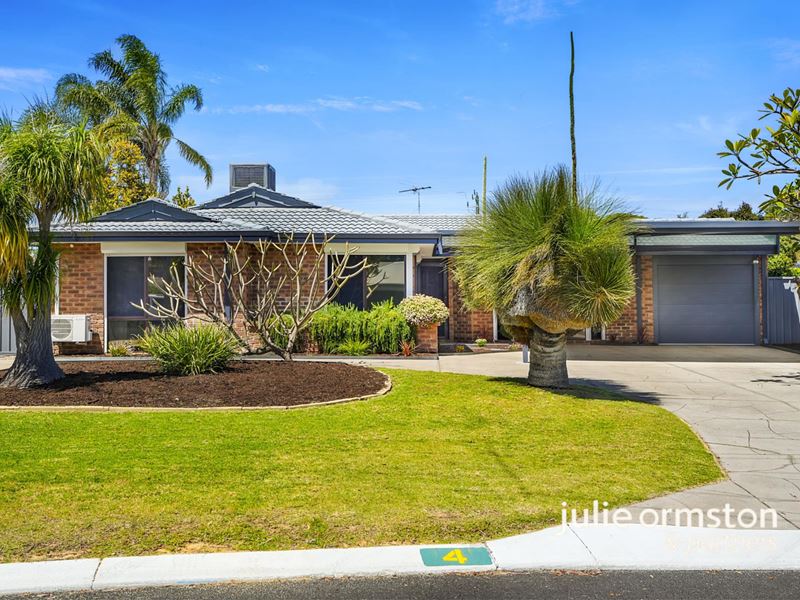
If you've been searching for a comfortable family home with a generous backyard, excellent storage and a workshop that means business, this one deserves your attention.
Set on a fabulous 749m2 block with approximately 18m frontage, this well-presented 1985-built home offers 168m2 of internal living, some very worthwhile improvements and plenty of space for family life. And there's quite a surprise waiting out the back.
Adding another dimension to the appeal is the R20/R40 zoning, offering exciting possibilities for buyers considering the property's longer-term potential. Any subdivision or redevelopment would, of course, be subject to the relevant planning requirements and approvals.
4 Bedrooms | 2 Bathrooms | Multiple Living Areas | Powered Workshop | Double Carport | Automated Garage with secure rear access | Double Shed | 749m2 Block | 168m2 Living
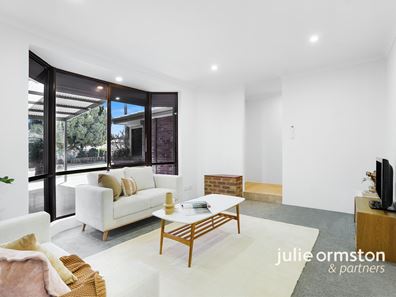
Step inside and you'll find fresh, light-filled interiors, attractive flooring and a practical floor plan that offers room for everyone.
The separate lounge provides a comfortable retreat for quieter moments, while the adjoining dining area is ready for everything from everyday meals to family celebrations, or use as a home office, perhaps?
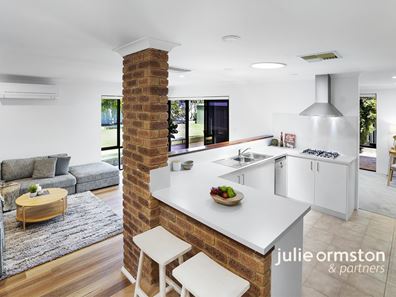
The kitchen is well equipped with an Omega four-burner cooktop, Bosch dishwasher and additional mini dishwasher. Practical and conveniently positioned, it makes light work of busy family life.
The family living area is bright and welcoming, with split-system air conditioning and easy access to the outdoor entertaining area.
The main bedroom offers built-in storage, its own split-system air conditioner and a brand-new ensuite. A lovely improvement, with one of the bigger renovation jobs already done.
Three additional bedrooms with built in robes, provide space for children, guests or a home office, while the refreshed family bathroom includes a bath, shower and vanity combination.
The modernised laundry is another welcome update, adding to the home's everyday practicality and storage solutions.
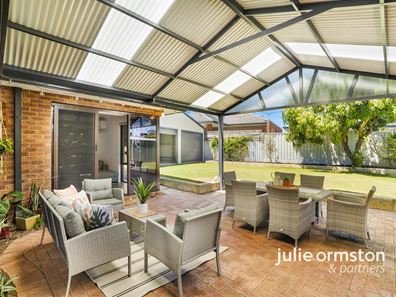
Outside, the covered entertaining area is ready for weekend barbecues and relaxed afternoons, overlooking a generous lawned backyard where children and pets have plenty of room to play. Established fruit trees add another lovely touch.
The impressive 7m x 6m powered workshop has approximately 2.7m height and 15-amp power. And yes, the hydraulic lift and ramps to facilitate vehicle access to the workshop are included. Whether you're a tradie, hobbyist or keen home handyman, this is a fantastic space for tools, equipment and projects.
A separate double shed provides even more storage, while the covered parking and additional hardstand space are practical bonuses.
A repainted roof, new gutters and Crimsafe security screen doors are further improvements worth appreciating.
Positioned in an established Beldon cul-de-sac, with schools, parks, shopping and our beautiful northern coastline within easy reach, this is a home that offers both everyday convenience and the space so many buyers are searching for.
A comfortable family home, a proper backyard and a serious workshop. What's not to like?
Call me, Julie Ormston of Julie Ormston & Partners, on 0409 111 111 to book your look.
Disclaimers:
- All distances and times are approximate and subject to traffic conditions.
- Digital imagery and AI may have been used, and floor plans may not be to scale – for reference only.
- Buyers must conduct their own due diligence, as no warranty is given regarding the accuracy of the information provided. Whilst every care has been taken with the preparation of the details contained in the information supplied, believed to be correct, neither the Agent nor the client nor servants of both, guarantee their accuracy. Interested persons are advised to make their own enquiries and satisfy themselves in all respects. The particulars contained are not intended to form part of any contract.
Property features
-
 Air conditioned
-
 Garages
1
-
 Carports
2
-
 Floor area
168m2
Property snapshot by reiwa.com
This property at 4 Gipsy Court, Beldon is a four bedroom, two bathroom house listed for sale by Julie Ormston at Julie Ormston & Partners.
For more information about Beldon, including sales data, facts, growth rates, nearby transport and nearby shops, please view our Beldon profile page.
If you would like to get in touch with Julie Ormston regarding 4 Gipsy Court, Beldon, please call 0409 111 111 or contact the agent via email.
Nearby schools
Beldon overview
Are you interested in buying, renting or investing in Beldon? Here at REIWA, we recognise that choosing the right suburb is not an easy choice.
To provide an understanding of the kind of lifestyle Beldon offers, we've collated all the relevant market information, key facts, demographics and statistics to help you make a confident and informed decision.
Our interactive map allows you to delve deeper into this suburb and locate points of interest like transport, schools and amenities.
Beldon quick stats
High end
$1.1m
Median
$1.0m
Low end
$938k
19.4 %
Annual growth
$1.0m
Annual median sales price
$740pw
Annual median rental price