View
RENOVATED COASTAL COMFORT, WITH AN OVERSIZED AND POWERED WORKSHOP WITHIN FULLY FENCED AND GATED GARDENS
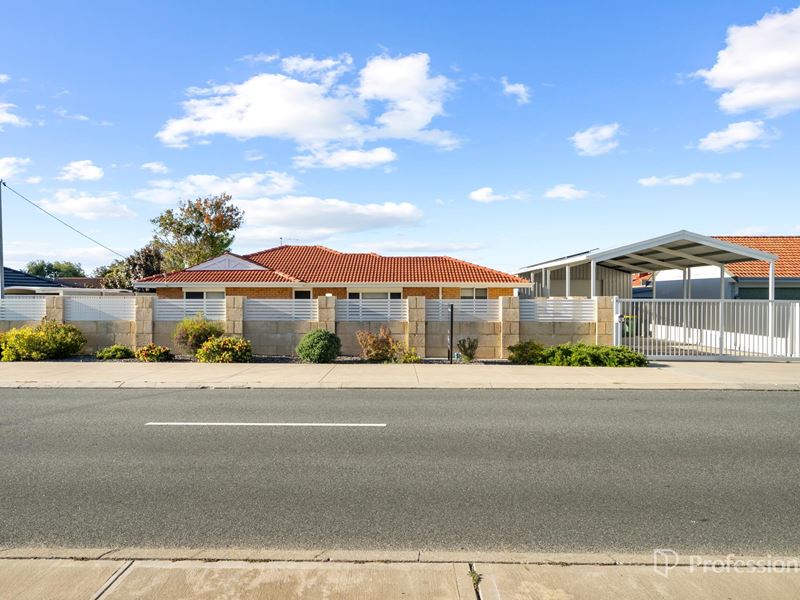
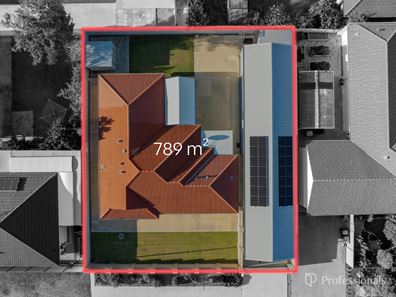
Overflowing with modern upgrades and sought after added extras, this beautifully presented property is striking from the very start, with the 789sqm block fully fenced and gated from the
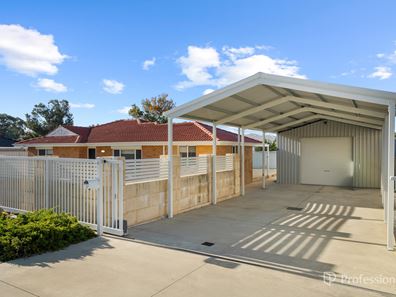
street. A wealth of parking potential is offered across both the sweeping carport and oversized garage or workshop, with power in place and a hoist for the enthusiasts. While the gardens are
easy to maintain and lawned to both the front and back, with inviting alfresco options for those who love to entertain. Moving inside the residence and you immediately notice the light and
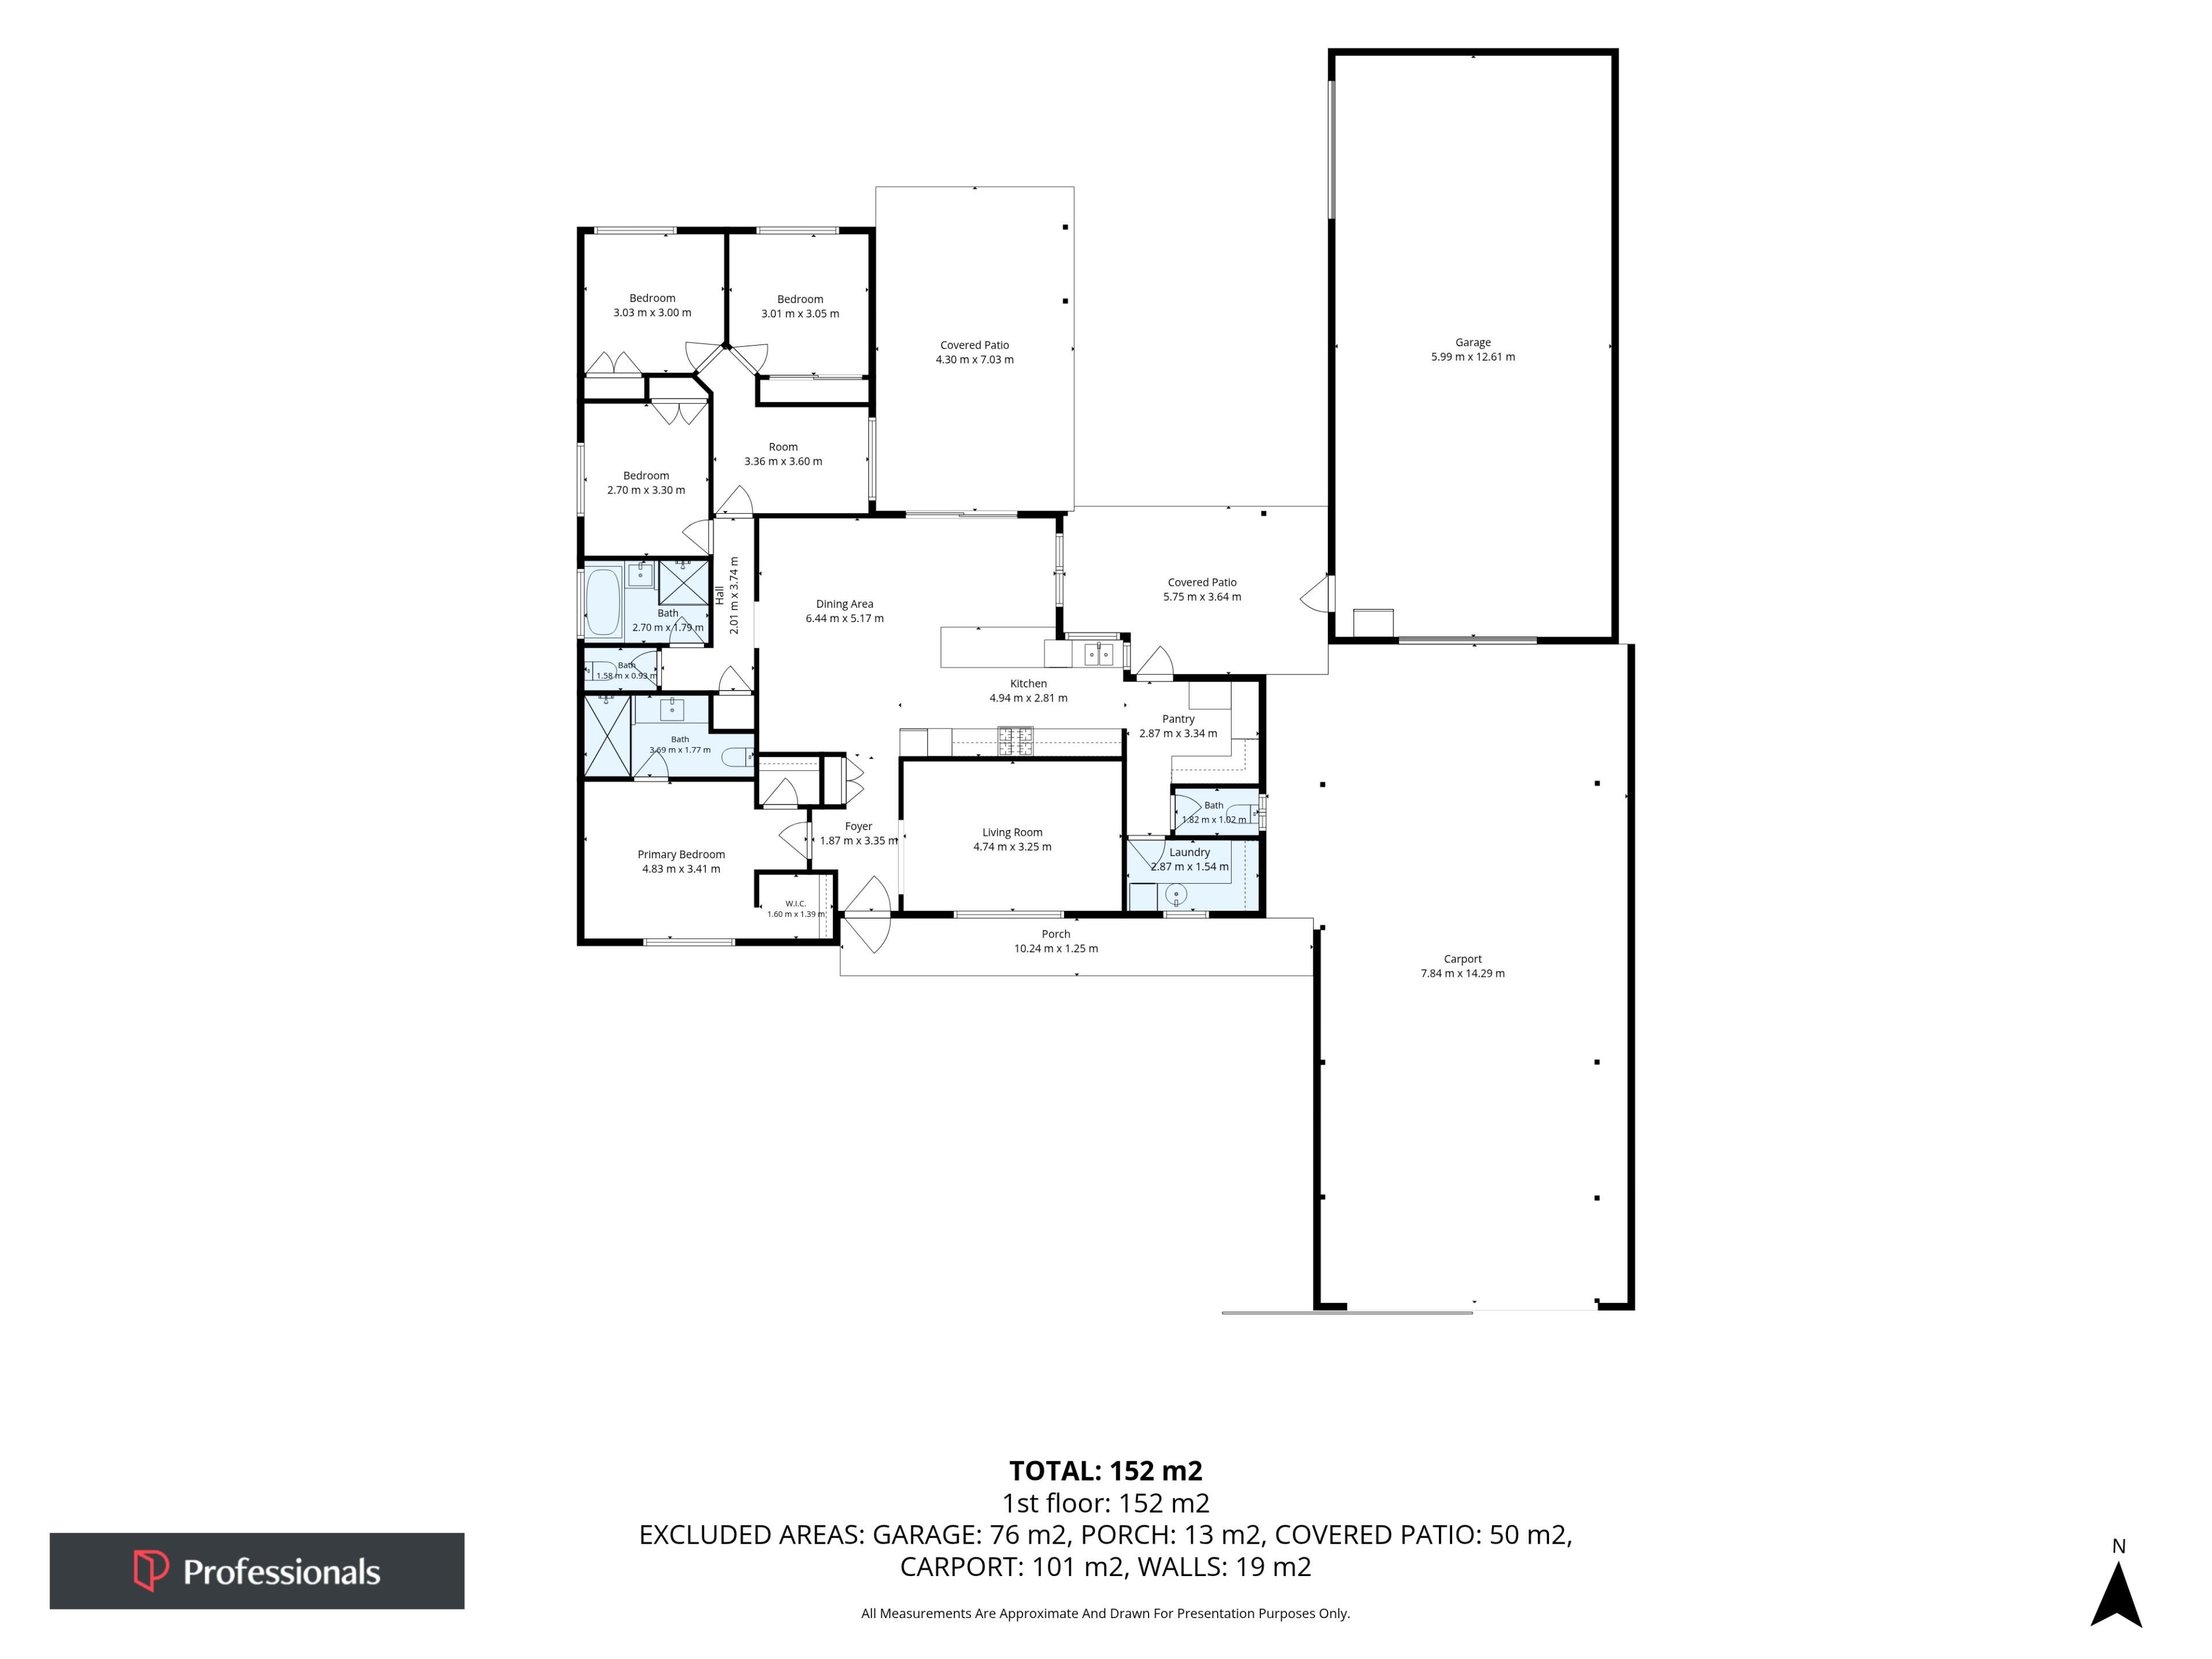
contemporary interior, with expert renovations to the kitchen and bathrooms, along with quality updates around the home. Your 4 bedrooms all benefit from peaceful positioning, with both
bathrooms fully equipped to meet the needs of family life, while an activity, study or play space sits before the minor bedrooms for a flexible appeal. And a large and comfortable lounge is placed to the front of the home, with a central family hub further beyond, including room for living and dining around the sensational kitchen, featuring a walk-in pantry or utility space to the side.
Ideally located just a short stroll from the spectacular coastline and beaches that make this area such a desirable place to call home, you are centrally positioned for access to parkland and the
local cafes, with scenic walking pathways to enjoy. Nearby retail and schooling ensure a family orientated appeal, with recreational facilities to the surrounds, while straightforward travel and
transport links ensure ease of connectivity throughout.
Features of the property include:
HOME:
- Welcoming master suite with a large window to overlook the fenced front garden, plus carpeted flooring, a cooling ceiling fan and walk-in robe
- Stunning ensuite bathroom to the master suite, with statement tiling from floor to ceiling, a large shower with glass screening and a vanity with storage
- Three further well-spaced and inviting bedrooms, all with ceiling fans, carpet underfoot and built-in robes
- Family bathroom with a glass shower enclosure, bath and vanity, plus that same striking tiling from the ensuite
- Separate laundry, with corner bench space and both upper and lower cabinetry for storage
- 3rd WC for convenience
- Contemporary kitchen, with a lengthy breakfast bar including feature pendant lighting, plus crisp white cabinetry and a quality freestanding oven with an in-roof exhaust fan for noise reduction
- Walk-in pantry or utility room beside the kitchen, with yet more cabinetry and counterspace to appreciate
- Open plan family zone, with both living and dining to enjoy around the kitchen, providing a central hub to gather or entertain, with timber effect flooring and the fresh neutral paintwork that spans the home
- Spacious lounge to the front of the home, with soft carpet underfoot, sweeping natural light and ample space for the family to relax
- Activity space, study area or play option before the minor bedrooms, with timber effect flooring, a ceiling fan and natural light
- Fully ducted and temperature controlled air conditioning system, all newly installed for comfort
- NBN fibre connection to the home
- Brand new instant hot water system
- Rewired meter box, with Bluetooth connectivity to the water meter for ease of reading
- Newly installed external windows and security screening to the entire property
- External roller shutters to the windows
- 6.6kW solar panel system for energy efficiency, with an inverter within the workshop
GARDENS:
- A choice of patio to the rear of the residence, with a gabled roof design to one, and limestone flooring throughout, while the entertaining area is slightly elevated from the remainder of the
garden for appeal
- Private backyard, with both lawn and an extension of that limestone flooring around the home
- Planted garden bed before the front fencing, with a large lawn to the front of the property, providing a safe and fenced space to play
- Updated gutters and downpipes throughout, with drainage to 2 large soak wells under the rear lawn
- Newly drilled bore with a new pump and reticulation system
- 12.5m x 6m x 3.2m garage or workshop, with 3 phase power, auto-remote roller door entry, and a 6m x 10mm thick work bench included
- 3.8 ton two post hoist within the workshop, ideal for the car enthusiast or potential home business
- 12m x 6m x 3.2m carport beyond the front gate, for sheltered vehicle parking
- 2 x large garden sheds for additional stowage
- Upgraded fencing to the property, with extra height and extra strength to the rear panels
- Automatic front gate, with powder coating for a contemporary street appeal
Fully updated throughout, this exceptional residence offers a multi-purpose appeal that combines huge workshop facilities, fully fenced and secure gardens, and a relaxed
alfresco to enjoy. While the interior is its own highlight, with modern inclusions, expert renovations and contemporary comfort throughout.
Contact Giles New today on 0426 277 914 to arrange your viewing.
Disclaimer:
This information is provided for general information purposes only and is based on information provided by the Seller and may be subject to change. No warranty or representation is made as to its accuracy and interested parties should place no reliance on it and should make their own independent enquiries.
Property features
-
 Garages
2
-
 Carports
4
-
 Toilets
3
-
 Ensuite
1
Property snapshot by reiwa.com
This property at 4 Elswick Street, Safety Bay is a four bedroom, two bathroom house listed for sale by Giles New at Professionals Real Estate Rockingham.
For more information about Safety Bay, including sales data, facts, growth rates, nearby transport and nearby shops, please view our Safety Bay profile page.
If you would like to get in touch with Giles New regarding 4 Elswick Street, Safety Bay, please call 0426 277 914 or contact the agent via email.
Nearby schools
Safety Bay overview
The coastal suburb of Safety Bay was established in the early 1900s when it became a popular venue for family holidays. Significant residential development did not occur until the 1970s and since then only a slight population increase in the late 1990s was experienced.
Life in Safety Bay
With the beach within walking distance as well as an array of parks and reserves, Safety Bay offers up an enviable family-friendly lifestyle. The serene waters of the Safety Bay foreshore are safe and welcoming for children, as are the parks with playgrounds that overlook the water. The Safety Bay Yacht Club has been a fixture of the suburb since 1946, with the club also used as a place to hire for recreational activities like dancing and martial arts. Safety Bay Primary School and Safety Bay High School are the local schools.
Safety Bay quick stats
High end
$1.0m
Median
$880k
Low end
$820k
18.5 %
Annual growth
$880k
Annual median sales price
$692pw
Annual median rental price