
New
Added today
4 Ealing Mews, Kingsley WA 6026
ALL OFFERS BY 18TH NOVEMBER
New
-
6 Bedrooms
-
3 Bathrooms
-
2 Cars
-
Landsize 985m2
House
Added today
View
RARE FIND....TWO HOMES IN ONE!
** All offers by 5pm on Wednesday 18th November 2026 unless sold prior - The owner can accept an offer before the closing date **
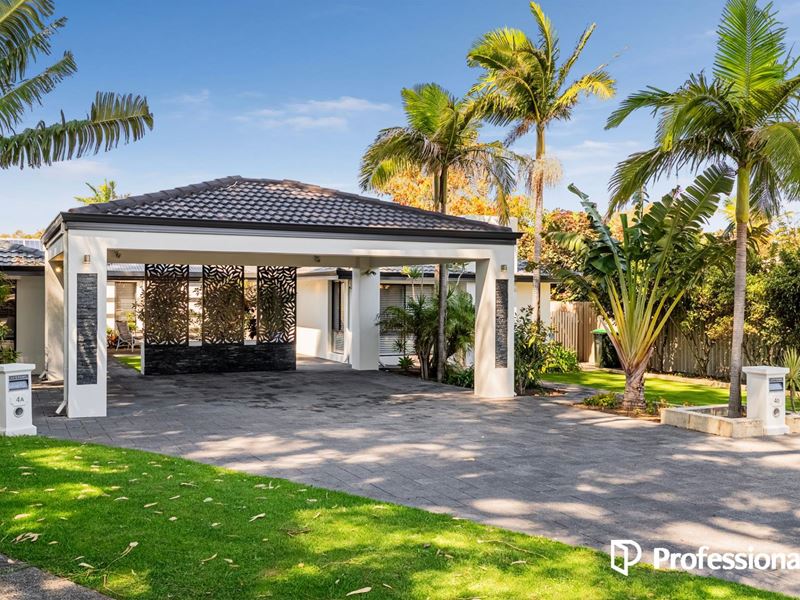
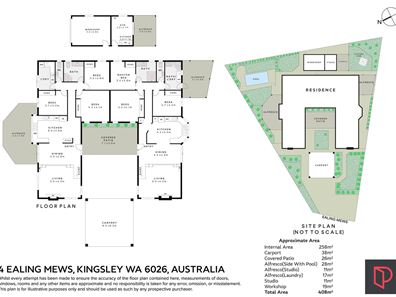
Properties of this caliber and configuration simply do not hit the market. Delivering an unprecedented 6 bedrooms, 3 bathrooms, and an exceptional mirror-image, side-by-side dual-residence layout, this property is the ultimate masterclass in versatility. Whether you are accommodating multi-generational family living, looking after extended family with absolute independence, or securing a savvy dual-income investment where you can live in one and lease the other, the possibilities here are limitless.
Set on a prized 985m2 R20/40 re-zoning development block situated in a tightly held cul-de-sac just a 7-minute walk to Whitfords Train Station, this is both a luxurious family sanctuary and a phenomenal land-banking asset.
House A - The Main Residence
Step into a meticulously renovated, feature-packed haven crafted for effortless modern comfort and sophistication;
Living & Comfort: A warm, inviting front lounge featuring a cozy built-in Regency gas log fire, a Fujitsu reverse-cycle split-system air conditioner, and comprehensive evaporative air conditioning throughout. Step up to open plan meals area. The residence has quality bamboo flooring & window treatments through out.
Security: Complete peace of mind backed by an integrated Bosch alarm system.
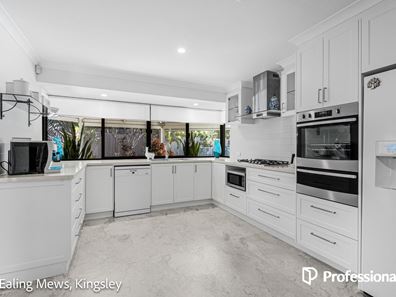
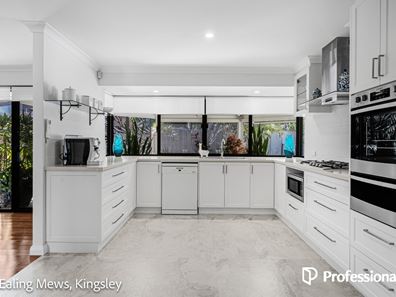
Gourmet Kitchen: A stunning, high-spec culinary workspace showcasing sleek stone benchtops, a premium Miele dishwasher, a double sink, a Westinghouse 5-burner cooktop with overhead rangehood, a built-in oven, and a wide double fridge recess.
Accommodation: A spacious master suite complete with sliding built-in robes, alongside Bedroom 2 (with sliding robes) and Bedroom 3 (with double built-in robes).
Bathrooms & Laundry: A chicly renovated main bathroom featuring striking full-height tiling and stone benchtops, complemented by two WCs and a fully upgraded laundry with exceptional built-in storage.
Resort-Style Grounds & Property Highlights
All-Weather Entertaining: Step outside to a stylish, modern Colorbond patio area complete with ceiling fans and automated roller blinds, creating the ultimate indoor-outdoor sanctuary for year-round hosting. Fully reticulated front & back to manicured gardens & lawns.
Pool Paradise: A sparkling, below-ground fiberglass swimming pool surrounded by premium outdoor entertaining spaces for that ultimate summer lifestyle.
Shed & Storage: A spacious rear workshop, perfect for tools, hobbies, or extra storage.
House B - The Mirror Image
Providing complete autonomy, privacy, and flexibility for parents, older children, or premium tenants, House B mirrors the high-end quality of the main residence:
Layout: A near-identical, beautifully maintained mirror-image layout featuring 3 bedrooms and 1 main bathroom.
Convenience Upgrade: Features a practical second shower integrated directly into the laundry setup.
Independent Comfort: Delivers the exact same high standard of independent living without compromise.
Outdoor studio with kitchenette perfect for running a home business or study retreat.
Exteriors & Sustainability: Manicured, fully reticulated low-maintenance gardens supported by an eco-friendly solar panel system and gas instantaneous hot water systems.
Parking: Generous undercover parking with ample additional hardstand space on-site.
The Location & Future Potential
Positioned in a highly sought-after Kingsley pocket, you are just a 7-minute walk to Whitfords Train Station, placing local amenities, schools, and transport links right at your doorstep. Furthermore, the R20/40 zoning presents an incredible future development horizon for the astute investor.
Opportunities of this absolute scale, flexibility, and rarity are tightly held and fiercely contested.
Contact James Kennedy today on 0421 420 450 or email [email protected] to arrange your inspection.
Property features
-
 Garages
2
-
 Toilets
3
Property snapshot by reiwa.com
This property at 4 Ealing Mews, Kingsley is a six bedroom, three bathroom house listed for sale by James Kennedy and Kylie Kennedy at Professionals TWT Realty.
For more information about Kingsley, including sales data, facts, growth rates, nearby transport and nearby shops, please view our Kingsley profile page.
If you would like to get in touch with James Kennedy or Kylie Kennedy regarding 4 Ealing Mews, Kingsley, please call James on 0421 420 450 or call Kylie on 0417 183 300, or contact the agent via email.
Nearby schools
Kingsley overview
Are you interested in buying, renting or investing in Kingsley? Here at REIWA, we recognise that choosing the right suburb is not an easy choice.
To provide an understanding of the kind of lifestyle Kingsley offers, we've collated all the relevant market information, key facts, demographics and statistics to help you make a confident and informed decision.
Our interactive map allows you to delve deeper into this suburb and locate points of interest like transport, schools and amenities.
Kingsley quick stats
High end
$1.4m
Median
$1.3m
Low end
$1.1m
22.6 %
Annual growth
$1.3m
Annual median sales price
$922pw
Annual median rental price
Contact the agent