Under offer
4 Commercial Road, Shenton Park WA 6008
UNDER OFFER FIRST WEEKEND
Under offer
-
3 Bedrooms
-
2 Bathrooms
-
2 Cars
-
Landsize 359m2
House
View
UNDER OFFER FIRST WEEKEND
Exceptional Family Living in the Heart of Shenton Park
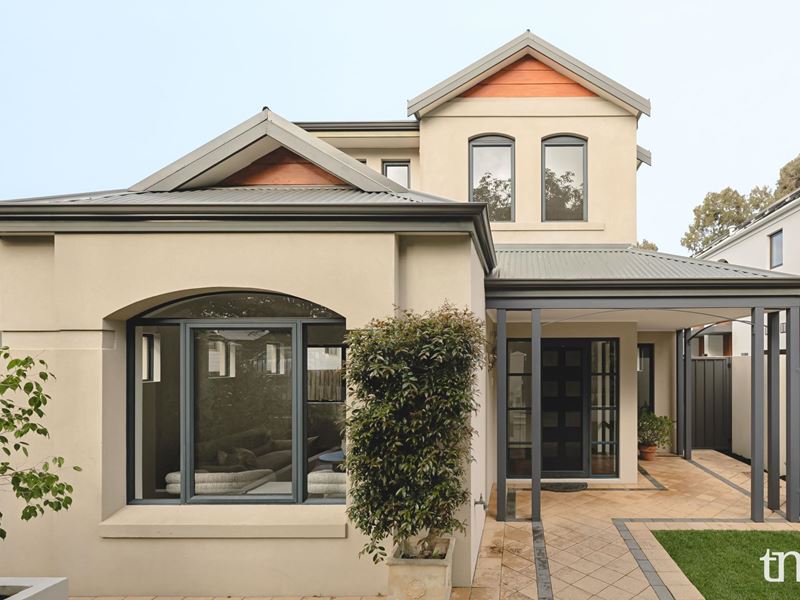
Beautifully positioned along tree-lined Commercial Road, this substantial two-storey Webb & Brown-Neaves residence delivers generous proportions, superb versatility and an exceptional lifestyle for growing families.
Built in 2004 and offering approximately 271sqm of living on a 359sqm block and flooded with northern natural light throughout the entire home. A residence combining timeless warmth with an intelligent floor plan designed for both connection and privacy. Its double garage is discreetly accessed from the rear via Murchison Street, preserving the home's attractive garden frontage.
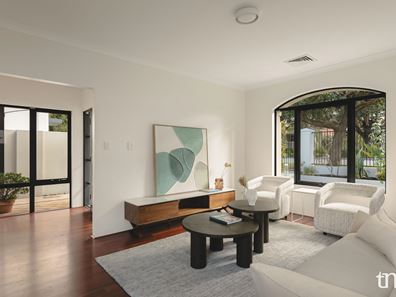
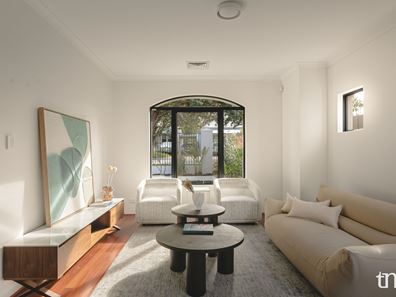
One of the property's greatest strengths is its impressive choice of three separate living areas. A welcoming front lounge enjoys a peaceful outlook over the lush garden, while a versatile playroom or home theatre provides a private retreat that can evolve with your family. At the rear, an expansive open-plan living and dining area flows effortlessly to the alfresco, creating a wonderful setting for everyday living and entertaining.
Upstairs, an additional study zone offers valuable flexibility for homework, working from home or quiet reading.
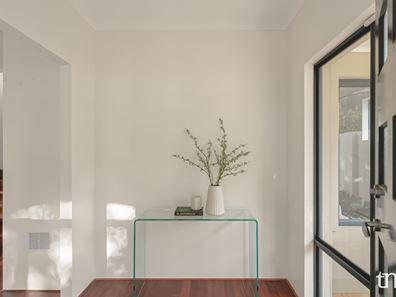
Beautiful jarrah floorboards bring richness and character throughout the living areas, complemented by soft carpeting in the bedrooms. Every bedroom is generously proportioned and includes built-in wardrobes, while the spacious main suite is enhanced by a fabulous private ensuite.
Set in the heart of highly sought-after Shenton Park, the home is close to the suburb's renowned amenities, including Shenton College, local cafés, shops, parks and convenient transport connections.
Property highlights
• Substantial two-storey Webb & Brown-Neaves home
• Built in 2004
• Three spacious and versatile living areas
• Expansive open-plan living and dining area
• Seamless connection to the alfresco entertaining space
• Flexible playroom or home theatre
• Additional upstairs study zone
• Beautiful jarrah floorboards
• Generously sized bedrooms with built-in wardrobes
• Spacious main suite with private ensuite
• Ducted reverse-cycle air conditioning
• Security alarm
• Mains-reticulated front garden
• Double garage with rear access from Murchison Street
• Walk to Shenton College and Shenton Park's outstanding amenities including the Onslow Road shops
A wonderfully spacious and adaptable home offering the room, comfort and location to support every stage of family life.
RATES (Approx):
Water Rates: $2,452.21pa
Council Rates: $4,812.53pa
Call Melissa Taylor 0421 805 700.
Property features
-
 Garages
2
Garages
2
-
 Toilets
3
Toilets
3
-
 Ensuite
1
Ensuite
1
-
 Floor area
271m2
Floor area
271m2
Property snapshot by reiwa.com
This property at 4 Commercial Road, Shenton Park is a three bedroom, two bathroom house listed for sale by Melissa Taylor at Tonia McNeilly Property.
For more information about Shenton Park, including sales data, facts, growth rates, nearby transport and nearby shops, please view our Shenton Park profile page.
If you would like to get in touch with Melissa Taylor regarding 4 Commercial Road, Shenton Park, please call 0421 805 700 or contact the agent via email.
Cost breakdown
-
Council rates: $4,812 / year
-
Water rates: $2,452 / year
Nearby schools
Shenton Park overview
Shenton Park is an established suburb that spans two square kilometres within the municipality of the City of Subiaco. The affluent western-suburb is characterised by renovated heritage homes and modern architecture.
Life in Shenton Park
Shenton Park's leafy suburban lifestyle benefits from its proximity to major urban environment like Perth City and Subiaco. The Shenton Park Railway Station keeps residents easily and conveniently connected to these areas, while the many parks and reserves provide a serene escape. Features of the suburb include the Shenton Park Dogs' Refuge Home and Shenton Park College.
Shenton Park quick stats
High end
$3.2m
Median
$2.5m
Low end
$1.8m
10.9 %
Annual growth
$2.5m
Annual median sales price
$1,100pw
Annual median rental price