
Under offer
4 Chelmsford Avenue, Port Kennedy WA 6172
Offers Over $849,000
Under offer
-
4 Bedrooms
-
2 Bathrooms
-
2 Cars
-
Landsize 774m2
House
View
SOLD BY DAVID PARLOR
SPACIOUS FORMER DISPLAY HOME WITH A PRISTINE PARKLAND SETTING AND SCENIC LAKE VIEWS
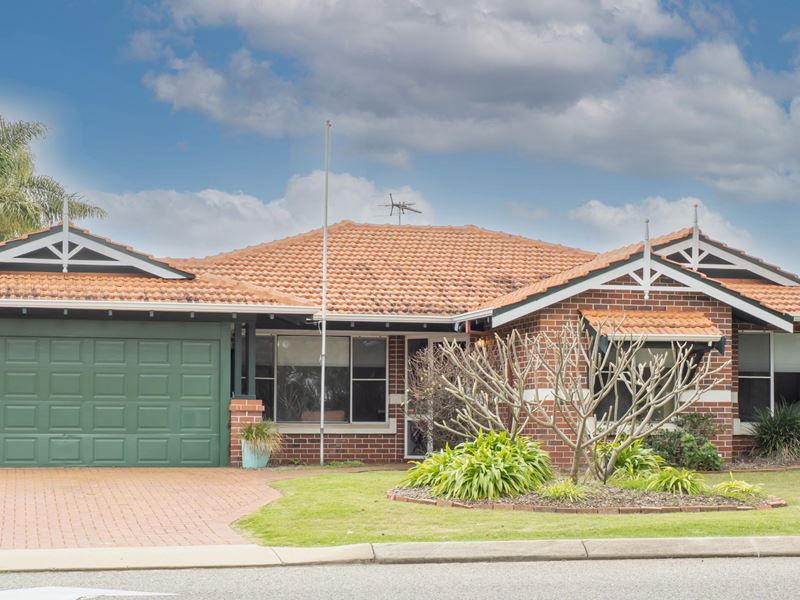
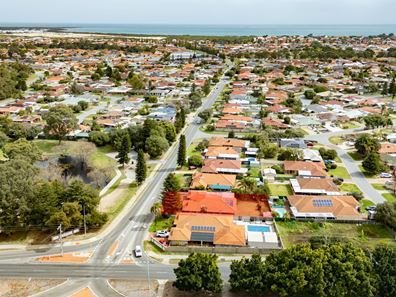
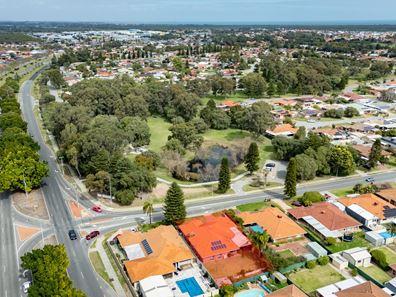
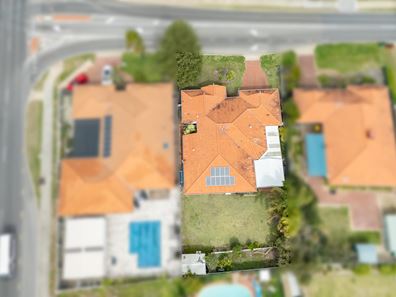
Facing the picturesque St Clair Reserve, with scenic lake views to enjoy, this former display home occupies a generous 774sqm block to offer comfortable family living, with both space and location included. The sweeping floorplan comprises of 190sqm internally, with various living areas throughout the home, while your 4 bedrooms and 2 bathrooms are placed to the right side of the residence for peace and quiet to all. A dedicated home office sits to the front, for both privacy and a sought after work from home solution, while both a separate lounge and dining space ensure family relaxation throughout. And your huge open plan zone surrounds the renovated kitchen and provides space for casual meals, living and a games area within. A spacious alfresco extends outward from your internal living with a seamless flow between, while your sizable and fully fenced backyard is lawned, allowing ample space for rest and relaxation throughout.
The exterior is immediately inviting, with well-maintained gardens and a soaring Norfolk Pine for appeal, while the park side location ensures a popular choice for many. Your double carport sits beyond a secure roller door for vehicle parking, while once inside you find the striking timber flooring that extends to your main living area beyond, with your home office to the right. Carpeted underfoot with a window overlooking the lake opposite, your home office provides a peaceful haven, while your master suite is tucked just beyond, including that same carpet, a walk-in robe and the appealing vista to enjoy. The ensuite has been updated to offer a glass shower enclosure, a dual vanity with storage and WC. And your three further bedrooms sit contained to their own section toward the rear, with built-in robes to two, and convenient placement to the family bathroom at the mid-way point.
Your separate lounge or theatre room is placed opposite, creating a relaxed setting for gathering the family, with your formal dining space following on for a designated setting to entertain or enjoy your nightly meal. The kitchen is oversized and renovated to a modern standard, with a central island for appeal, plus extensive cabinetry, stone benchtops and quality appliances including a 900mm oven, gas cooktop and rangehood, with an integrated convection microwave. Your living, dining and games area is enhanced by a built-in bar, with direct access to the substantial alfresco along the side, included a gabled roof design, raised garden beds and paving throughout, with ample lawn to the backyard.
Located directly overlooking the vast St Clair Reserve, you have an enclosed dog park just across the road and endless greenspace to meander, with shaded areas for play throughout, while your choice of nearby retail centre ensures a range of shopping and dining to both. Quality schooling is easily within reach, with leisure facilities including the popular Aqua Jetty and immaculate coastline all on hand. While road, bus and train links provide convenient connectivity to the surrounding area and CBD.
Other features of the property include:
- Built in cabinetry to the bar area, with a benchtop for seating
- Reverse cycle air conditioning unit to the main living area
- Family bathroom with a shower recess, bath and vanity, plus private WC
- Heated towel rail to the updated ensuite bathroom
- Renovated laundry with both cabinetry and counterspace within
- Walk-in linen closet to the hallway
- Gas storage hot water system
- Established palms and greenery to the backyard fenceline, for added privacy and appeal
- Garden shed for storage
- Automatic reticulation from the bore
- 2.2kW solar panel system with 10 panels
- Built in 1990 as a display home by Webb & Brown-Neaves
Contact David Parlor today on 0412 734 727 to arrange your viewing.
The information provided including photography is for general information purposes only and may be subject to change. No warranty or representation is made as to its accuracy, and interested parties should place no reliance on this information and are required to complete their own independent enquiries, inclusive of due diligence. Should you not be able to attend in person, we offer a walk through inspection via online video walk-through or can assist an independent person/s to inspect on your behalf, prior to an offer being made on the property.
All measurements/dollar amounts are approximate only and generally marked with an * (Asterix) for reference. Boundaries marked on images are a guideline and are for visual purposes only. Buyers should complete their own due diligence, including a visual inspection before entering into an offer and should not rely on the photos or text in this advertising in making a purchasing decision.
Property features
-
 Garages
2
Garages
2
-
 Floor area
190m2
Floor area
190m2
Property snapshot by reiwa.com
This property at 4 Chelmsford Avenue, Port Kennedy is a four bedroom, two bathroom house listed for sale by David Parlor at Elders Real Estate Rockingham & Baldivis.
For more information about Port Kennedy, including sales data, facts, growth rates, nearby transport and nearby shops, please view our Port Kennedy profile page.
If you would like to get in touch with David Parlor regarding 4 Chelmsford Avenue, Port Kennedy, please call 0412 734 727 or contact the agent via email.
Nearby schools
Port Kennedy overview
Port Kennedy is an outer-southern suburb positioned 48 kilometres from Perth. A slice of suburbia with plenty of parklands and urban developments in easy access, Port Kennedy's population has increased substantially in recent years with growth expected to continue.
Life in Port Kennedy
Getting in touch with nature isn't hard when you live in Port Kennedy. There is plenty of open space to explore and the beach close by, as well as numerous facilities and recreational centres, like the Lark Hill Sportsplex and Port Kennedy Community Centre, which contribute to the suburbs sense of community. There are four local schools within Port Kennedy as well as a shopping centre, tavern and golf course.
Port Kennedy quick stats
High end
$948k
Median
$870k
Low end
$790k
20.0 %
Annual growth
$870k
Annual median sales price
$680pw
Annual median rental price
Contact the agent