View
SPACE and GRACE
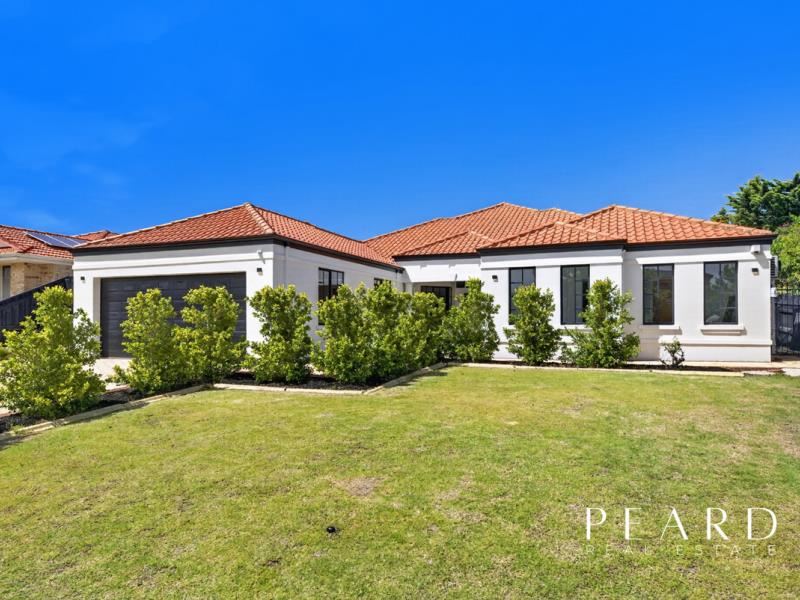
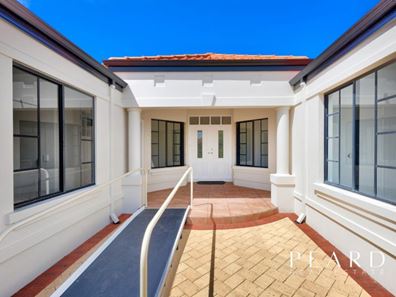
Set in a quiet cul de sac, this expansive family residence offers an exceptional blend of space, grace, functionality and lifestyle appeal. Designed with multiple living zones and a thoughtful flow throughout, this beautiful Beaumonde home caters effortlessly to large families, multi generational living or those who simply value room to spread out. From its welcoming portico entry through to the generous alfresco, every part of the layout has been crafted for comfort and versatility.
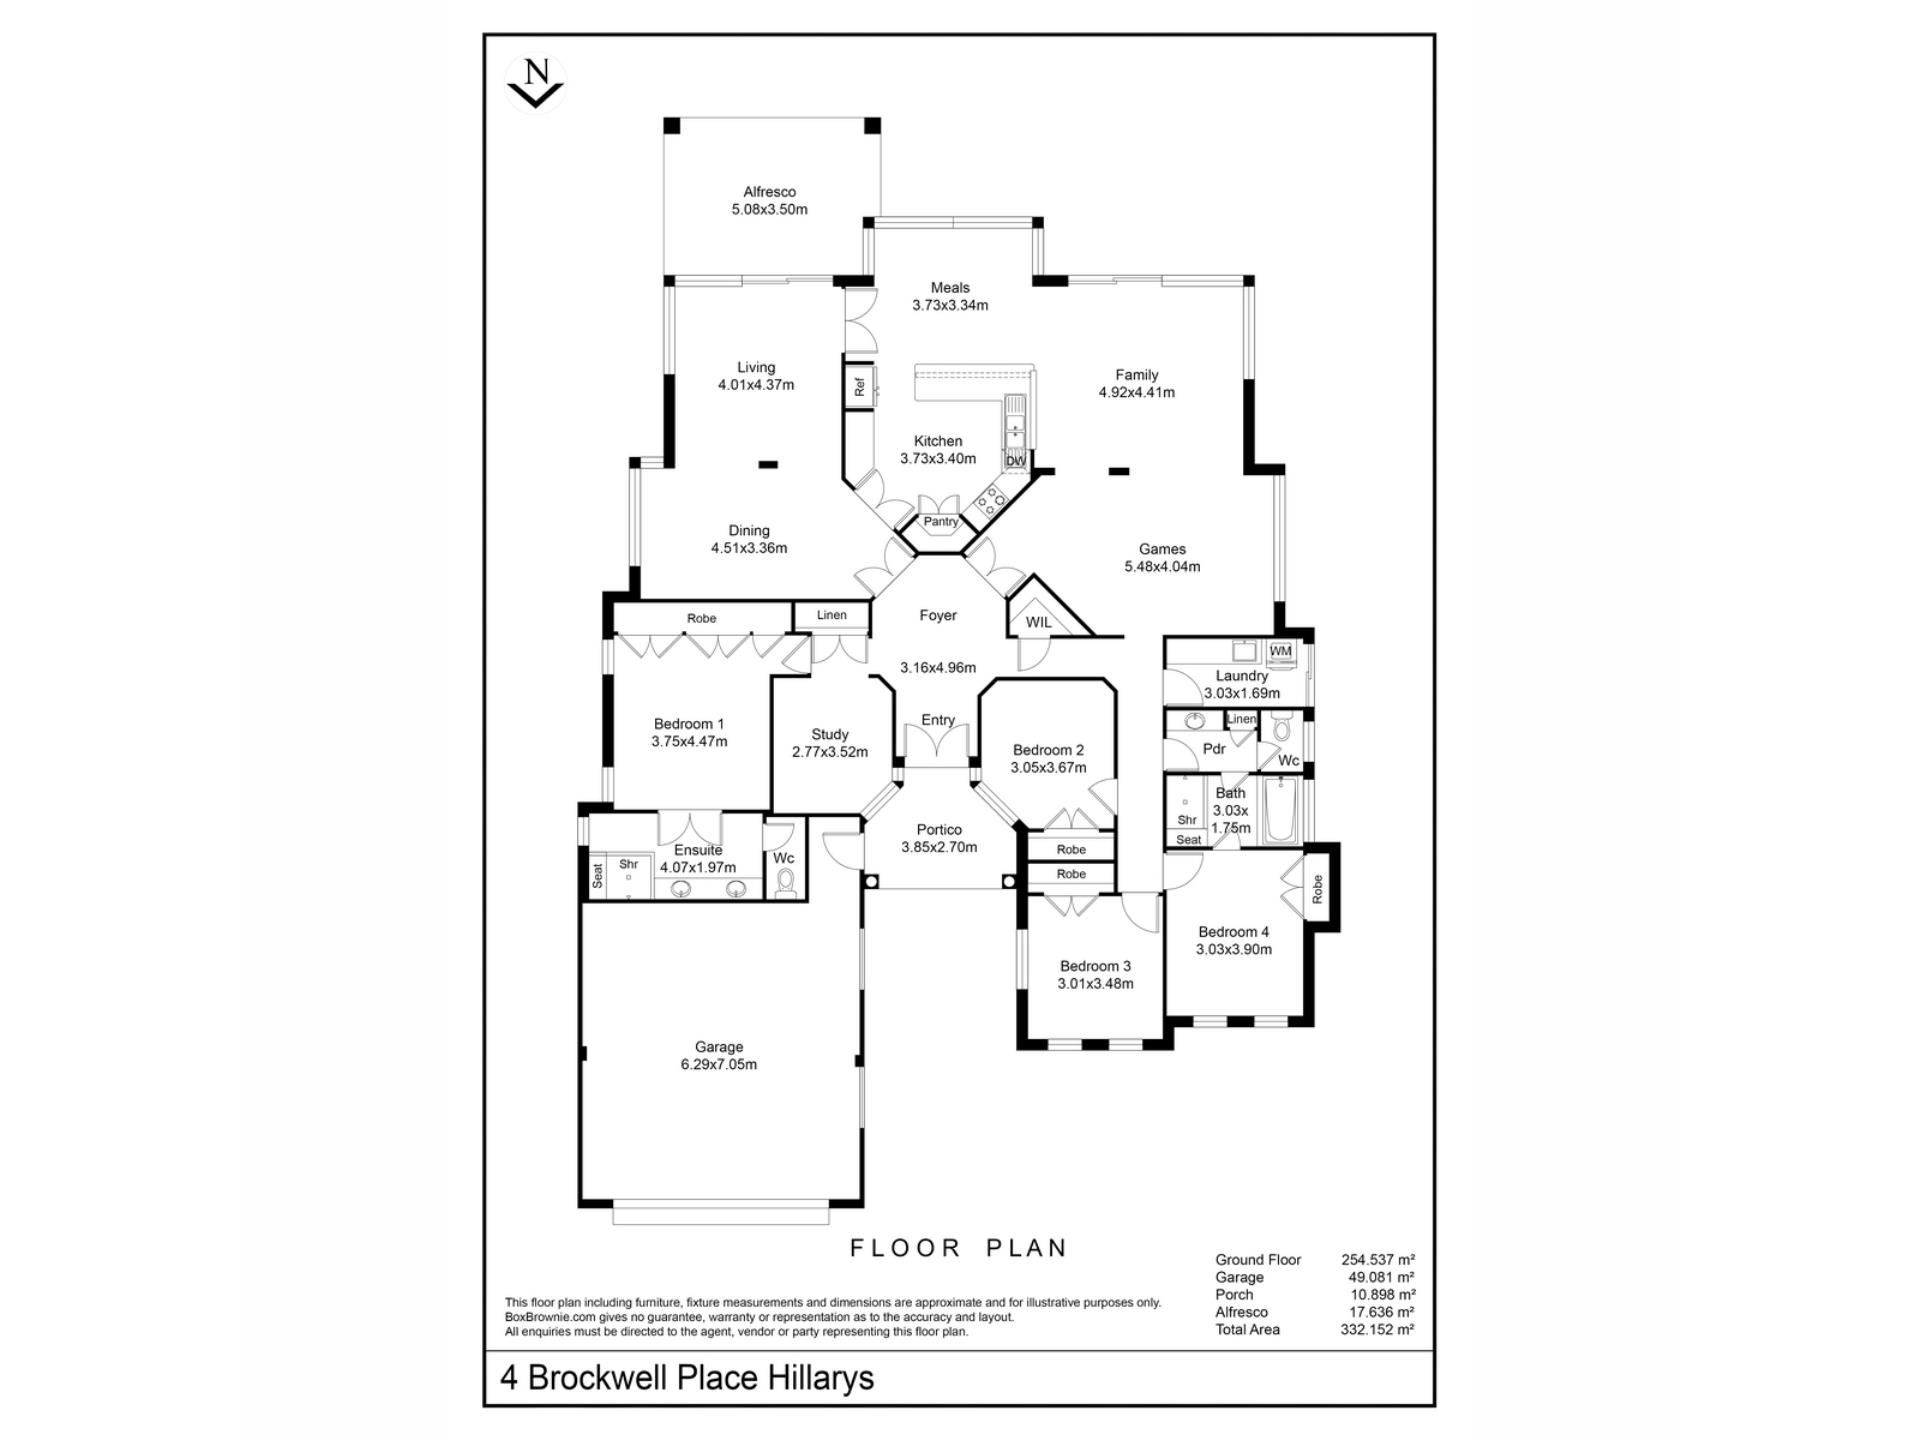
At the heart of the home, a beautifully connected kitchen, meals and family zone forms the everyday living hub. The kitchen features excellent bench space, a walk in pantry and seamless interaction with both the dining and meals areas, making it ideal for busy households and effortless entertaining. Large windows and open sightlines enhance the sense of space, while the adjoining alfresco provides a natural extension for outdoor dining and relaxation.
For larger gatherings or quiet retreat, the home offers a superb selection of additional living spaces. A spacious living room sits toward the front of the home, perfect for formal occasions, while the games room at the rear provides a dedicated zone for children, teenagers or hobby enthusiasts. The generous foyer creates a grand sense of arrival and ensures each living area feels distinct yet connected.
Accommodation is equally impressive, with four well proportioned bedrooms positioned to maximise privacy and comfort. The master suite features a large robe and a private ensuite, creating a peaceful sanctuary away from the main living zones. The remaining bedrooms each include built in robes and are serviced by a well appointed family bathroom and a separate laundry with ample storage.
A dedicated study offers the ideal space for remote work or quiet reading, while multiple linen cupboards and a walk in linen room ensure storage is never in short supply. Practicality continues with a substantial double garage, providing excellent space for vehicles, tools and additional storage. The overall floor plan has been designed to support the evolving needs of modern families.
With a total area of over 330sqm (including under roof alfresco and garage), this home delivers exceptional scale and comfort in one of Hillarys’ most sought after pockets. Its combination of generous living zones, thoughtful design and outdoor connection makes it a standout opportunity for families seeking space, lifestyle and long term value in a premium coastal suburb.
This is the first time this property has been offered for sale. It is a remarkable opportunity to secure an outstanding family home in one of Hillarys most sought-after pockets. The entire property is amazing with a fantastic vibe and will sell very quickly.
Key features include:
All outstanding homes in a quiet exclusive area
this home is a single storey standout
alarm system can be connected to external monitors
solar battery 25kw 11kw inverter just installed
newly painted internal and external home
new carpets in bedrooms
every bedroom has double robes
massive flexible living areas
four bedrooms and study
double remote garage and powered shed
enclosed alfresco
close to hillarys marina and sorrento quay - the ocean only 950m away
large flat block
reticulated gardens
close to whitfords shopping centre
close to schools, parks and public transport
new external lights and sensors
internal area with garage, alfresco and porch included over 330sqm
AND lots more.
Water rates $1751
Council rates $3115
Land size 829sqm
This magnificent home now presents as new again. Please contact Mick Evans for more details.
Disclaimer:
This information is provided for general information purposes only and is based on information provided by the Seller and may be subject to change. No warranty or representation is made as to its accuracy and interested parties should place no reliance on it and should make their own independent enquiries.
Property features
-
 Air conditioned
-
 Garages
2
-
 Floor area
330m2
-
 Study
Property snapshot by reiwa.com
This property at 4 Brockwell Place, Hillarys is a four bedroom, two bathroom house listed for sale by Mick Evans at Peard Real Estate.
For more information about Hillarys, including sales data, facts, growth rates, nearby transport and nearby shops, please view our Hillarys profile page.
If you would like to get in touch with Mick Evans regarding 4 Brockwell Place, Hillarys, please call 0417 933 620 or contact the agent via email.
Nearby schools
Hillarys overview
Hillarys is an outer-northern suburb of Perth bound by the Indian Ocean. The suburb is six square kilometres in size and is a residential area with commercial sectors in its northeast and significant parklands along the coast. Hillarys' growth was minimal until the 1970s and it wasn't until the 1980s through to the 1990s that rapid growth occurred.
Life in Hillarys
Arguably the most notable feature of Hillarys is its boat harbour. A crowd-pleaser for both locals and visitors alike, the large marina and tourist development is home to bars, nightclubs, restaurants, shopping facilities, accommodation, kid-friendly activities and plenty of attractions. Also in the suburb are several parks and walkways, Westfield Whitford City Shopping Centre, Hillarys Shopping Centre, a ferry terminal to Rottnest Island and a local primary and high school.
Hillarys quick stats
High end
$2.3m
Median
$1.8m
Low end
$1.4m
23.2 %
Annual growth
$1.8m
Annual median sales price
$1,037pw
Annual median rental price