View
STYLE, SUBSTANCE & A FEW VERY SPECIAL EXTRAS!
A standout kitchen, beautifully finished bathrooms and an inviting outdoor entertaining area - this is a home with plenty to appreciate and just 18 months old.
The popular Endeavour design at 4 Barnbougle Glade has been elevated with an appealing combination of contemporary finishes, quality inclusions and practical features that make everyday living a pleasure.
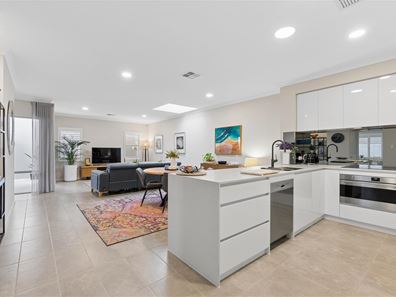
From the moment you step inside, there is a sense of thoughtful presentation and attention to detail. The kitchen is particularly impressive, with stone benchtops featuring waterfall edges, a breakfast bar, high-gloss cabinetry, mirrored dark splashback and SMEG appliances. Storage has certainly not been overlooked, with a double pantry incorporating pull-out drawers, an appliance cupboard and an abundance of additional cupboards and drawers.
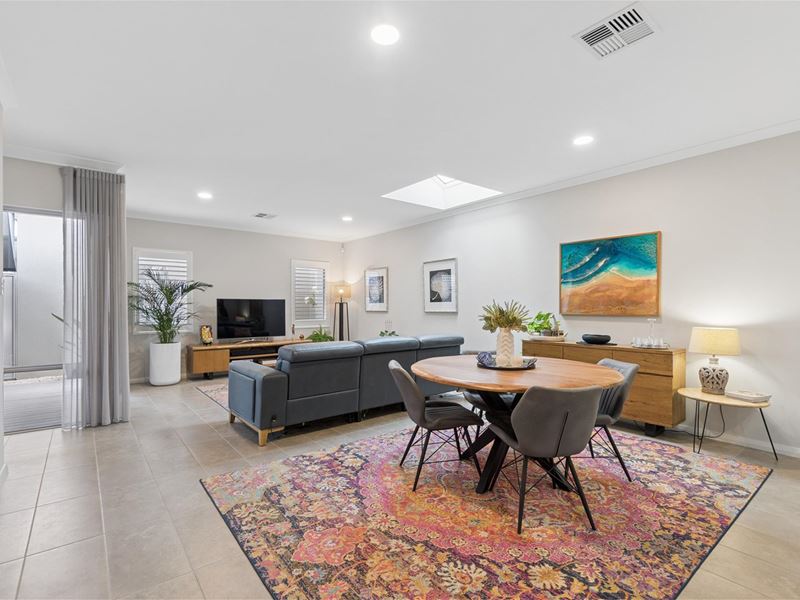
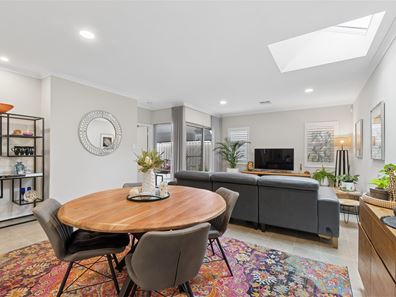
The spacious living area opens directly to the alfresco, creating an easy flow for entertaining. Step outside to discover a decked entertaining area complemented by reticulated pots - an inviting extension of the home's living space.
THREE BEDROOMS - TWO BEAUTIFULLY APPOINTED BATHROOMS
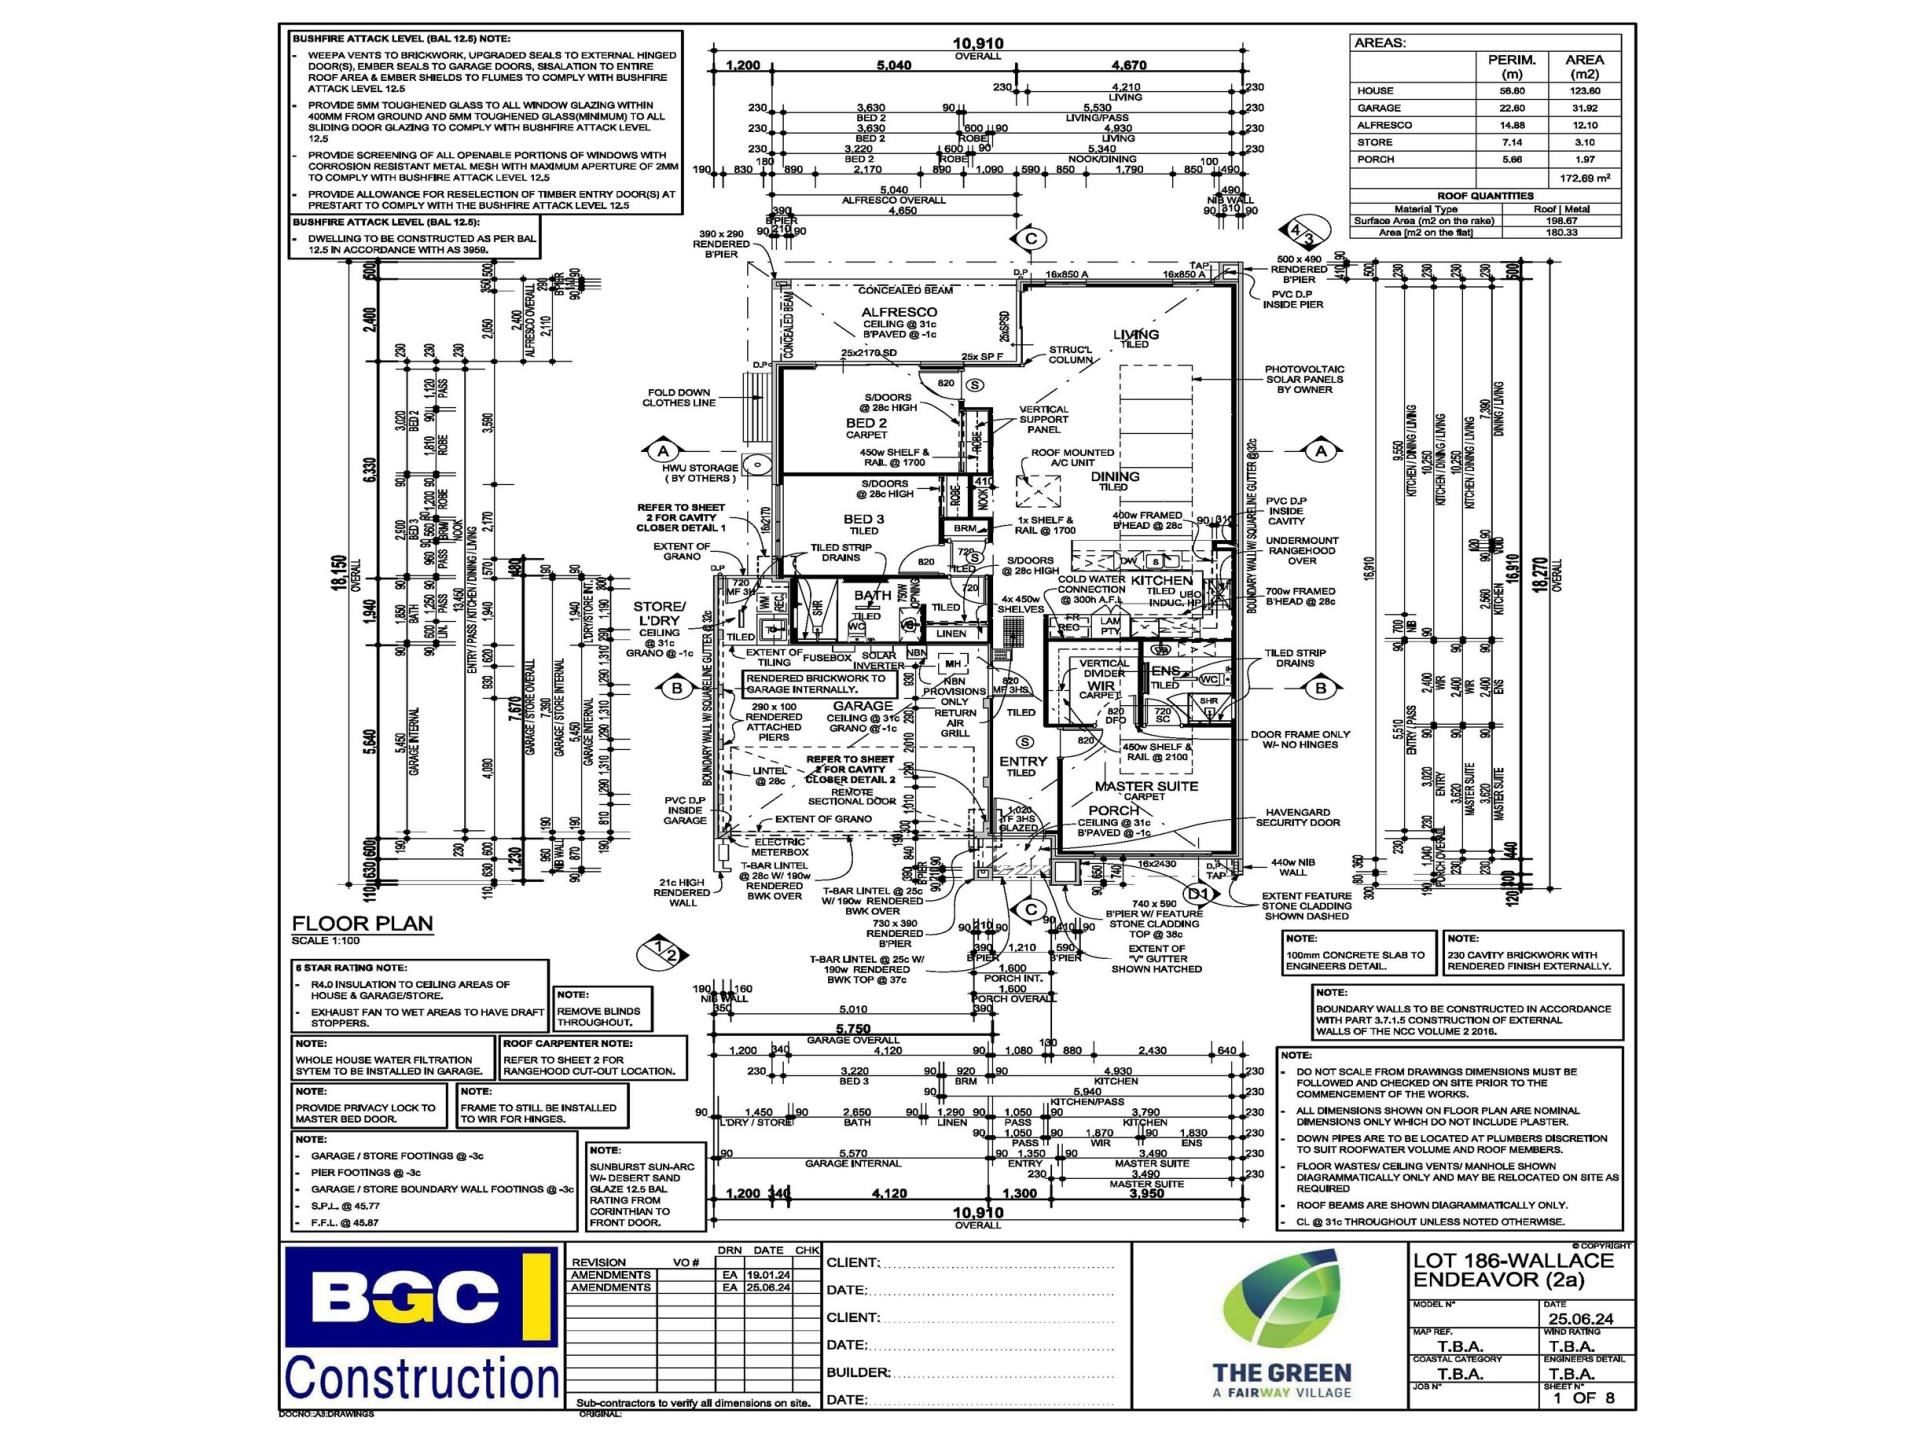
All three bedrooms feature walk-in or built-in robes. The master and third bedroom enjoy quality wool carpets, while the second bedroom/study has practical tiled flooring.
Both bathrooms showcase full-height tiling in the ensuite, a generous walk-in shower in the second bathroom, rain shower heads and stylish matt black tapware and accessories.
THE MANY EXTRAS THAT MAKE A DIFFERENCE
- Popular Endeavour design - 3 bedrooms, 2 bathrooms, double lock-up garage
- Stone kitchen benchtops with waterfall edges
- SMEG kitchen appliances
- High-gloss cabinetry and mirrored splashback
- Double pantry with pull-out drawers
- Dedicated appliance cupboard
- Spacious living area with direct alfresco access
- Plantation shutters
- Decked outdoor entertaining area and reticulated pots
- Velux skylight to living area
- Illume solar-powered LED lighting
- 14-panel solar system
- Ducted zoned reverse-cycle air conditioning
- Ceiling fans to master bedroom, bedroom 2 and alfresco
- Puretec whole-of-house water filtration system
- Separate laundry
- Alarm system
- Insulated double garage
THE GREEN - A DIFFERENT WAY TO ENJOY OVER 55s LIVING
Situated within The Green, a Fairway Village, this established Over 55s community enjoys a location beside Lakelands Country Club and Golf Course.
Importantly, you own BOTH your home and the land, without exit fees, deferred management costs or refurbishment costs.
Enjoy an impressive selection of resort-style facilities including a swimming pool, gym, sauna, games rooms, lounges, dining areas, bowling greens, library, craft room, barbecues and golf simulator.
The Country Club and Golf Course are within walking distance, with shops and further amenities just a short drive away.
There is also an active calendar of community events and activities, should you wish to participate, while the privacy of your own home allows you to enjoy life at your own pace.
4 Barnbougle Glade - quality appointments, appealing entertaining spaces and a lifestyle worth discovering.
Contact Jan Pagonis - 0409 918 876
[email protected]
Council rates approx $1403.72pa
Strata fees approx $130.88pw
Water approx $40 every 2 months
Whilst every care has been taken with the preparation of the details contained in the information supplied, believed to be correct, neither the Agent nor the client nor servants of both, guarantee their accuracy. Interested persons are advised to make their own enquiries and satisfy themselves in all respects. The particulars contained are not intended to form part of any contract.
Property features
-
 Garages
2
Property snapshot by reiwa.com
This property at 4 Barnbougle Glade, Gnangara is a three bedroom, two bathroom house listed for sale by Jan Pagonis at Fairway Realty Pty Ltd.
For more information about Gnangara, including sales data, facts, growth rates, nearby transport and nearby shops, please view our Gnangara profile page.
If you would like to get in touch with Jan Pagonis regarding 4 Barnbougle Glade, Gnangara, please call 0409 918 876 or contact the agent via email.
Nearby schools
Gnangara overview
Are you interested in buying, renting or investing in Gnangara? Here at REIWA, we recognise that choosing the right suburb is not an easy choice.
To provide an understanding of the kind of lifestyle Gnangara offers, we've collated all the relevant market information, key facts, demographics and statistics to help you make a confident and informed decision.
Our interactive map allows you to delve deeper into this suburb and locate points of interest like transport, schools and amenities.
Gnangara quick stats
High end
$1.2m
Median
$1.1m
Low end
$1.0m
18.9 %
Annual growth
$1.1m
Annual median sales price
N/A
Annual median rental price