View
THE COMPLETE FAMILY PACKAGE WITH ROOM TO GROW
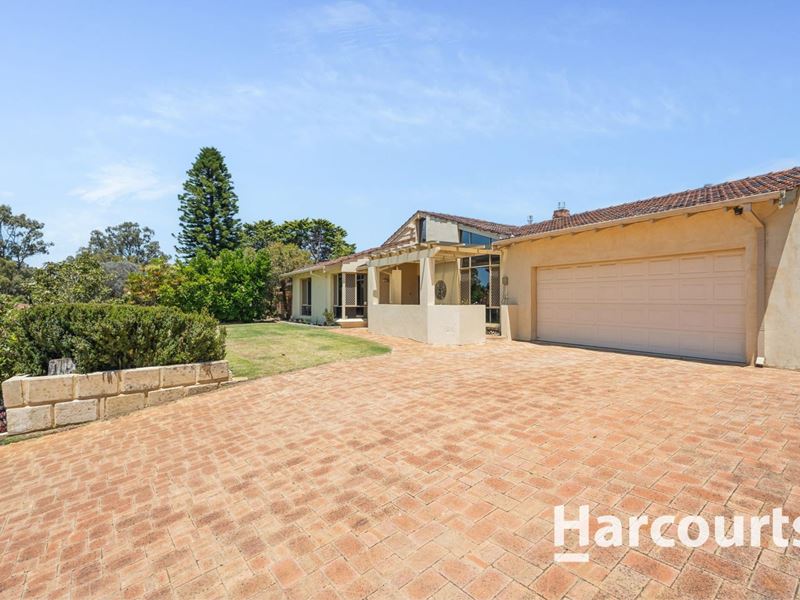
Set in one of Duncraig's most sought-after pockets, this substantial family home offers an abundance of space, a highly functional floor plan and plenty of options for the future.
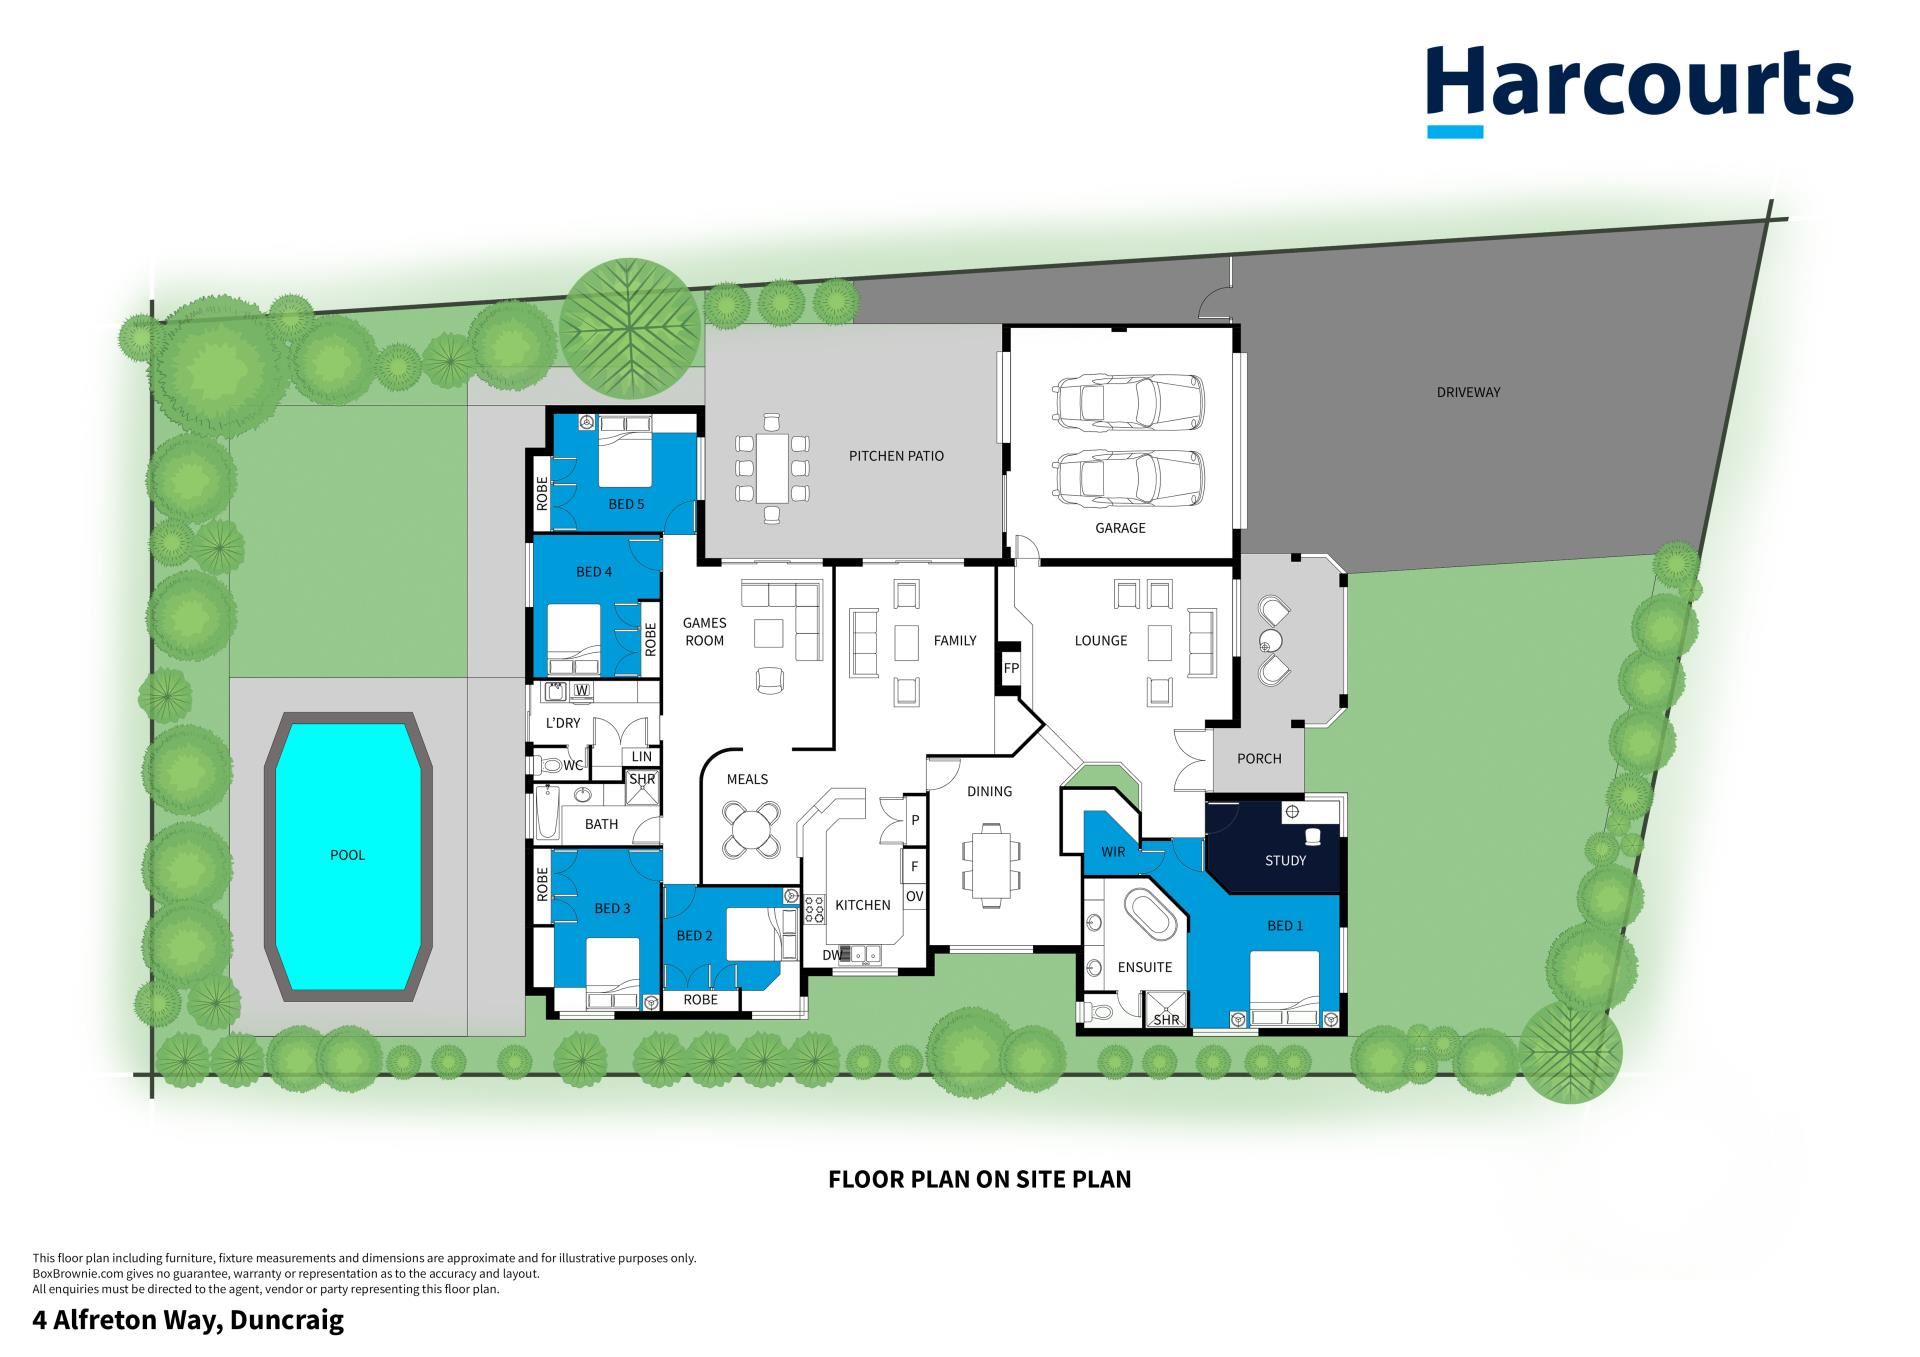
With 5 genuine bedrooms, a separate study and three generous living areas, there is room here for even the largest of families. The adaptable layout provides plenty of flexibility, with separate spaces for relaxing, entertaining and spending time together, while the private outdoor entertaining area and below-ground pool create the perfect setting for enjoying the warmer months.
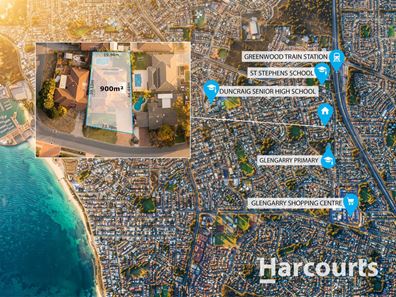
The location is another big attraction. Walk to both Glengarry Primary and St Stephen's School, enjoy the convenience of the Duncraig Senior High School catchment, and look forward to the exciting redevelopment of Glengarry Shopping Centre, which will bring a Woolworths and speciality retailers to the neighbourhood.
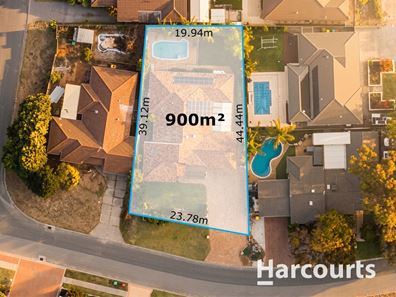
Set on a generous 900sqm R20-zoned block with an impressive 23.78m frontage, there is also potential to explore future subdivision (subject to relevant approvals).
PROPERTY FEATURES INCLUDE:
- A genuine FIVE-bedroom family home, plus separate study/home office.
- Spacious main bedroom with walk-in robe and split system reverse cycle air conditioning.
- All four minor bedrooms feature triple built-in robes.
- Renovated ensuite with feature light well, floor-to-ceiling tiling, bath, shower, dual vanities and separate WC.
- Renovated main bathroom with bath, shower and stone-topped vanity.
- Formal lounge with soaring raked ceilings and gas fireplace.
- Separate dining room.
- Well-appointed kitchen featuring Caesarstone benchtops, Bosch appliances, dual electric ovens, five-burner gas cooktop and breakfast bar.
- Casual meals area and separate family room with a second gas fireplace.
- Generous games/rumpus room.
- Renovated laundry with oversized walk-in linen storage and separate WC.
- Huge pitched patio providing all-weather outdoor entertaining.
- Fully fenced, saltwater below-ground swimming pool with solar blanket and roller.
- Daikin reverse cycle ducted air conditioning.
- 6.6kW solar panel system.
- Security alarm and security screens to doors and windows.
- Double door entry with new timber doors.
- Double remote garage.
- Huge driveway with plenty of additional off-street parking for cars, caravan, boat or work vehicles.
- Generous 900sqm block with 23.78m frontage, zoned R20.
- Council Rates: $2,691.13
- Water Rates: $1,657.80
LOCATION HIGHLIGHTS:
- Easy walking distance to Glengarry Primary School and St Stephen's School.
- Within the Duncraig Senior High School catchment.
- Alfreton Park just a short stroll away.
- Close to the exciting redevelopment of Glengarry Shopping Centre.
- Convenient access to Greenwood Train Station.
Property features
-
 Below ground pool
-
 Shed
-
 Garages
2
-
 Toilets
2
-
 Land frontage
23.78
-
 Study
Property snapshot by reiwa.com
This property at 4 Alfreton Way, Duncraig is a five bedroom, two bathroom house listed for sale by Tim Tolley at Harcourts Alliance.
For more information about Duncraig, including sales data, facts, growth rates, nearby transport and nearby shops, please view our Duncraig profile page.
If you would like to get in touch with Tim Tolley regarding 4 Alfreton Way, Duncraig, please call 0418 566 712 or contact the agent via email.
Cost breakdown
-
Council rates: $2,691 / year
-
Water rates: $1,657 / year
Nearby schools
Duncraig overview
Duncraig is an outer-northern suburb of Perth bound by Hepburn Avenue in the north, the Mitchell Freeway in the east, Beach Road in the south and Marmion Avenue in the west. Development of Duncraig’s eight square kilometre land area began in the late 1960s, with accelerated growth occurring during the 1970s and early 1980s.
Life in Duncraig
Well serviced by amenities and shopping facilities in nearby suburbs, Duncraig provides the quintessential suburban experience. Within its boundaries there are a number of small parks and bushland area, such as the Percy Doyle Reserve, which has a library and recreation centre. Locals also enjoy the benefits of a multi-purpose sports complex, as well as numerous ovals, soccer pitches, lawn bowl facilities and tennis courts. There are two local shopping centres, both of which have taverns, as well as several local primary and high schools in Duncraig.
Duncraig quick stats
High end
$1.9m
Median
$1.5m
Low end
$1.3m
14.1 %
Annual growth
$1.5m
Annual median sales price
$975pw
Annual median rental price