
View
Architectural Excellence in a Prime Location – Dual-Key Residence!
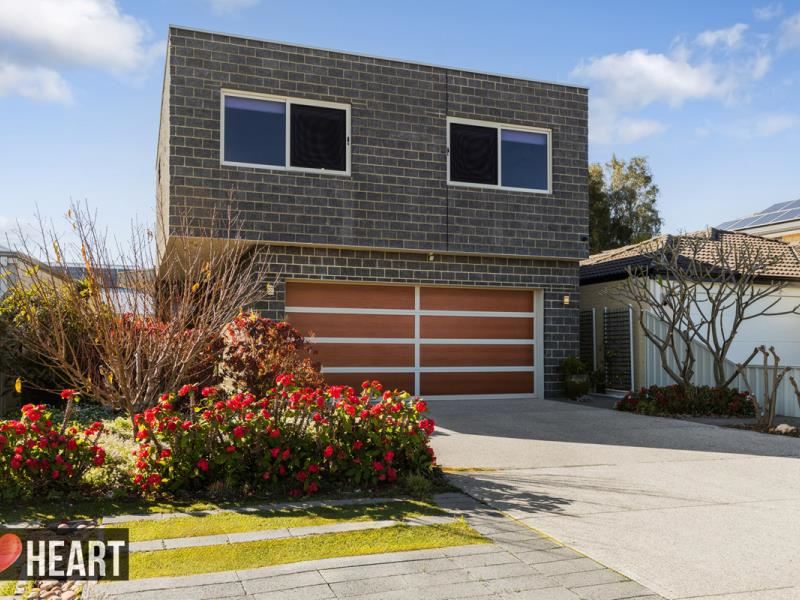
Bold in design, brilliant in function and refreshingly different from the everyday, this architecturally-inspired custom build, takes inclusive multi-generational living to an impressive new level.
Its unique all-accessible two-storey design has been thoughtfully created to cater for everybody — including those with disabilities and extended families — combining a light-filled main 3-bedroom 2-bathroom residence with quality finishes, modern edge and personality at every turn.
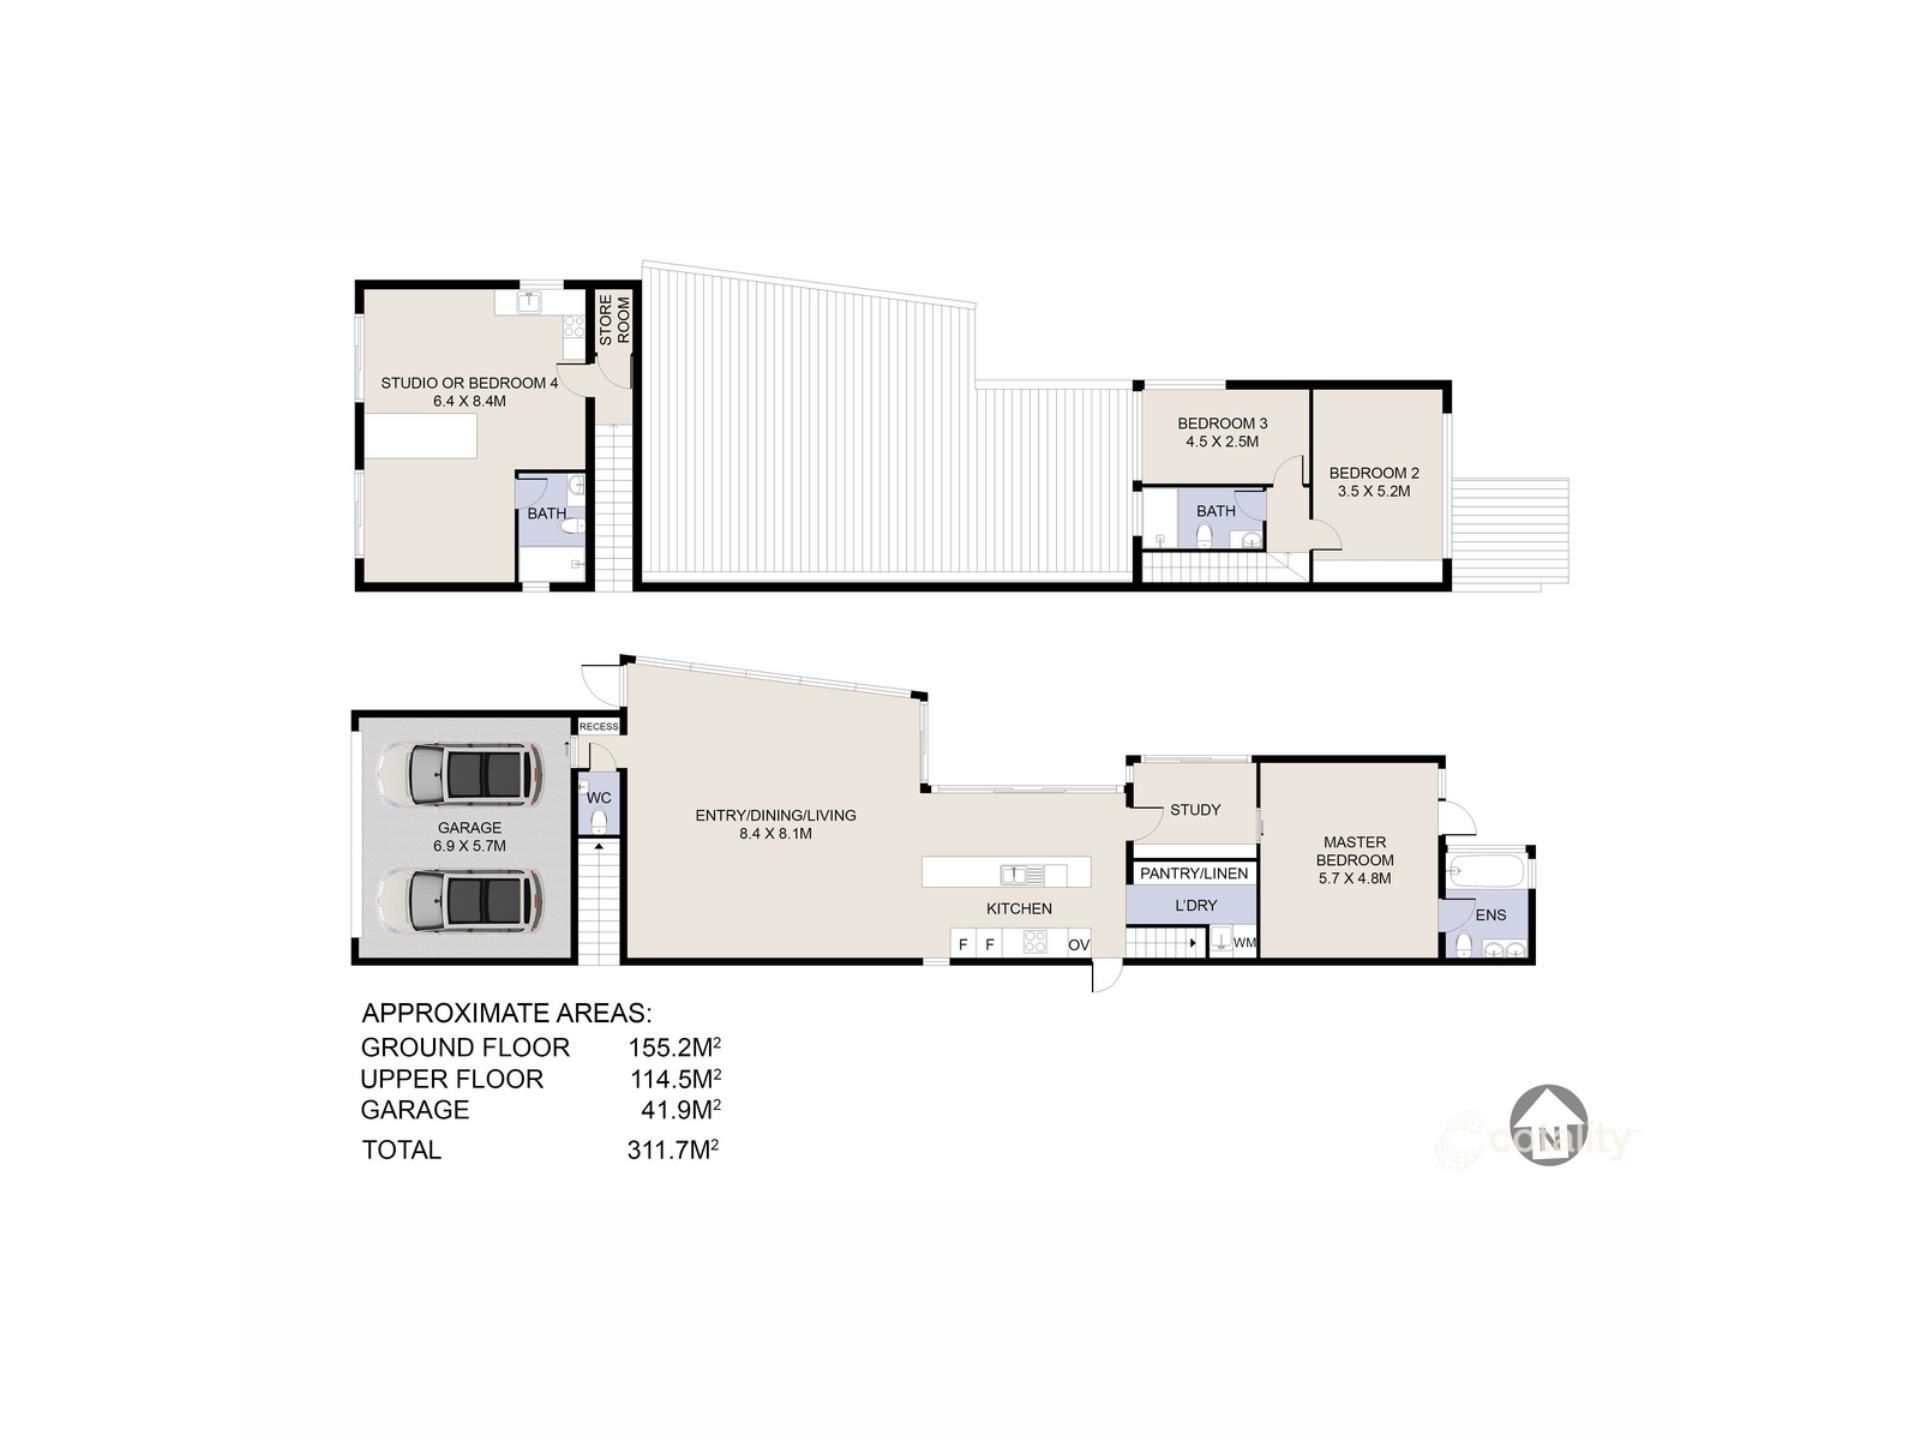
Adding another dimension altogether is the self-contained 1- bedroom 1-bathroom upstairs studio-style apartment, complete with its own private access from the side, currently tenanted and offering exciting future income flexibility as approved short-stay/Airbnb accommodation.
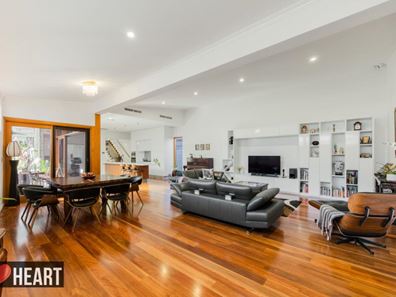
Blending elegance with practicality, the main home welcomes you inside via a massive downstairs open-plan family, dining and kitchen area, where soaring high angled ceilings and custom built-in media storage meet sleek Corian bench tops that are commonplace throughout – as well as a breakfast bar, double sinks, stylish pendant light fittings, an integrated Siemens fridge/freezer combination, a semi-integrated Miele dishwasher, a five-burner Neff gas cooktop, a separate Neff oven, an integrated Panasonic microwave and Falmec range hood.
There is access out to the gated side drying courtyard from here, as well as stackable timber French doors and another feature slider that seamlessly reveal a magnificent tiled Danpalon alfresco entertaining space with a ceiling fan, easy-care artificial turf and café blinds for full enclosure and protection from the elements.
Also on the ground floor are a fully-tiled powder room and a tiled laundry – with ample cupboards and under-stair storage.
Adjacent to the kitchen, a study/office with split-system air-conditioning and built-in desks, storage and multi-person work stations and a huge rear master-bedroom suite (off the study) with a barn sliding door, built-in wardrobes, extra storage, its own split-system air-conditioner, a fully-tiled light-filled ensuite bathroom (with a large walk-in rain/hose shower, toilet, mirrored cabinetry and twin Villeroy + Boch “his and hers” vanity basins) and access out to an intimate back patio with more café blinds and similar specifications to the main alfresco.
Upstairs, a generous fully-tiled main family bathroom – with a walk-in shower, another toilet and a vanity basin – services the minor sleeping quarters, inclusive of an enormous second bedroom with high angled ceilings, a built-in desk, split-system air-conditioning, built-in robes and lots of natural morning sunlight streaming in.
A large third bedroom is also light, bright and has decent built-in robe and storage space, to keep with theme.
A side pin-code access gate and front-door entrance, its own water, gas and electricity sub-meters, its own private courtyard and staircase access up to a lock-up storeroom all complement the upper-level apartment, where high angled ceilings, splendid tree-lined views and magical evening sunsets all complement a tiled open-plan living, kitchen and meals area with a cleverly-concealed double-door European-style laundry, ample storage, more Corian bench tops, glass splashbacks, a DeLonghi gas cooktop, an integrated stainless-steel range hood and a Fisher and Paykel dish-drawer.
What can also be considered as a large adjacent fourth bedroom and another open-plan living area with its own split-system air-conditioner, a built-in desk and plentiful built-in-robe/storage options. The fully-tiled ensuite/third bathroom off here, comprises of a walk-in shower, toilet, vanity, under-bench storage and plenty of space for pampering.
In terms of parking, the main house is connected to a secure extra-wide remote-controlled double lock-up garage with extra-high ceilings and internal shopper’s entry, whilst two extra side-by-side front parking bays can be reserved for the studio, if need be. There is additional driveway parking too, for good measure.
The lovely Allan Eddy Reserve sits just around the corner from this tranquil spot, with the excellent Bull Creek Central Shopping Centre and more picturesque local parklands all nestled only walking distance away from your front doorstep.
The local library, the Bull Creek Tennis Club and play space, the sprawling John Creaney Park, Bull Creek Primary School and a host of bus stops are also within a proverbial stone’s throw.
The likes of the freeway, the Murdoch and Bull Creek Train Stations, All Saints’ College, Leeming Senior High School, community medical facilities, Murdoch University, the St John of God Murdoch Hospital, Fiona Stanley Hospital and other major arterial roads – for easy access to the city, Fremantle and more – are all in close proximity too, for living convenience.
Other features include, but are not limited to:
• 4 bedrooms, 3 bathrooms in total
• Studio currently leased at $580/per week until 17/1/2027
• Feature extra wide front entry door
• High ceilings
• Stunning Brushbox floorboards
• Quality Corian bench tops throughout
• High-end kitchen appliances
• 6-Star Energy Rating with a 20-panel solar-power system (5.4kW)
• Ducted reverse-cycle air-conditioning
• CCTV internal and external security cameras
• Security-alarm system
• Internal profile doors
• Feature ceiling cornices and skirting boards
• NBN internet connectivity
• Security doors and screens
• Two (2) instantaneous gas hot-water systems
• Reticulated easy-care gardens
• Side-access gate
• 269 sqm of total internal living space
• Low-maintenance 430sqm block
• Built in 2017 by Artistic Homes
Welcome to style without limitations. A home that dances to the beat of its own drum!
Versatile enough to evolve with generations, clever enough to generate an income and cool enough to stand proudly apart from the crowd, this is one remarkable home with multiple ways to live — all from a premium position.
For more information or to arrange a viewing, please contact Tony Coyles on 0414 988 859
Property features
-
 Garages
2
Garages
2
-
 Floor area
269m2
Floor area
269m2
Property snapshot by reiwa.com
This property at 4 A Flinders Crescent, Bull Creek is a four bedroom, three bathroom house listed for sale by Tony Coyles at Heart Real Estate.
For more information about Bull Creek, including sales data, facts, growth rates, nearby transport and nearby shops, please view our Bull Creek profile page.
If you would like to get in touch with Tony Coyles regarding 4 A Flinders Crescent, Bull Creek, please call 0414 988 859 or contact the agent via email.
Nearby schools
Bull Creek overview
Are you interested in buying, renting or investing in Bull Creek? Here at REIWA, we recognise that choosing the right suburb is not an easy choice.
To provide an understanding of the kind of lifestyle Bull Creek offers, we've collated all the relevant market information, key facts, demographics and statistics to help you make a confident and informed decision.
Our interactive map allows you to delve deeper into this suburb and locate points of interest like transport, schools and amenities.
Bull Creek quick stats
High end
$1.7m
Median
$1.6m
Low end
$1.4m
17.0 %
Annual growth
$1.6m
Annual median sales price
$890pw
Annual median rental price