View
UNDER OFFER
UNDER OFFER
Jon Tomkinson and The Agency are proud to present to market.. 4/7 Hertha Road, Innaloo..
HOME OPEN BY APPOINTMENT. PLEASE CONTACT JON on m: 0410 602 712 or e: [email protected] to arrange your very own private viewing..
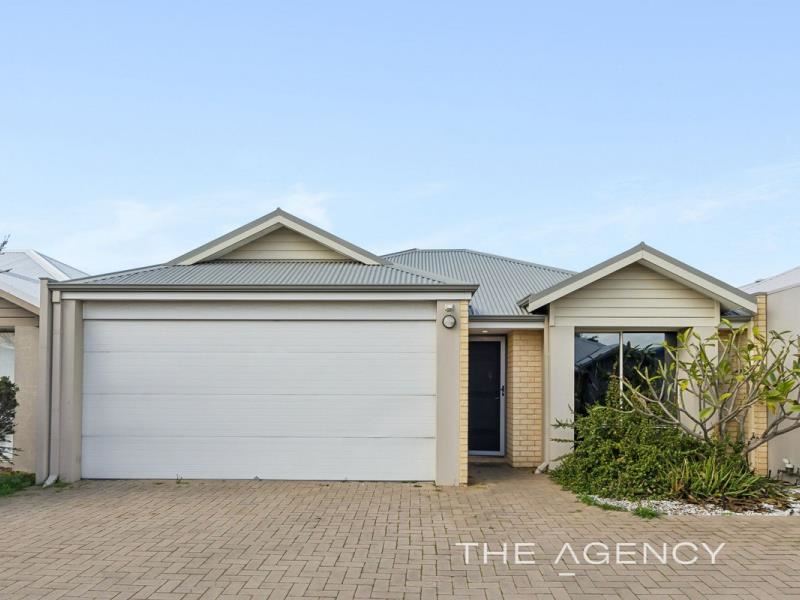
Nestled in a whisper quiet group, in a great location close to everything, this well presented survey-strata titled, 3 bedroom, 2 bathroom villa enjoys a double garage, was built in 2010 and sits on 205m2 of land. This single-level, modern abode offers you an easy-care, ultra-convenient lifestyle..
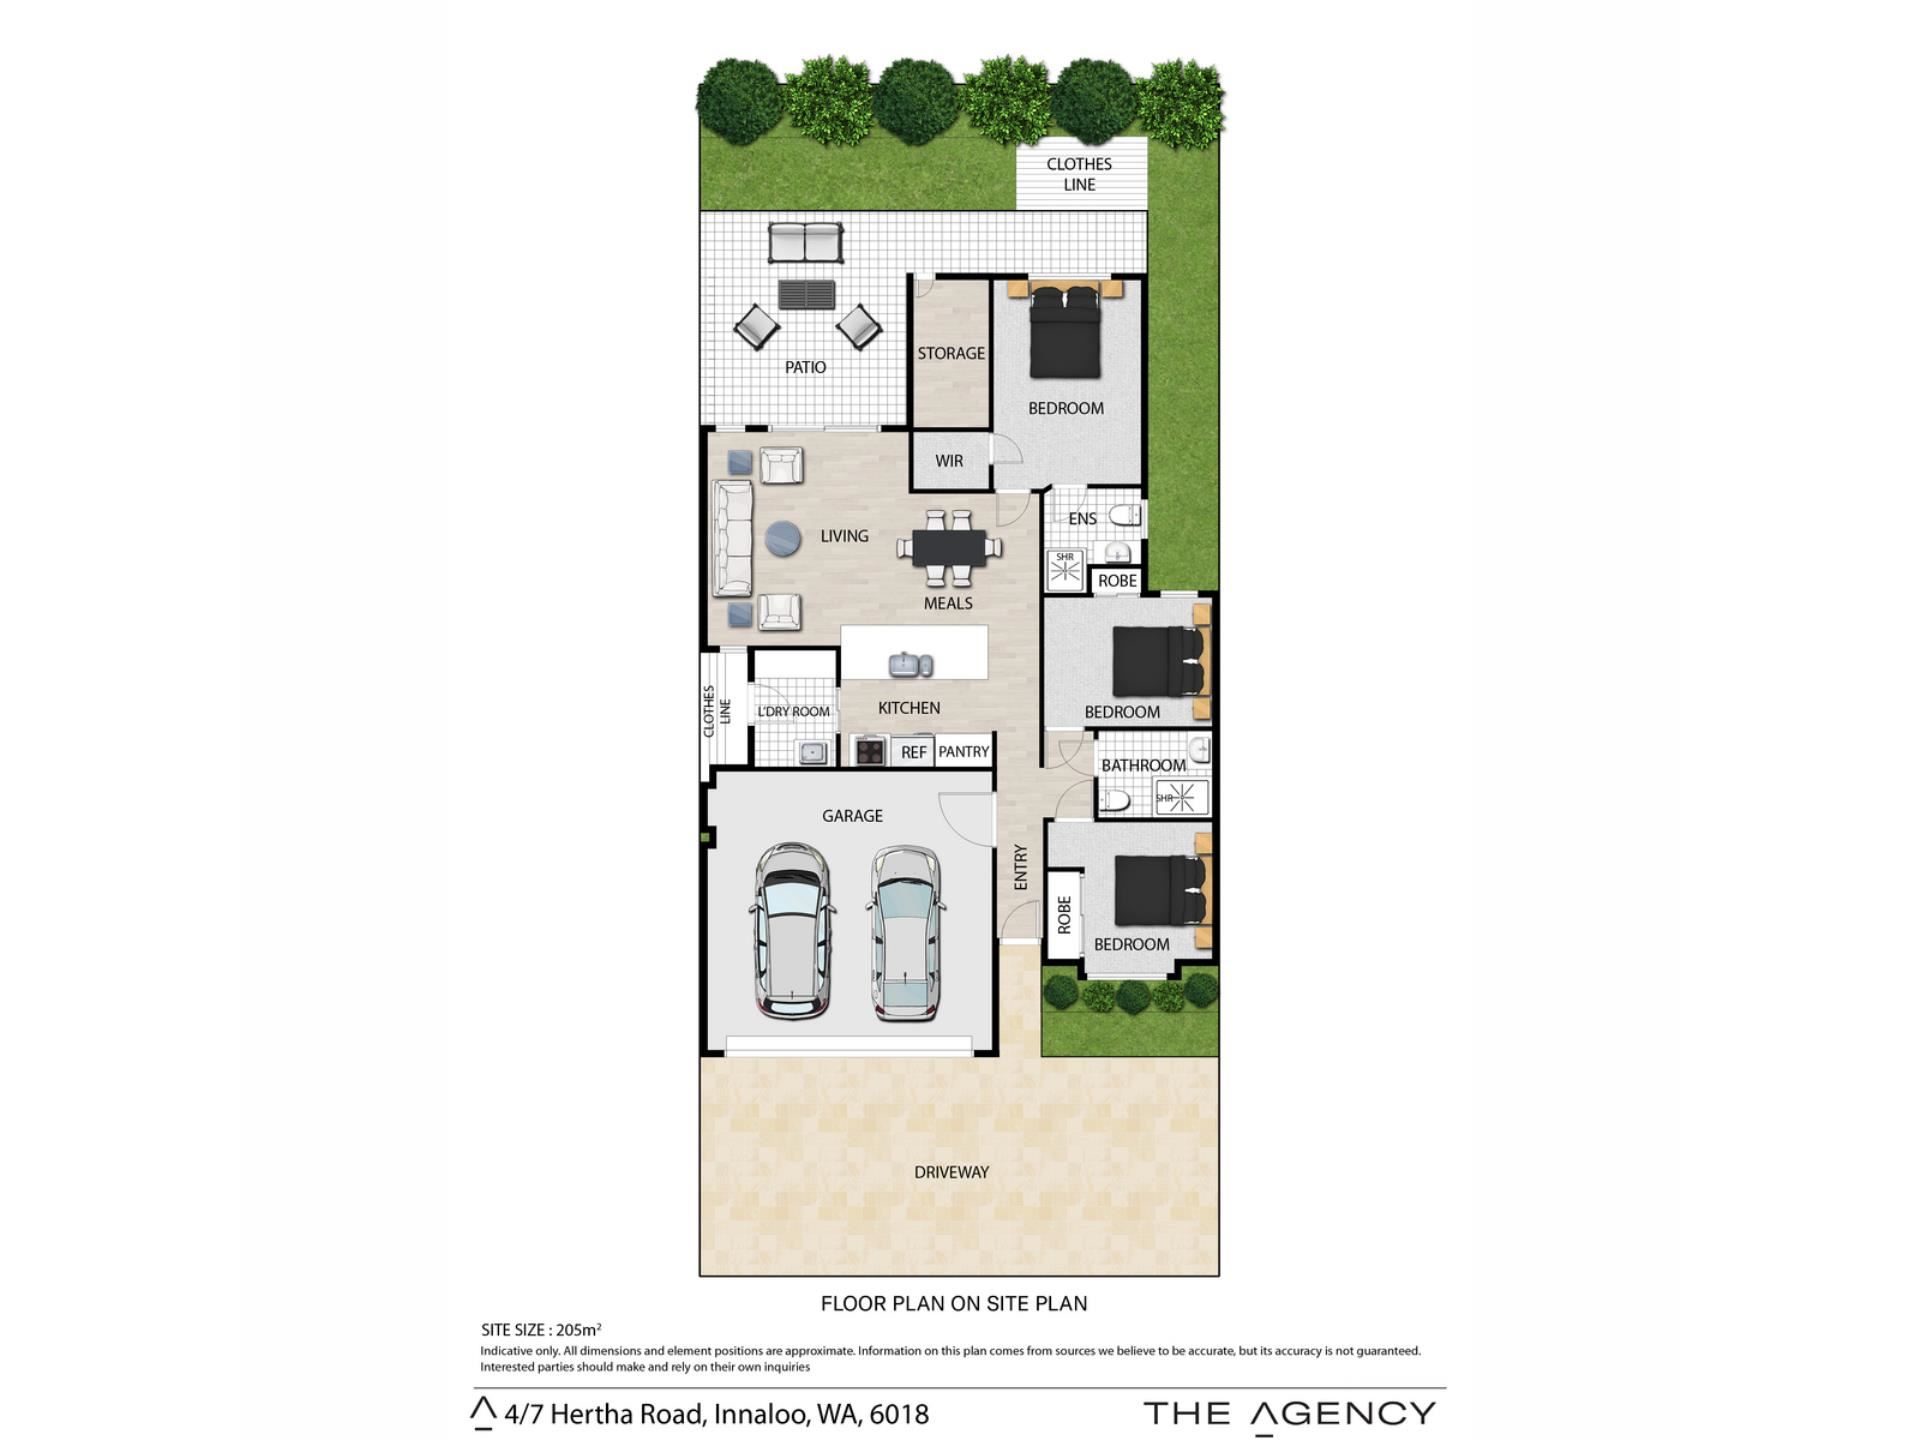
Step into a light, bright tiled entry, flanked by the minor bedrooms and main bathroom on one side, and the shopper's entry from the double garage on the other. The minor bedrooms are carpeted double rooms with mirrored sliding robes. One of these minors takes in views to the front of the property and would double as the perfect study or home office. The spacious main bathroom features a shower and vanity, large mirror, feature tiling and quality fittings.
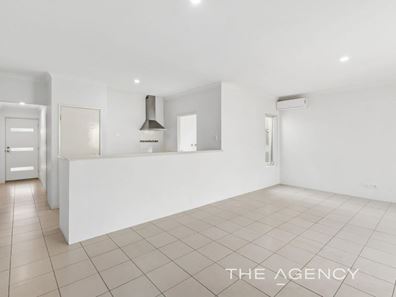
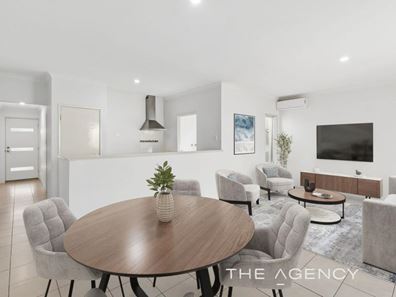
Further into the floorplan, the home opens out into the open-plan kitchen, meals and lounge room space. The modern kitchen offers stainless steel appliances including an electric oven under bench, a gas cooktop and rangehood. This combines with the pantry, storage cupboards and a dishwasher recess. The design is open-plan, allowing the kitchen views to the living spaces. Also adjoining the kitchen is the dedicated, light, bright laundry room with sliding door access to the drying court, which is positioned on the northern side of the home. The main living area enjoys a split-system air-conditioner, for all-year round comfort. The spacious master suite is positioned toward the rear of the floorplan, and takes in the morning sunshine with east-facing window, and enjoys a walk-in robe and spacious en-suite bathroom.
A sliding door opens out from the lounge room space onto the paved alfresco area which is positioned under the main roof of the home and enjoys a north and east facing orientation. The property also boasts a lockable external storage room under the main roof, with power and lighting, and the home comes complete with a double remote garage with automatic door.
The property is perfect for first home buyers, downsizers, FIFO workers, investors and families too, who'd gain the huge bonus of being situated in the high school catchment for the very well renowned Churchlands Senior High School.
Features Include;
- 3 Double bedrooms with built-in-robes
- 2 Light, bright, spacious bathrooms with feature wall tiling and quality fittings
- 2 Car garage with automatic door and shopper's entry
- Open-plan living, with chef's kitchen overlooking meals and lounge room area
- Paved alfresco connects with the internal living space via sliding door, is under the main roof of the home and is north and east facing
- Spacious, light-filled master bedroom enjoys a walk-in-robe and en-suite bathroom
- Dedicated laundry room adjoins the kitchen and has sliding door access to the paved drying court, positioned to the northern side of the home
- Split-system air-conditioning to the main living area
- Lockable external storage facility with power and lighting under the main roof of the home
- Instantaneous gas hot water system
- Single level home
- Double brick and colourbond construction
- Build year is 2010
- 205m2 land area
- Survey-strata titled
- Strata levy is $122.32 per quarter (which covers the common property driveway insurance, gardening and lawn mowing, and general maintenance of the common areas)
- Catchment for Churchlands Senior High School
- Private gated access to Fryer Park
Attractions and Amenities Close By:
- Fryer Park (50m)
- Birralee Reserve (350m)
- Stirling Train Station (1.2kms)
- Innaloo Shopping Centre (1.6kms)
- Karrinyup Shopping Centre (2.7kms)
- Scarborough Beach (4.7kms)
- Yuluma Primary School (1km)
- Churchlands Senior High School (4kms)
- Perth City (10kms)
Don't miss your opportunity to make this wonderful piece of Innaloo real estate yours today!.. To register your interest or to arrange your very own private viewing, please contact Jon on 0410 602 712 or [email protected]..
Disclaimer:
This information is provided for general information purposes only and is based on information provided by the Seller and may be subject to change. No warranty or representation is made as to its accuracy and interested parties should place no reliance on it and should make their own independent enquiries.
Property features
-
 Garages
2
Garages
2
Property snapshot by reiwa.com
This property at 4/7 Hertha Road, Innaloo is a three bedroom, two bathroom villa sold by Jon Tomkinson at The Agency on 31 Aug 2026.
Looking to buy a similar property in the area? View other three bedroom properties for sale in Innaloo or see other recently sold properties in Innaloo.
Nearby schools
Innaloo overview
Innaloo is a mixed-use suburb 10 kilometres from Perth City. It is bound by Karrinyup Road to the north, Mitchell Freeway to the east, Scarborough Beach Road to the south and Huntriss Road to the west. Extensive development of Innaloo began in the 1940s, with many of the homes that stand today renovated or restored versions of the original heritage buildings.
Life in Innaloo
With the beach close by as well as major shopping and retail facilities, Innaloo provides an enviable mix of urban and suburban benefits. Westfield Innaloo Shopping Centre is a central fixture of the suburb and is a major retail and commercial centre within the Perth metropolitan area. Parks and walkways feature throughout as well as recreational facilities, primary schools and other smaller shopping facilities.
Innaloo quick stats
High end
$1.3m
Median
$1.1m
Low end
$975k
17.2 %
Annual growth
$1.1m
Annual median sales price
$800pw
Annual median rental price