View
?? Cosy 2-Bedroom Charmer with Large Outdoor Space! ???
2 Bedrooms | 1 Bathroom | 2 Car Spaces
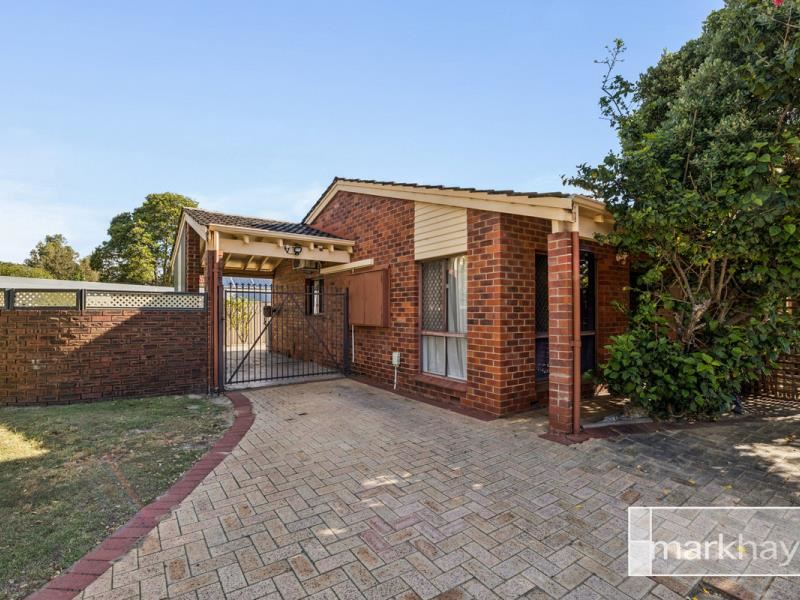
Enjoy the comfort, convenience and easy-care appeal of this freshly refreshed street-front villa, tucked away in a boutique complex of just four residences.
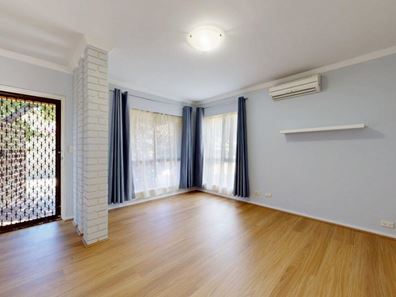
Freshly painted and featuring new wood-laminate flooring throughout, the home offers a welcoming starting point for first-home buyers, downsizers or investors seeking a well-presented property with valuable outdoor space.
Inside, the separate living room provides a comfortable place to unwind, complete with split-system air conditioning for year-round comfort. The tidy kitchen is ready to serve your everyday needs, while the neat, generously sized bathroom adds to the home's practical appeal.
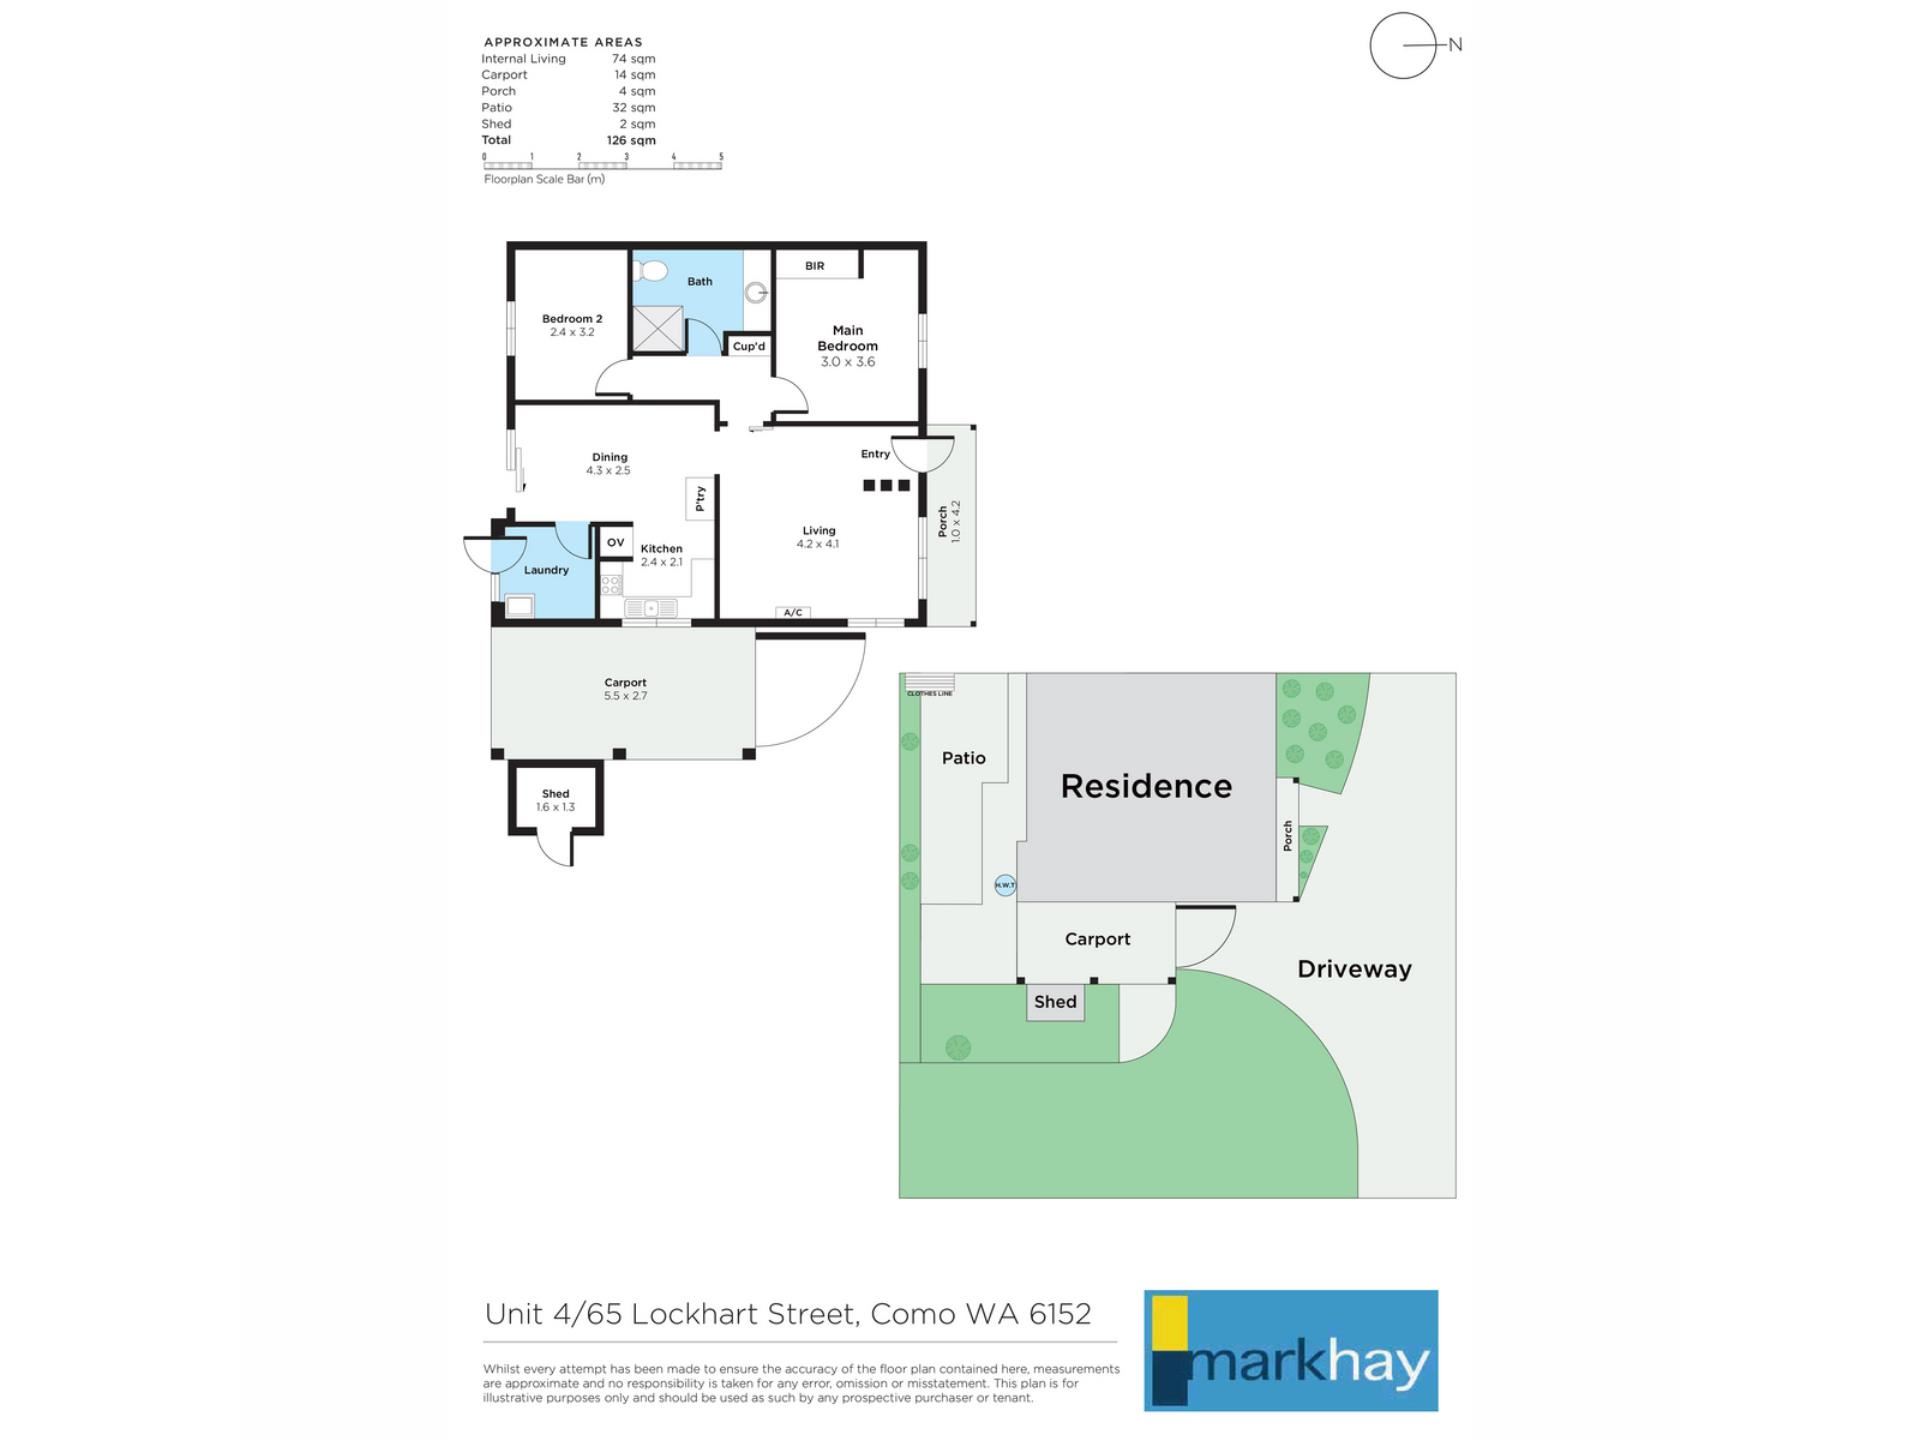
Step outside and discover one of this villa's standout features — a spacious 32sqm rear courtyard offering plenty of room for outdoor dining, entertaining friends, creating a garden retreat or simply enjoying some fresh air in your own private space. A smaller courtyard at the entrance adds another welcome outdoor area which could become a handy herb garden
Parking is well catered for, with a secure carport for one vehicle plus an additional parking space outside the carport.
With approximately 74sqm of internal living area and total coverage of around 126sqm, this appealing villa delivers a practical layout, refreshed interiors and more outdoor space than you might expect.
An inviting opportunity to secure a comfortable, low-maintenance home with room to relax outdoors.
Key Features
?? Street-front villa in a boutique complex of only four
??? Two bedrooms and ?? one bathroom
?? Freshly painted throughout
?? New wood-laminate flooring
??? Separate living room with split-system air conditioning
??? Tidy kitchen and spacious, neat bathroom
?? Large 32sqm rear courtyard
?? Additional front entry courtyard
?? Secure single carport plus an extra parking space
?? Approximately 74sqm internal area
?? Approximately 126sqm total strata coverage
Disclaimer: All particulars, photographs, videos, plans and information provided on this website are for general informational purposes only and do not constitute any representation or warranty by the vendor or agent. While every effort has been made to ensure the accuracy, completeness, and currency of the information presented, these are a collection of views and thoughts only. It is not intended to be legal, financial, or real estate advice in any shape or form. Users are strongly encouraged at all times to conduct their own due diligence and seek independent professional advice tailored to their individual circumstances before making any legal, financial, or property-related
Property features
-
 Garages
1
Garages
1
-
 Floor area
74m2
Floor area
74m2
Property snapshot by reiwa.com
This property at 4/65 Lockhart Street, Como is a two bedroom, one bathroom villa listed for sale by Daniel Porcaro at Mark Hay Realty Group.
For more information about Como, including sales data, facts, growth rates, nearby transport and nearby shops, please view our Como profile page.
If you would like to get in touch with Daniel Porcaro regarding 4/65 Lockhart Street, Como, please call 0437 281 938 or contact the agent via email.
Cost breakdown
-
Council rates: $2,362 / year
-
Water rates: $1,140 / year
Nearby schools
Como overview
Como is an established suburb bound to the west by the Canning and Swan Rivers. Part of the City of South Perth's municipality, Como experienced its most significant development during the 1950s and 1960s, with gradual growth since the early 1990s as new dwellings were added to the area.
Life in Como
Parks and reserves are a dominant aspect of the Como landscape, such as one of Como's most notable features the international standard 27 hole Collier Park Golf Course. The Como Hotel is a popular bar, café and restaurant in the suburb and a recognisable fixture of Canning Highway. There are also some shops in the area to service local requirements, as well as four local schools, including Penrhos College.
Como quick stats
High end
$2.1m
Median
$1.7m
Low end
$1.4m
6.3 %
Annual growth
$1.7m
Annual median sales price
$862pw
Annual median rental price