View
EFFORTLESS LIVING WITH SPACE TO ENJOY
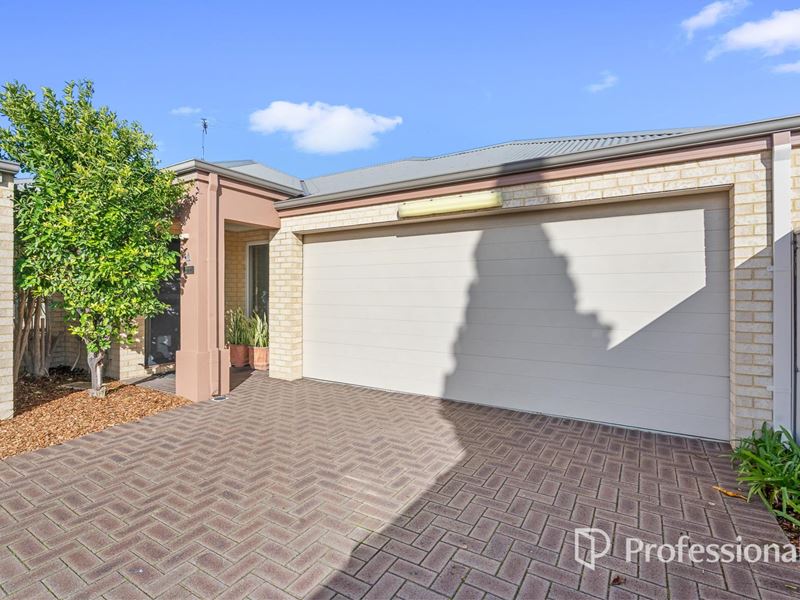
Designed for easy, low-maintenance living without compromising on space, this larger-than-average home immediately impresses with its generous proportions, expansive open-plan layout and welcoming sense of openness. Neutral finishes and abundant natural light create an inviting interior that is comfortable, practical and ready to enjoy from day one.
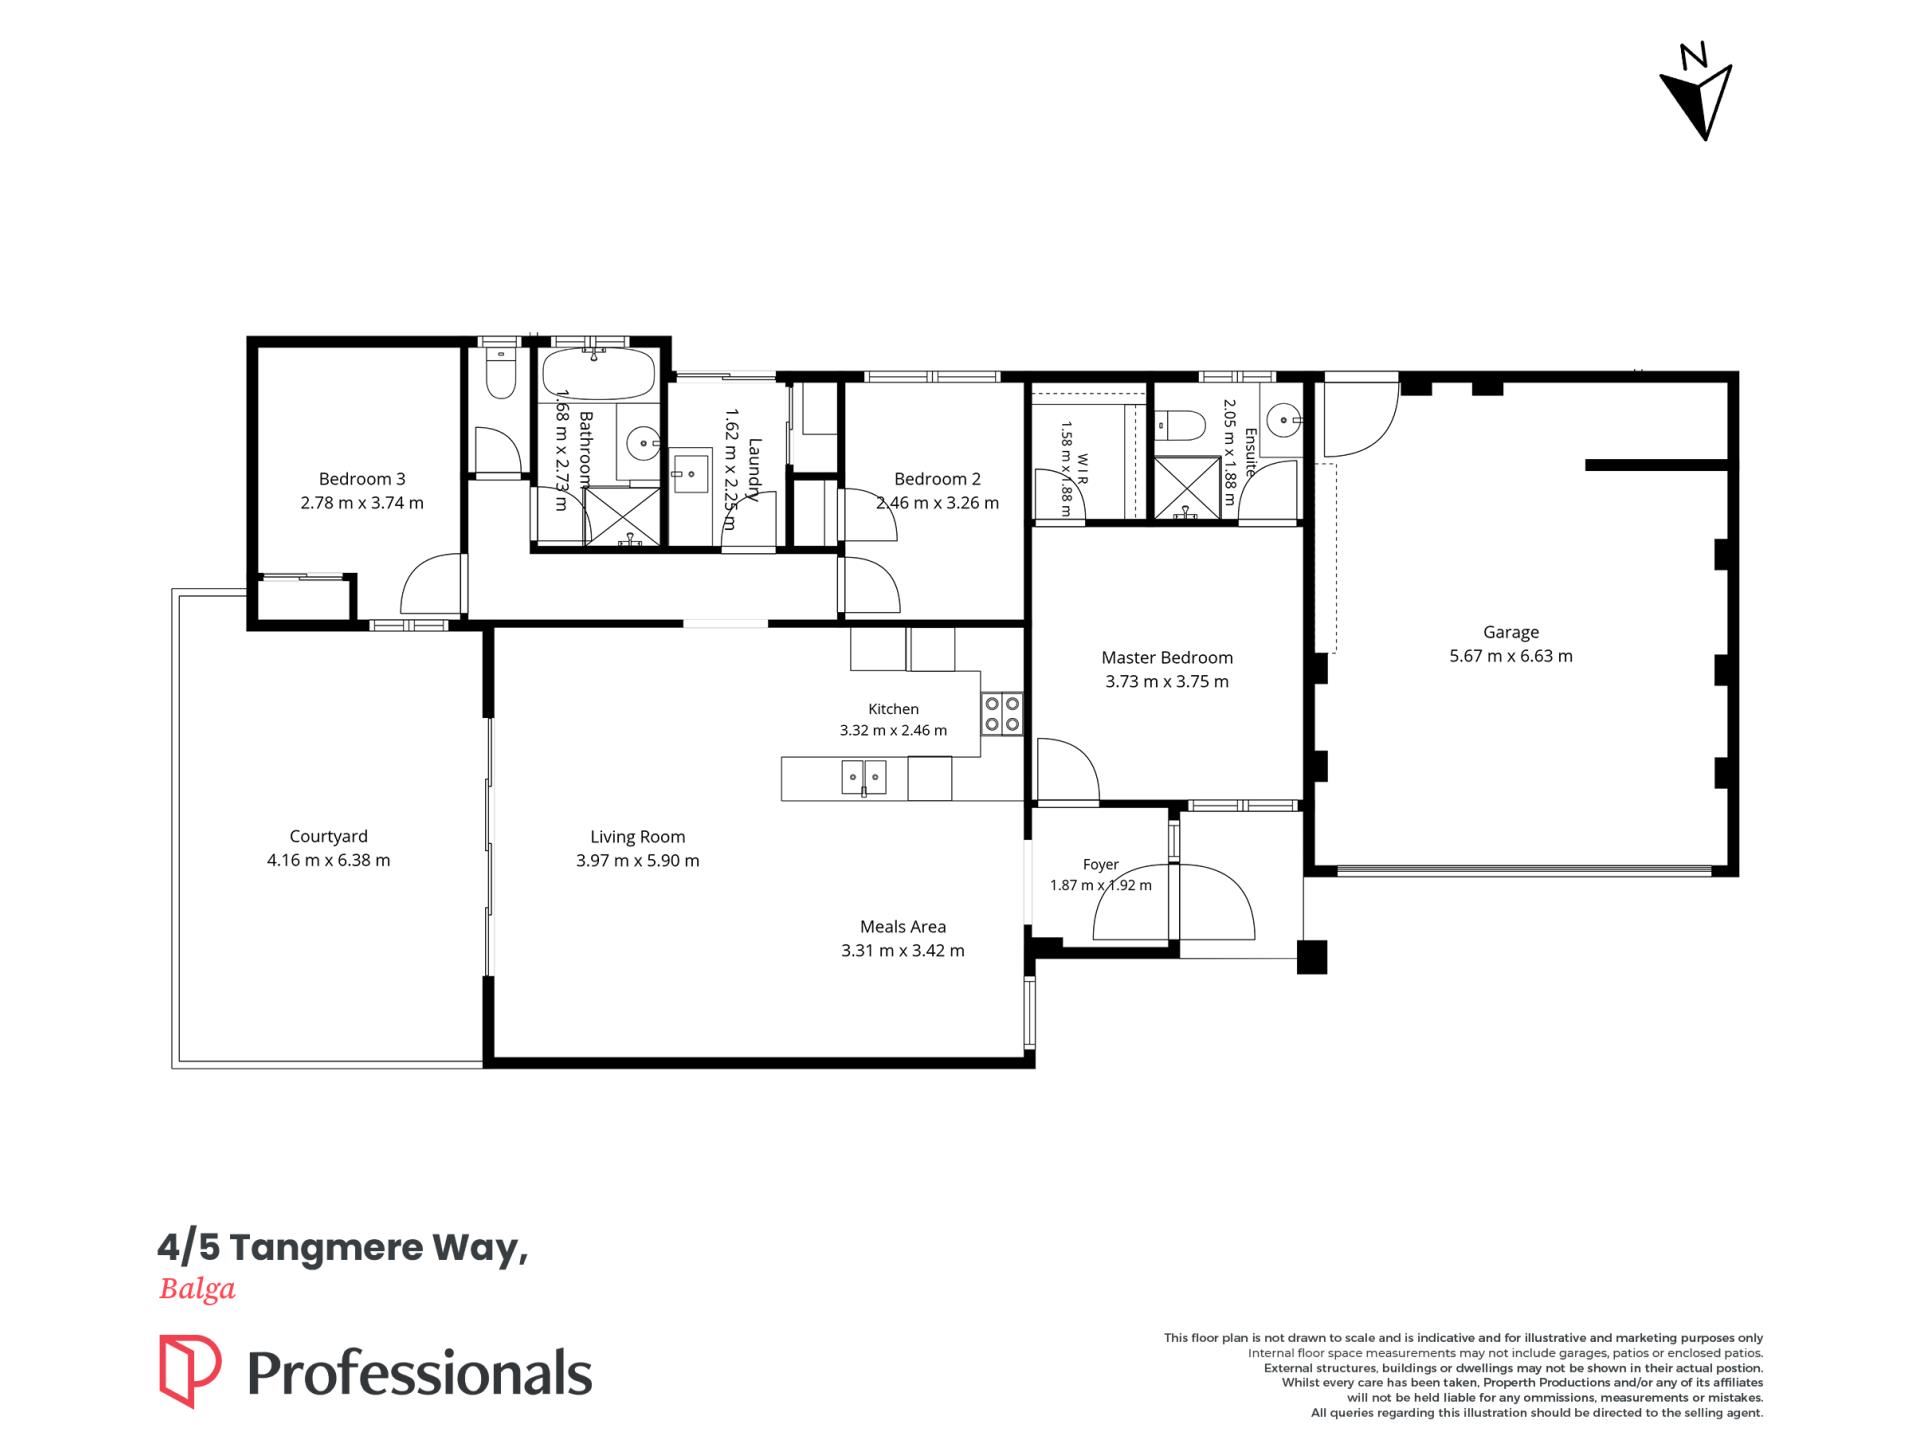
At the heart of the home, the oversized kitchen overlooks the spacious living and dining area, keeping everyday life connected and making entertaining feel effortless. Complete with a large island bench, ample cabinetry, quality appliances and plenty of preparation space, it forms a practical centrepiece to a living zone with genuine room to spread out. Seamless access to the private courtyard further extends the space and creates an easy connection between indoors and out.
Three generous bedrooms provide comfortable accommodation, led by a well-proportioned main suite with a walk-in robe, private ensuite and split-system air conditioning. The secondary bedrooms are also well-sized and serviced by a modern family bathroom with a separate bath and shower, while ducted evaporative air conditioning provides added comfort throughout the warmer months.
Outside, the paved courtyard offers a private and easy-care setting for relaxed entertaining without the burden of constant maintenance. Combining more space than typically expected from a low-maintenance home with a practical layout and comfortable finishes, this is an ideal choice for those seeking room to live without the upkeep.
Features:
• Private-positioned
• Spacious open-plan living and dining
• Large kitchen with island bench and ample storage
• Stainless steel appliances with gas cooktop
• Walk-in robe, split system AC and ensuite to the main bedroom
• Built-in robes to minor bedrooms
• Modern family bathroom with separate bath and shower
• Ducted evaporative air conditioning
• Separate laundry with outdoor access
• Private paved courtyard
• Double garage with shopper's entry
• Low-maintenance gardens
Location:
• 230m to Heyshott Lancing Reserve
• 400m to Balga Plaza
• 650m to Stirling Leisure
• 700m to Balga Primary School
• 750m to Wythburn Redcliffe Reserve
• 1.2km to Balga Senior High School
• 1.6km to Celebration Park
• 1.7km to North Metropolitan TAFE
• 1.9km to Stirling Shopping Centre
Council Rates: approx. $1,708.15 pa
Water Rates: approx. $1,066.03 pa
(subject to change for the new financial year)
**Disclaimer:** This property description is provided for general information purposes only. Professionals TWT believes the information contained herein to be correct but does not warrant or guarantee its accuracy. Interested parties are encouraged to undertake their own independent due diligence regarding the property.
Property features
-
 Garages
2
Garages
2
-
 Toilets
2
Toilets
2
Property snapshot by reiwa.com
This property at 4/5 Tangmere Way, Balga is a three bedroom, two bathroom villa sold by Ronnie Abboud at Professionals TWT Realty on 06 Aug 2026.
Looking to buy a similar property in the area? View other three bedroom properties for sale in Balga or see other recently sold properties in Balga.
Cost breakdown
-
Council rates: $1,708 / year
-
Water rates: $1,066 / year
Nearby schools
Balga overview
Balga is northern suburb of Perth located in the City of Stirling. The name "Balga" was adopted in 1954 derived from the Aboriginal word for the indigenous grass tree Xanthorrhoea. Most dwellings in Balga are made of brick and tile, reflecting the period of development and while most residences are detached, there are some grouped dwellings and flats throughout the suburb.
Life in Balga
Balga contains numerous parks, sporting facilities and recreational reserves with the largest being Princess Wallington Reserve. Balga also contains two local shopping centres and several primary schools as well as Balga Senior High School and the North Metropolitan TAFE.
Balga quick stats
High end
$850k
Median
$785k
Low end
$740k
20.8 %
Annual growth
$785k
Annual median sales price
$720pw
Annual median rental price