View
Beautifully Updated, Brilliantly Located and Made for Easy Living
End Date Sale - Absolutely ALL OFFERS to be presented by Monday 30th November 2026 at 4pm unless sold prior.
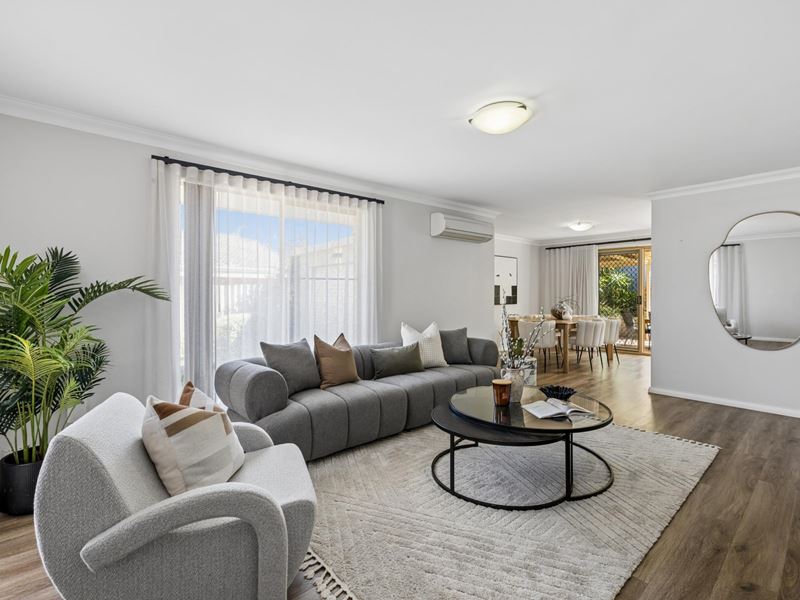
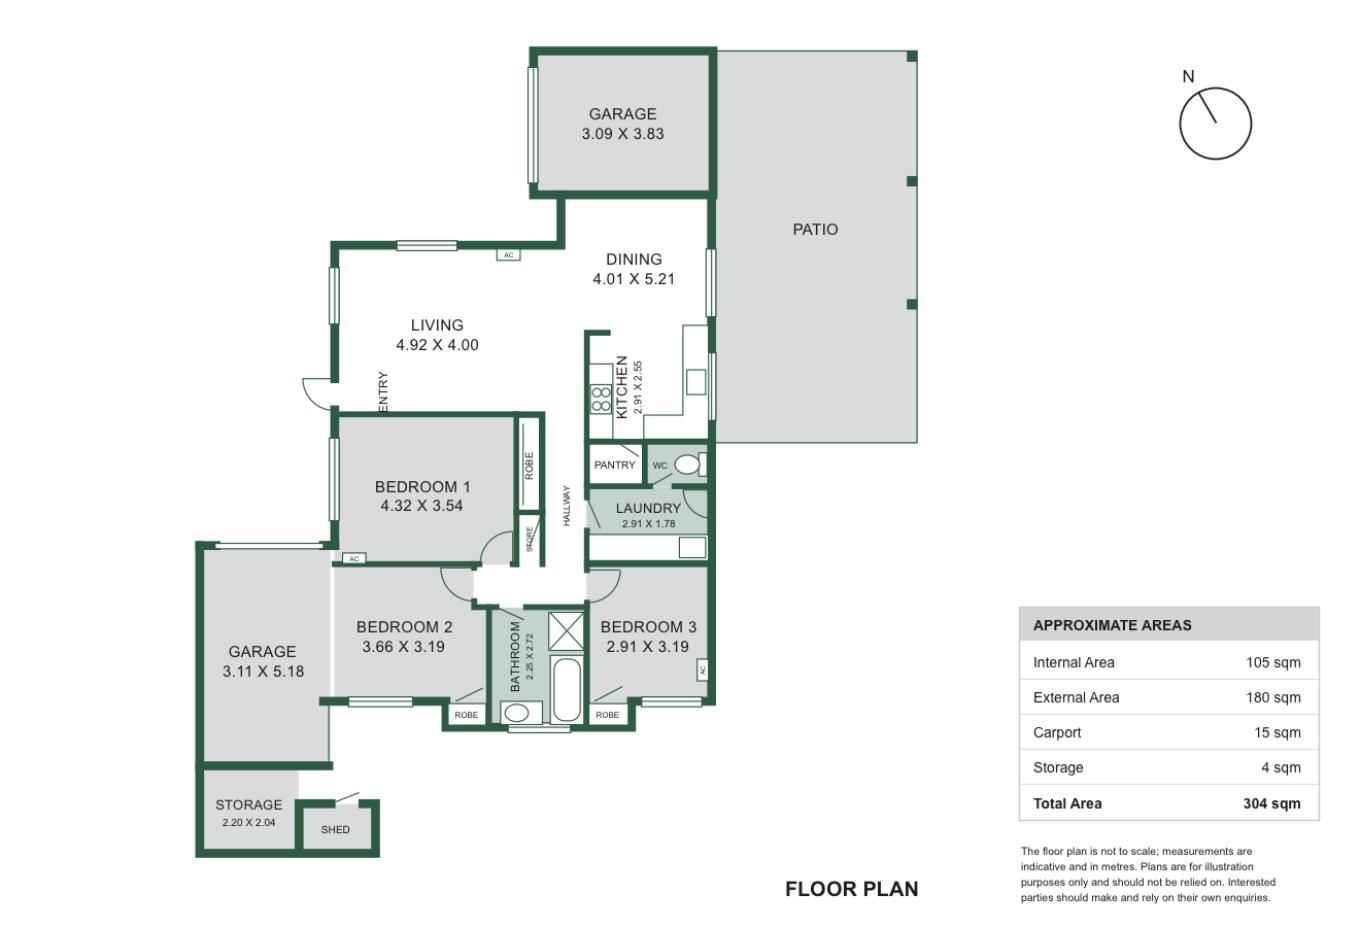
Updated contemporary interiors, generous living spaces and a sun-filled north-facing alfresco bring together all the ingredients for relaxed living and entertaining in this beautifully maintained three-bedroom home, with the added appeal of an entirely single-level floorplan.
One of just four residences in the complex, and the only one offering single-level accommodation, the home enjoys the most private position at the rear. Hybrid flooring, a contemporary colour scheme and high ceilings create a fresh, welcoming interior, with a design that connects beautifully to the outdoors.
Open-plan living and dining bring everyone together, with an updated kitchen featuring stone benchtops, custom joinery, modern appliances and a handmade tile splashback. Glass sliding doors extend the meals area outdoors to a north-facing alfresco, where a covered entertaining area, paved surrounds and raised garden beds create an inviting setting for gatherings with family and friends. Fully enclosed and enjoying plenty of natural light, there's room to dine outdoors, entertain or enjoy a little time to yourself.
Three robed bedrooms provide comfortable accommodation, including a master with mirrored built-in robes, split-system air conditioning and a ceiling fan. The second bedroom also enjoys split-system air conditioning, while a central family bathroom features a separate bath and shower. A generously appointed family laundry adds further practicality, complete with stone benchtops, extensive storage, outdoor access and a separate WC.
Secure parking for two vehicles is another welcome advantage, with remote-controlled access and roller-door protection, complemented by convenient visitor parking immediately outside the residence.
With Inglewood's vibrant cafe and dining scene just minutes away, this is a location that makes it easy to enjoy the best of the surrounding neighbourhoods. Beaufort Street offers an ever-changing selection of local favourites, while Mount Lawley Golf Club and the expansive Yokine Regional Open Space provide plenty of opportunities for recreation and time outdoors. Local shopping and public transport are close at hand, with Perth CBD, major shopping centres and the airport all readily accessible.
Features You Will Love:
• Quiet boutique complex of just four residences
• Only single-level residence, enjoying the most private rear position
• High ceilings, hybrid flooring and contemporary interior finishes
• Open-plan living and dining
• Updated kitchen with stone benchtops, custom joinery, modern appliances and handmade tile splashback
• Three generous bedrooms, all with built-in robes
• Master bedroom with mirrored robes, split-system air conditioning and ceiling fan
• Split-system air conditioning to second bedroom
• Central bathroom with separate bath and shower
• Fitted laundry with stone benchtops, extensive storage, outdoor access and separate WC
• North-facing, fully enclosed alfresco with undercover entertaining area
• Paved courtyard with raised garden beds
• Secure parking for two vehicles with additional off-street parking immediately outside the residence
• Convenient access to local shops, public transport, Beaufort Street, Mount Lawley Golf Club and Yokine Regional Open Space
• School Catchment - Sutherland Dianella Primary School and John Forrest Secondary College
• Water Rates: $1,240.57pa
• Council Rates: $1,837.80pa
• Strata Fees: $192pq
Private, beautifully maintained and superbly connected, this is single-level living with plenty to offer.
Property features
-
 Garages
2
-
 Floor area
105m2
Property snapshot by reiwa.com
This property at 4/470 Crawford Road, Dianella is a three bedroom, one bathroom house listed for sale by Vanessa Mannion at Acton | Belle Property Mount Lawley.
For more information about Dianella, including sales data, facts, growth rates, nearby transport and nearby shops, please view our Dianella profile page.
If you would like to get in touch with Vanessa Mannion regarding 4/470 Crawford Road, Dianella, please call 0411 339 905 or contact the agent via email.
Cost breakdown
-
Council rates: $1,837 / year
-
Water rates: $1,240 / year
-
Strata fees: $192 / quarter
Nearby schools
Dianella overview
Dianella is a large established suburb that experienced its most significant development during the 'boom' years of the 1960s. Characterised by a variant range of home styles, Dianella has everything from modest post-war dwellings to expansive, contemporary double-storey homes dominating its landscape.
Life in Dianella
The Dianella Regional Open Space is a significant fixture of the suburb. Located in the heart of Dianella, the space is a landmark of the community providing locals with numerous recreational opportunities and includes a community centre, tennis courts and a soccer field. The suburbs main shopping centre is the Dianella Plaza, however there are a number of other small shops throughout that cater to basic retail requirements. Also in Dianella are several schools, a public library and a senior citizens centre.
Dianella quick stats
High end
$1.5m
Median
$1.2m
Low end
$960k
21.3 %
Annual growth
$1.2m
Annual median sales price
$850pw
Annual median rental price
Contact the agent