Added 1 day ago
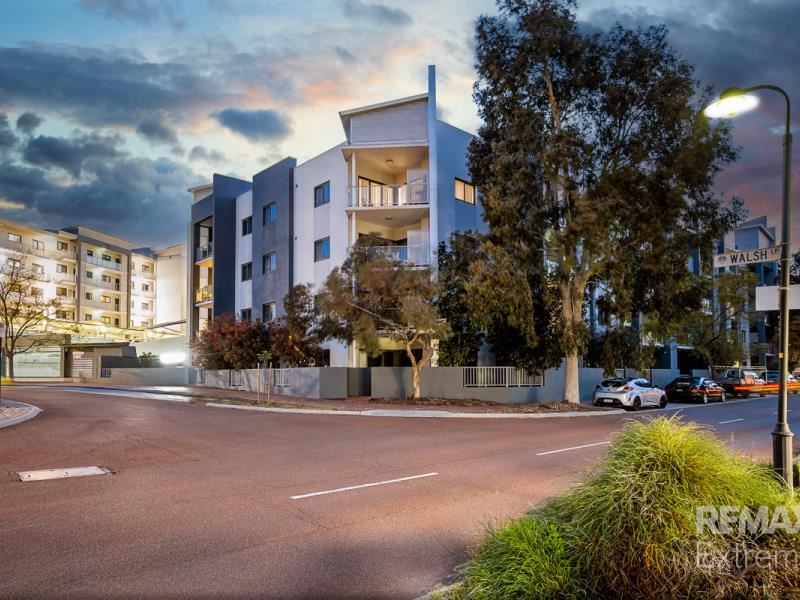
4/2 Walsh Loop, Joondalup WA 6027
FROM $599,000
-
2 Bedrooms
-
2 Bathrooms
-
1 Car
-
Landsize 129m2
Apartment
- Open Sat 17 Oct, 12:00 PM to 12:45 PM
Added 1 day ago
View
CONVENIENCE & CLASS
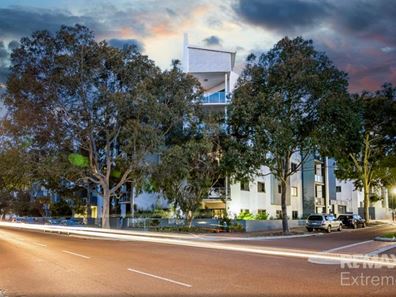
Perfectly positioned in the heart of Joondalup, this top of the range apartment is hot on the market and boasts style, space and sophistication! Immaculately presented from start to finish, it’s a standout opportunity for investors, downsizers, first-home buyers, FIFO workers and students alike. Set within a quiet, secure complex, this super stylish two-bedroom, two-bathroom residence offers the ease of ground-floor living, just moments from Edith Cowan University, Lakeside Joondalup and public transport. Enjoy a true lock-and-leave lifestyle with everything you need right on your doorstep. CALL NOW to submit your offer today!
Set within the Gateway complex, this apartment puts the best of Joondalup on your doorstep. Lakeside Joondalup, Joondalup Square, ECU and Joondalup Health Campus are all just minutes away, along with the scenic Lake Joondalup trails. With the free CAT bus nearby and quick access to Joondalup Train Station and the Mitchell Freeway, it’s perfectly suited to those working in the Perth CBD, offering an easy commute without sacrificing the relaxed northern suburbs lifestyle.
Recently refurbished with exceptional attention to detail, this stylish apartment showcases a host of quality updates designed to enhance both comfort and functionality. Fresh internal paintwork, warm hybrid plank flooring, elegant sheer window treatments and soaring high ceilings create a bright, contemporary feel throughout. All the hard work has already been done, so you can simply move in, unpack and enjoy!
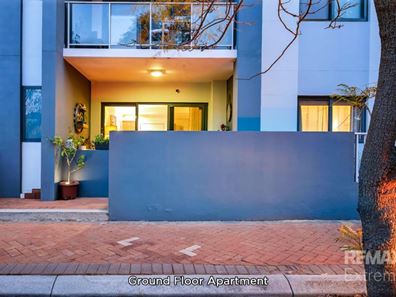
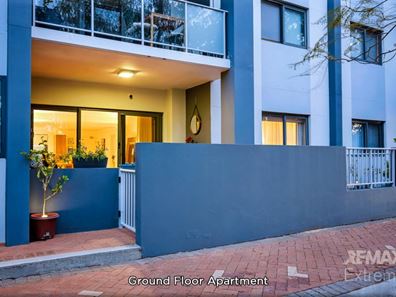
One of the many highlights is its ground-floor position, making day-to-day living a breeze. Whether you're carrying in groceries, unpacking after a shopping spree or having guests round to visit, the easy access and convenience of stair-free access is a feature you'll appreciate every day.
Privately positioned, the generous master bedroom is a peaceful retreat, finished in a soft neutral palette with warm wooden flooring, a ceiling fan for year-round comfort and elegant sheer curtains that let natural light gently filter through. A large enclosed built-in robe provides ample storage, while the adjoining ensuite is crisp and contemporary, featuring a hobless shower, sleek vessel basin, timber-look vanity and a large mirror, delivering a fresh space to start and finish your day! The second bedroom comfortably accommodates a queen-sized bed and includes built-in robes, quality window furnishings and a ceiling fan. Servicing this area, the second bathroom reflects the same high standard of finish, featuring sleek stone surfaces, modern fittings and shower.
Designed to maximise both storage and workspace, the chef’s kitchen is compact, practical and impressively functional. Appointed with Essastone benchtops, quality stainless steel appliances, electric oven, a dishwasher, microwave recess, double fridge recess and an abundance of cabinetry, it is well equipped for modern living or quick & easy meals. A bulkhead ceiling adds visual interest, while the movable island provides valuable extra preparation space and storage when required.
Central to all the action, the spacious open plan living and dining area has been designed with practicality and relaxation in mind. With ambient lighting and enhanced by the warmth of hybrid flooring and a neutral colour palette, the generous proportions easily cater to both quiet nights in and hosting friends.
Extending the living space outdoors, the quaint little courtyard is a private retreat overlooking established, tree-lined streets, finished with fresh mulch and easy-care plantings. Surrounded by a leafy outlook, it’s a lovely setting to enjoy your morning coffee to the sound of birdsong, entertain guests, or simply unwind at the end of a long working day! Residents also enjoy access to fantastic on-site facilities within the complex, including a resort-style swimming pool, gymnasium and BBQ area, ideal for cooling off and hosting BBQs throughout the warm summer months. Completing the package, you have a secure car bay and a private storage room for all your bits & bobs!
Extras Include: Single undercover car bay, street parking access, storeroom, European laundry (in second bathroom), 1x reverse cycle split system, 2x ceiling fans, LED lighting, skirting boards, outdoor power points, and so much more!
THE SPECIFICS:
Year Built: 2006
Land Area: 129sqm
Living Area: 86sqm
Strata Fees: Approx $1120 per quarter
Rent Return: Approx $700 per week
Call The Phil Wiltshire Team today to book your private viewing!
Disclaimer: The information provided is for general information purposes only and may be based on details supplied by the Seller or other sources and is subject to change without notice. Every effort has been made to ensure its accuracy; however, no warranty or representation is made as to its accuracy or completeness. Images may have been digitally enhanced, virtually staged or sourced from previous marketing campaigns and may not reflect the property's current condition or presentation. All information, including rental estimates, property and land dimensions, and any potential for subdivision or development, should be independently verified. Buyers are encouraged to conduct their own enquiries and due diligence prior to making an offer and should not rely solely on information contained in this advertisement or provided by the Selling Agent.
Property features
-
 Garages
1
Garages
1
-
 Floor area
86m2
Floor area
86m2
Property snapshot by reiwa.com
This property at 4/2 Walsh Loop, Joondalup is a two bedroom, two bathroom apartment listed for sale by Phil Wiltshire at RE/MAX Extreme.
For more information about Joondalup, including sales data, facts, growth rates, nearby transport and nearby shops, please view our Joondalup profile page.
If you would like to get in touch with Phil Wiltshire regarding 4/2 Walsh Loop, Joondalup, please call 0408 422 863 or contact the agent via email.
Nearby schools
Joondalup overview
Joondalup is the thriving urban centre of Perth's outer northern suburbs. The city is named after Lake Joondalup and the name Joondalup is a Noongar word, first recorded in 1837 and possibly meaning either "place of whiteness or glistening", or "place of a creature that can only move backwards".
Joondalup's development is relatively recent having only begun in the 1980s, where rapid growth occurred until 2006 and then steadied between 2006 and 2011 as fewer new homes and dwellings were built. Joondalup's 11 square kilometre land area is primarily used for housing and institutional purposes, with some industry sectors in the west and a commercial area in the suburbs centre.
Life in Joondalup
Joondalup's City Centre is relaxed and casual with an alluring combination of cultural, civic and commercial areas built on the edge of Lake Joondalup. Residents and visitors to the area have an array of restaurants and cafes to choose from, as well as a major shopping centre with over 240 stores and a cinema. There is a university in the area, as well as a private hospital and numerous recreational facilities like an aquatic centre, basketball stadium and an arena. Local schools in the suburb include Joondalup Primary School and Lake Joondalup Baptist College.
Joondalup quick stats
High end
$1.3m
Median
$1.1m
Low end
$930k
22.5 %
Annual growth
$1.1m
Annual median sales price
$700pw
Annual median rental price