View
A Peaceful River Precinct, A Home with Room to Relax
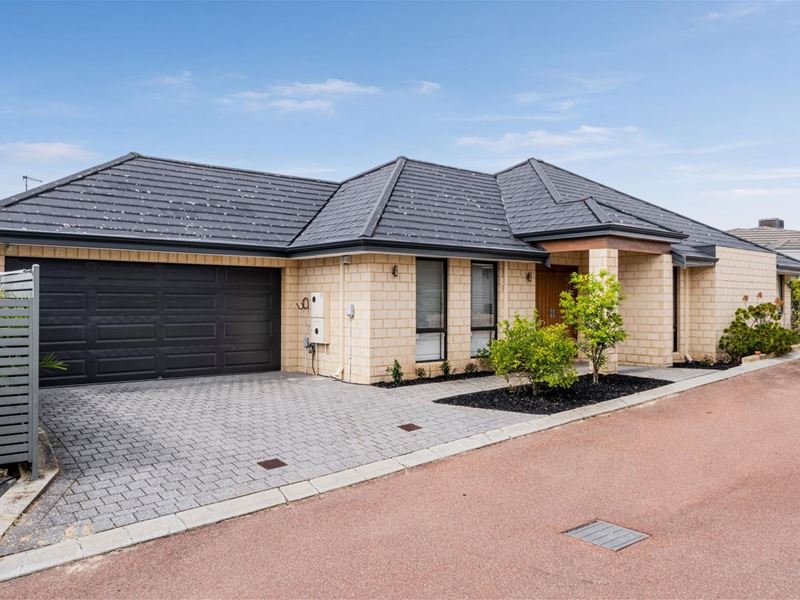
Beautifully appointed and generously proportioned, this 2010-built home combines quality finishes, spacious interiors and tranquil outdoor living in a sought-after riverside pocket of Wilson.
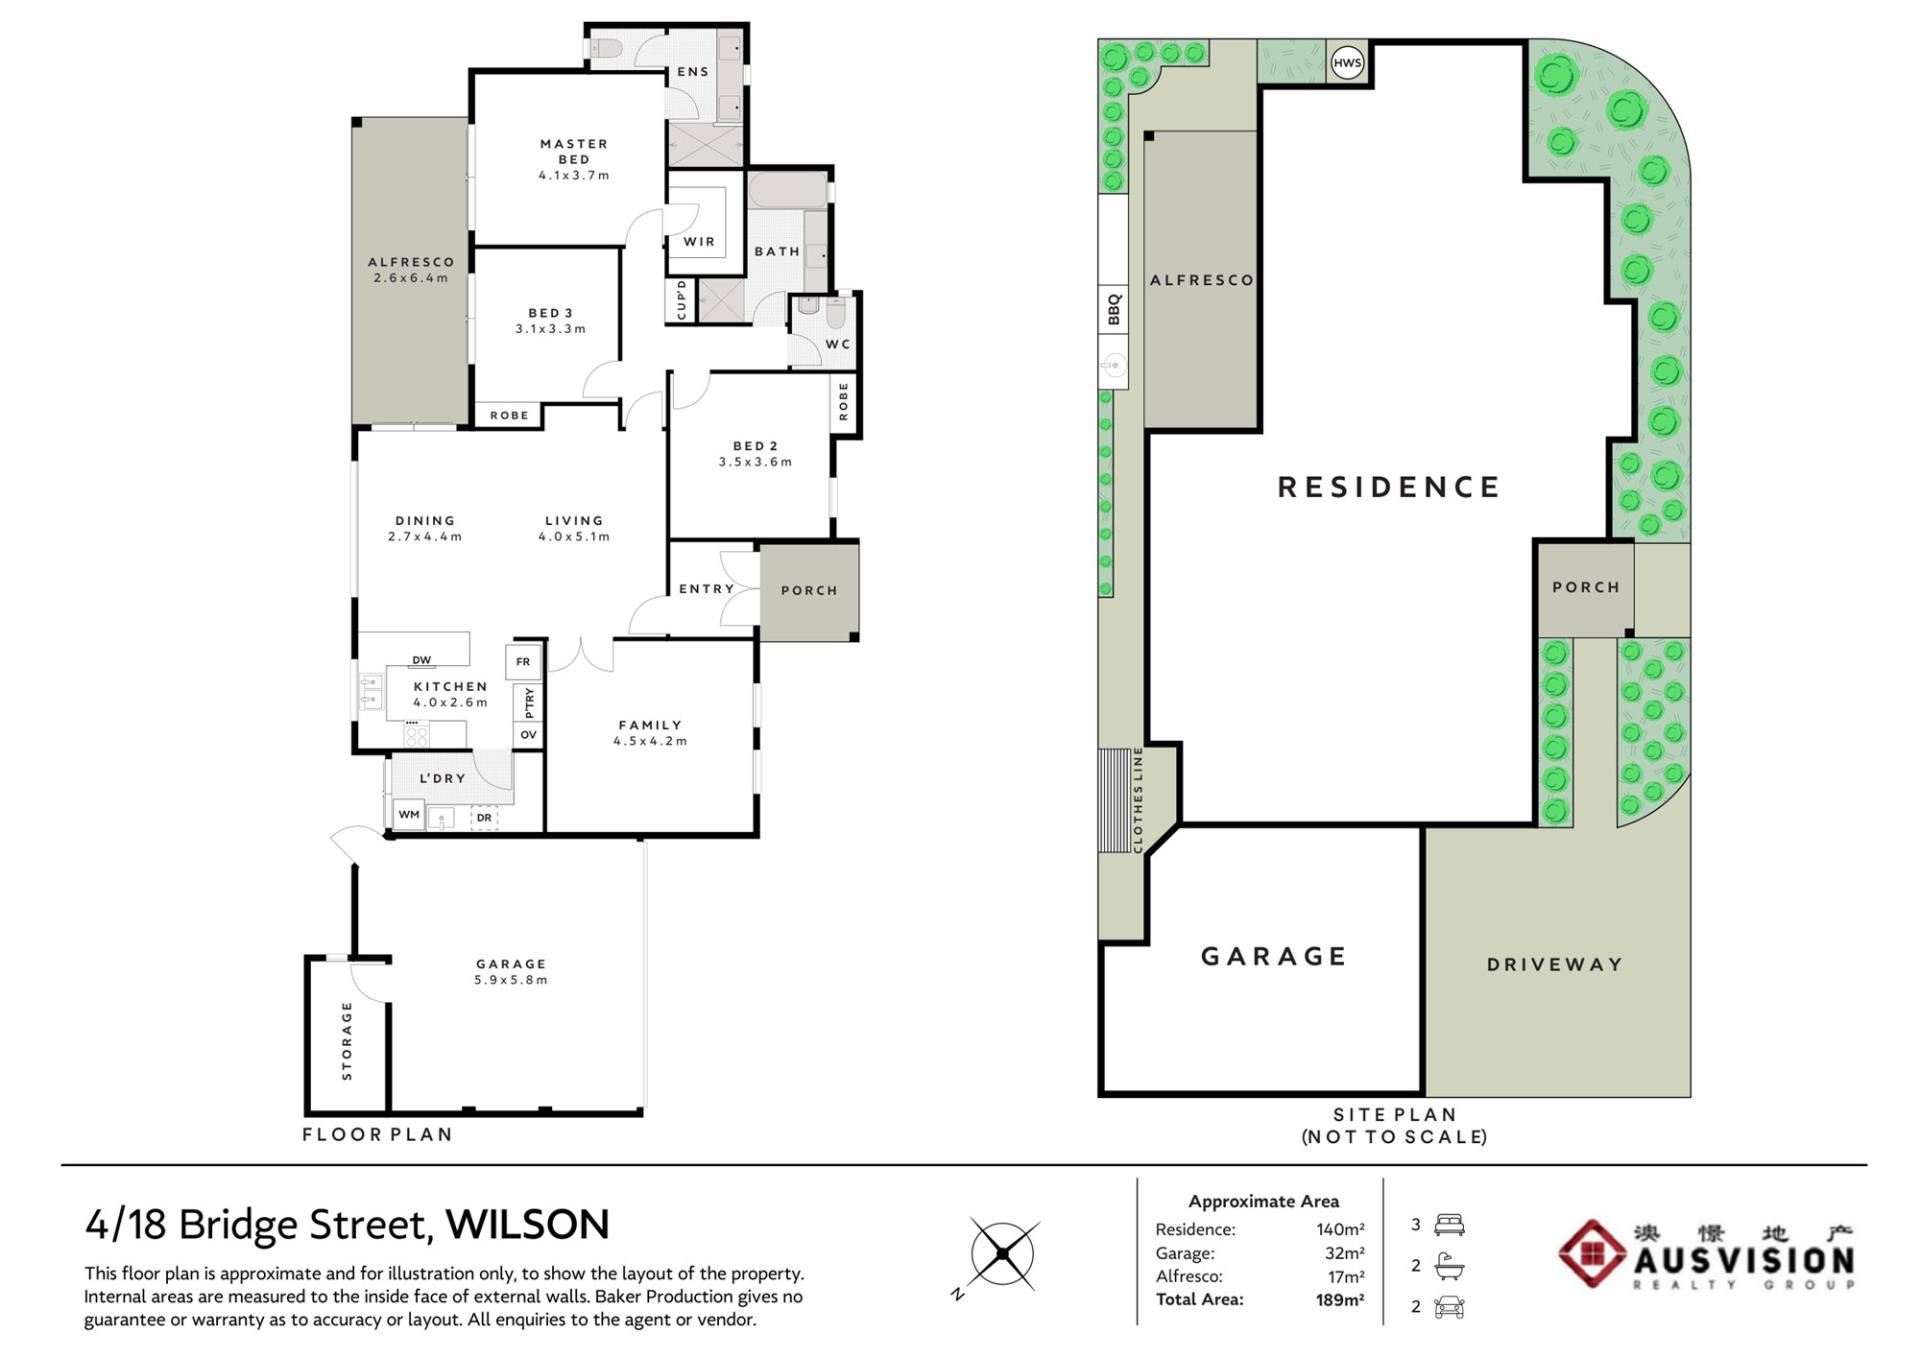
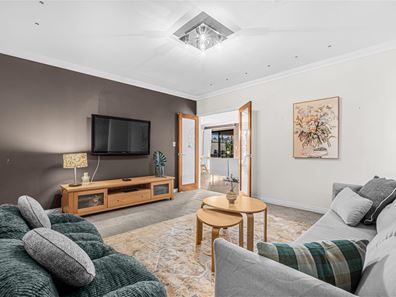
Set on a 339sqm survey-strata lot, with a total building area of 189sqm, the home offers an inviting neutral colour palette and thoughtful details throughout. Double entry doors open to a welcoming foyer with space for shoe and coat storage, while tiled living and dining areas provide an easy-care setting for everyday life. A separate carpeted theatre room offers a comfortable retreat for movie nights or quiet relaxation or a 4th bedroom.
The kitchen is both stylish and practical, featuring a stacked oven arrangement, fridge recess, built-in pantry, overhead cabinetry, a 900mm rangehood, cooktop and dishwasher.
All bedrooms are generously sized to accommodate queen or king beds. Both bathrooms feature floor-to-ceiling tiling and decorative mosaic accents, with a double vanity in the master ensuite and a spa bath adding a touch of luxury. A powder room, separate laundry and dedicated drying courtyard complete the practical layout.
Outside, lush front gardens create a welcoming first impression. The private backyard, framed by mature trees, offers a peaceful setting to unwind. Entertain beneath the alfresco's distinctive coffered timber ceiling, with an outdoor kitchen making gatherings easy.
Property highlights:
- Quality 2010-built home on a 339sqm survey-strata lot
- Total building area of 189sqm
- Spacious tiled living and dining areas
- Separate carpeted theatre room or 4th bedroom
- Generous bedrooms accommodating queen or king beds
- Double entry doors and foyer storage space
- Well-appointed kitchen with ample cabinetry and dishwasher
- Two beautifully finished bathrooms with floor-to-ceiling tiles and mosaic accents
- Double vanity to the master ensuite and a spa bath to common bathroom
- Powder room and separate laundry
- Alfresco with coffered timber ceiling and outdoor kitchen
- Private backyard with mature trees
- Separate drying courtyard
- Double lock-up garage and private driveway with room for one or two additional vehicles
- Small complex of just seven homes, sharing a common driveway
A location to love
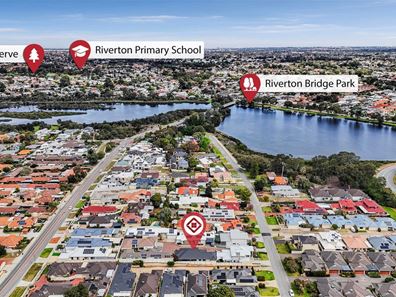
Enjoy a walk to the river, convenient freeway access and approximately 10 minutes' drive to Curtin University, Westfield Carousel and Shelley Foreshore.
Low ongoing strata costs
No regular strata levies, with an annual insurance contribution of approximately $70 for the common properties as advised by the owner.
With its generous proportions, quality finishes and inviting outdoor spaces, this home offers a wonderful opportunity to enjoy comfortable living in a convenient Wilson location.
For homeowner or investor
This property is currently vacant await the lucky owner for immediate occupancy. It was tenanted as a fully furnished house at $1020/week before vacated for sale.
Water rate: $1338 PA
Council rate: $2346 PA
SMS Lucy Deng on 0435 961 829 to register your viewing.
Aus Vision Realty Group
Disclaimer:
Although diligence has been taken, this information is provided for introduction purposes only and is based on
information provided by the seller, and it may be subject to change. No warranty or
representation is made as to its accuracy and interested parties should inspect the property and do their own due diligence to verify the information.
2 living areas, NBN, 2 locked up garages, plus more parking space
Property features
-
 Air conditioned
-
 Garages
2
Property snapshot by reiwa.com
This property at 4/18 Bridge Street, Wilson is a four bedroom, two bathroom house listed for sale by Lucy Deng at Aus Vision Realty Group.
For more information about Wilson, including sales data, facts, growth rates, nearby transport and nearby shops, please view our Wilson profile page.
If you would like to get in touch with Lucy Deng regarding 4/18 Bridge Street, Wilson, please call 0435 961 829 or contact the agent via email.
Nearby schools
Wilson overview
Development of the Wilson area began in 1954 when the State Housing Commission resumed some land and T.M. Burke Pty Ltd subdivided some adjoining land. After dispute on the name of the suburb, it was not until January 1960 that the name Wilson was approved for the suburb.
Life in Wilson
Wilson is bounded by Manning Road in the north, Fleming Avenue in the east, the Canning River in the south, and the City of South Perth and Centenary Avenue in the west. Located only nine kilometres from the city and three kilometres from Curtin University's Bentley Campus, Wilson is a popular suburb for students with direct bus routes to both destinations.
Wilson quick stats
High end
$1.4m
Median
$1.1m
Low end
$904k
30.9 %
Annual growth
$1.1m
Annual median sales price
$787pw
Annual median rental price