4/106 Forrest Avenue, South Bunbury WA 6230
Offers Over $629,000
-
3 Bedrooms
-
2 Bathrooms
-
Landsize 237m2
Unit
- Open Sat 24 Oct, 9:00 AM to 9:30 AM
View
Space, Comfort and Easy Living in South Bunbury
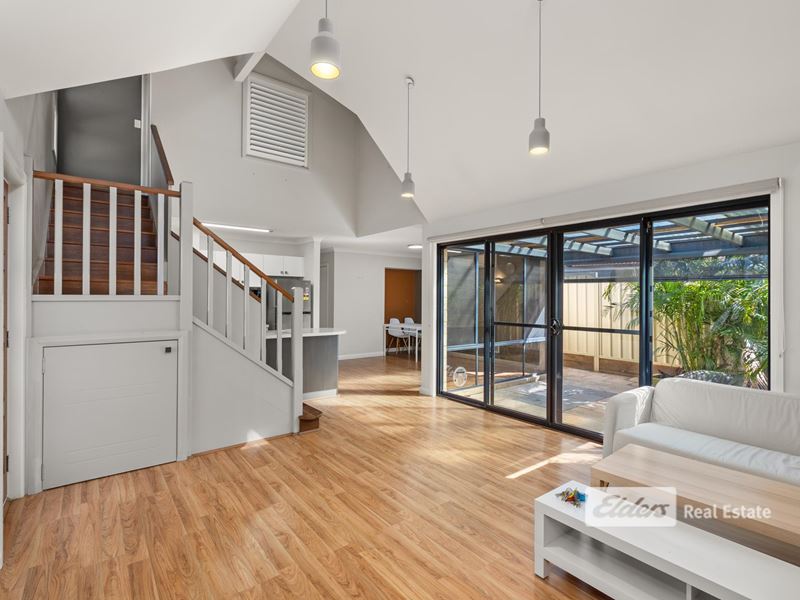
Step inside 4/106 Forrest Avenue and discover a spacious two-storey residence that combines modern practicality with comfortable, low-maintenance living.
Designed with space and functionality in mind, this three-bedroom, two-bathroom home offers an inviting open-plan layout, generous outdoor living and plenty of storage - making it an ideal choice for those wanting more from a unit.
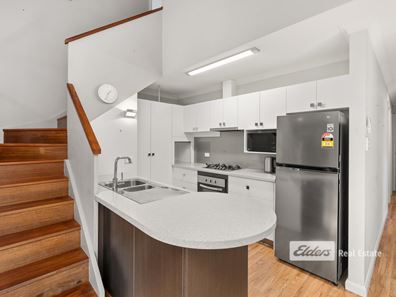
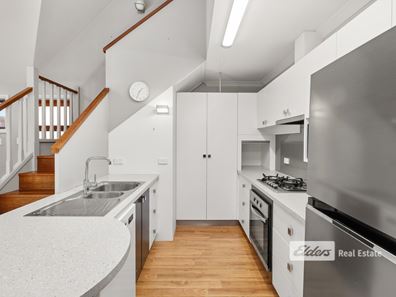
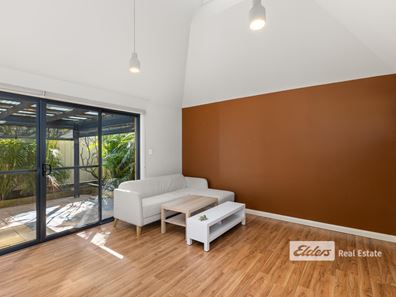
At the heart of the home is the open-plan kitchen, living and dining area, creating a welcoming central space for everyday living and entertaining. The kitchen offers excellent storage with plenty of cupboard space.
The wood-style flooring flows through the living areas, adding warmth and a contemporary feel, while glass sliding doors open the main living space to the outdoor entertaining area, creating an easy connection between inside and out.
Clever storage has also been well considered, with under-stair storage providing a convenient space to keep the home organised without compromising on living space.
Upstairs, the large master bedroom provides a comfortable private retreat, complete with a walk-in robe and ensuite bathroom. Reverse-cycle air conditioning in the master bedroom provides year-round comfort.
The home's main living zone is also serviced by reverse-cycle air conditioning positioned above the dining area, keeping the heart of the home comfortable throughout the seasons.
Outside, there's plenty of room to enjoy, with a large covered patio providing the perfect setting for outdoor dining, entertaining friends or simply relaxing, complemented by established garden beds that add greenery and charm. The property also features a private side yard and double-car garage, offering additional outdoor space, secure parking and everyday practicality.
Features you will love!
- Two-storey three-bedroom, two-bathroom residence
- Spacious master bedroom with walk-in robe and ensuite
- Reverse-cycle air conditioning to master bedroom
- Additional reverse-cycle air conditioning in the central dining/living area
- Open-plan kitchen, living and dining
- Kitchen with excellent cupboard and storage space
- Wood-style flooring to living areas
- Glass sliding doors connecting indoors with the outdoor entertaining area
- Clever under-stair storage
- Large covered outdoor patio
- Garden beds and private outdoor space
- Side yard
- Double-car garage
- Practical, low-maintenance living
Land Rates $2,682.95
Water Rates $1,346.38*
Strata Fees $633.35 p/q*
Built: 2008
Zonning: R20
Property features
Property snapshot by reiwa.com
This property at 4/106 Forrest Avenue, South Bunbury is a three bedroom, two bathroom unit listed for sale by Anthony (Skip) Schirripa at Elders Real Estate South West.
For more information about South Bunbury, including sales data, facts, growth rates, nearby transport and nearby shops, please view our South Bunbury profile page.
If you would like to get in touch with Anthony (Skip) Schirripa regarding 4/106 Forrest Avenue, South Bunbury, please call 0417 292 923 or contact the agent via email.
Cost breakdown
-
Council rates: $2,682 / year
-
Water rates: $1,346 / year
-
Strata fees: $633 / quarter
Nearby schools
South Bunbury overview
Are you interested in buying, renting or investing in South Bunbury? Here at REIWA, we recognise that choosing the right suburb is not an easy choice.
To provide an understanding of the kind of lifestyle South Bunbury offers, we've collated all the relevant market information, key facts, demographics and statistics to help you make a confident and informed decision.
Our interactive map allows you to delve deeper into this suburb and locate points of interest like transport, schools and amenities.
South Bunbury quick stats
High end
$930k
Median
$742k
Low end
$650k
9.1 %
Annual growth
$742k
Annual median sales price
$650pw
Annual median rental price
Contact the agent