Sold
3B Wicklow Street, Thornlie WA 6108
Listed price: Under Offer With Shane Beaumont
Sold: 25 Sep 2026
Sold
-
5 Bedrooms
-
2 Bathrooms
-
2 Cars
House
View
Elegance, Style & Unmatched Quality
Reasons to call this home:
Perfectly positioned within easy walking distance of everything you could ever need, this stunning brand-new family residence combines luxury, convenience and effortless low-maintenance living. Built in 2025 and finished to an exceptional standard, it offers the perfect lock-and-leave lifestyle without compromising on quality, space or style.
Designed with modern living in mind, every detail has been carefully considered. From the premium finishes to the functional floorplan, this is a home that’s certain to impress even the most discerning buyers.
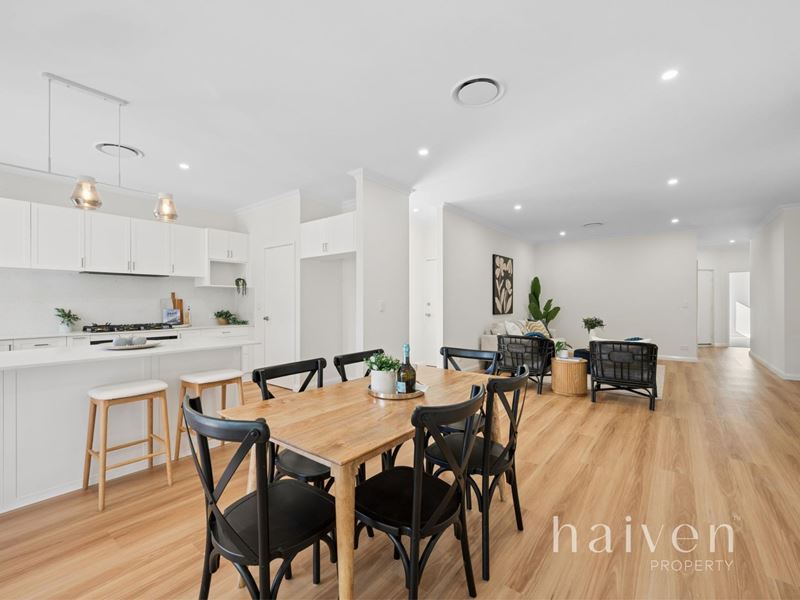
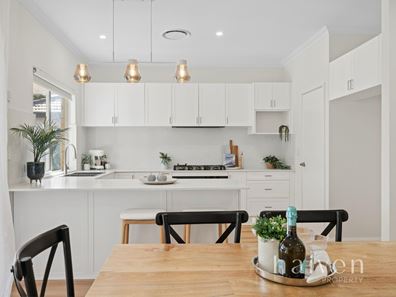
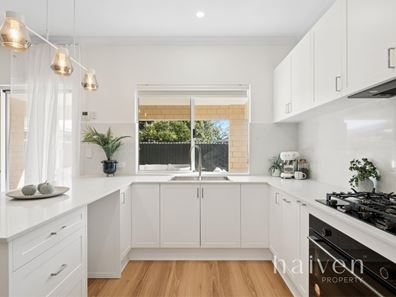
At the heart of the home is a beautifully appointed kitchen featuring stone benchtops, quality cabinetry, a 900mm gas cooktop and premium appliances, seamlessly connecting with the spacious open-plan living and dining areas to create the perfect space for entertaining or everyday family life.
Luxury continues throughout with reverse-cycle air conditioning, designer lighting, quality window treatments and stylish fixtures and fittings that elevate every room. Simply move in, unpack and start enjoying everything this exceptional home has to offer.
Whether you’re a busy professional, growing family, downsizer or savvy investor, this home delivers the ideal combination of modern comfort, premium finishes and an unbeatable lifestyle location.
Features you’ll love:
* Brand new home completed in 2025
* Premium lock-and-leave lifestyle
* Walking distance to shops, cafés, parks, schools and public transport
* Stone benchtops
* Stunning kitchen with 900mm gas cooktop and quality appliances
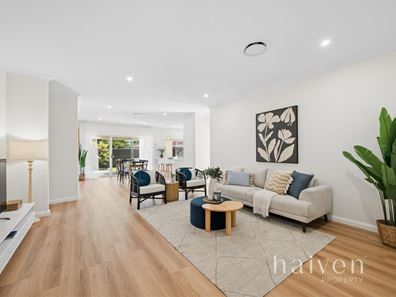
* Spacious open-plan living and dining
* Reverse-cycle air conditioning
* Designer lighting throughout
* Quality window treatments
* Premium fixtures and fittings
* Low-maintenance gardens
* Fifth bedroom/study option
Why build when all the hard work has already been done? This is an outstanding opportunity to secure a brand-new, high-quality home in a location that truly has everything at your doorstep. Homes of this caliber are rarely available and won’t last long.
The Details:
Council rates: $1,700 p.a approx
Water rates: $1,006 p.a approx
Land size: 379 sqm (+ 92 sqm driveway)
Year built: 2025
Zoning: R40
Expected rental return: $850 pw approx
Get in touch
Shane Beaumont
Or
Ella Humphreys
Property features
-
 Garages
2
Garages
2
Property snapshot by reiwa.com
This property at 3B Wicklow Street, Thornlie is a five bedroom, two bathroom house sold by Shane Beaumont and Nic Sauzier at Haiven Property South on 25 Sep 2026.
Looking to buy a similar property in the area? View other five bedroom properties for sale in Thornlie or see other recently sold properties in Thornlie.
Nearby schools
Thornlie overview
With a 12 square kilometre land area, Thornlie is the largest suburb within the City of Gosnells. Established during the post-war years, significant growth didn't occur until the late 1950s and lasted through to the 1980s. A slight population increase was experienced during the 1990s, but since has remained relatively stable.
Life in Thornlie
Thornlie presents an appealing suburban lifestyle away from the hectic nature of inner-city living. An array of reserves and parks add to the suburban charm of Thornlie, while strong transport links keep the suburb well connected to the Perth metropolitan region.
Locally major features include a number of shopping centres such as the Forest Lakes Shopping Centre, Spencer Village Shopping Centre and the Thornlie Square Shopping Centre.
Recreational facilities are another appealing facet with Leisure World and the Tom Bateman Sporting Complex (home to the Perth Heat Baseball Club) all close by. There are several local schools in the area, such as Thornlie Primary School and Thornlie Senior High School.
Thornlie quick stats
High end
$967k
Median
$870k
Low end
$805k
20.8 %
Annual growth
$870k
Annual median sales price
$750pw
Annual median rental price
Contact the agent