View
UNDER OFFER BY JARROD O'NEIL
Privately positioned within a tranquil cul-de-sac setting amidst a melody of birdsong in sought-after South Duncraig, this stunning 4 bedroom 2 bathroom family oasis reveals itself beautifully — and what unfolds beyond is something seriously special.
Inspired by the custom class and exacting eye of its owner, every inch has been considered, crafted and finished with quality, comfort and indulgence firmly in mind. Generous proportions create a genuine sanctuary for the entire household, blending luxurious everyday living with the peace and serenity that only a hidden locale like this can provide.
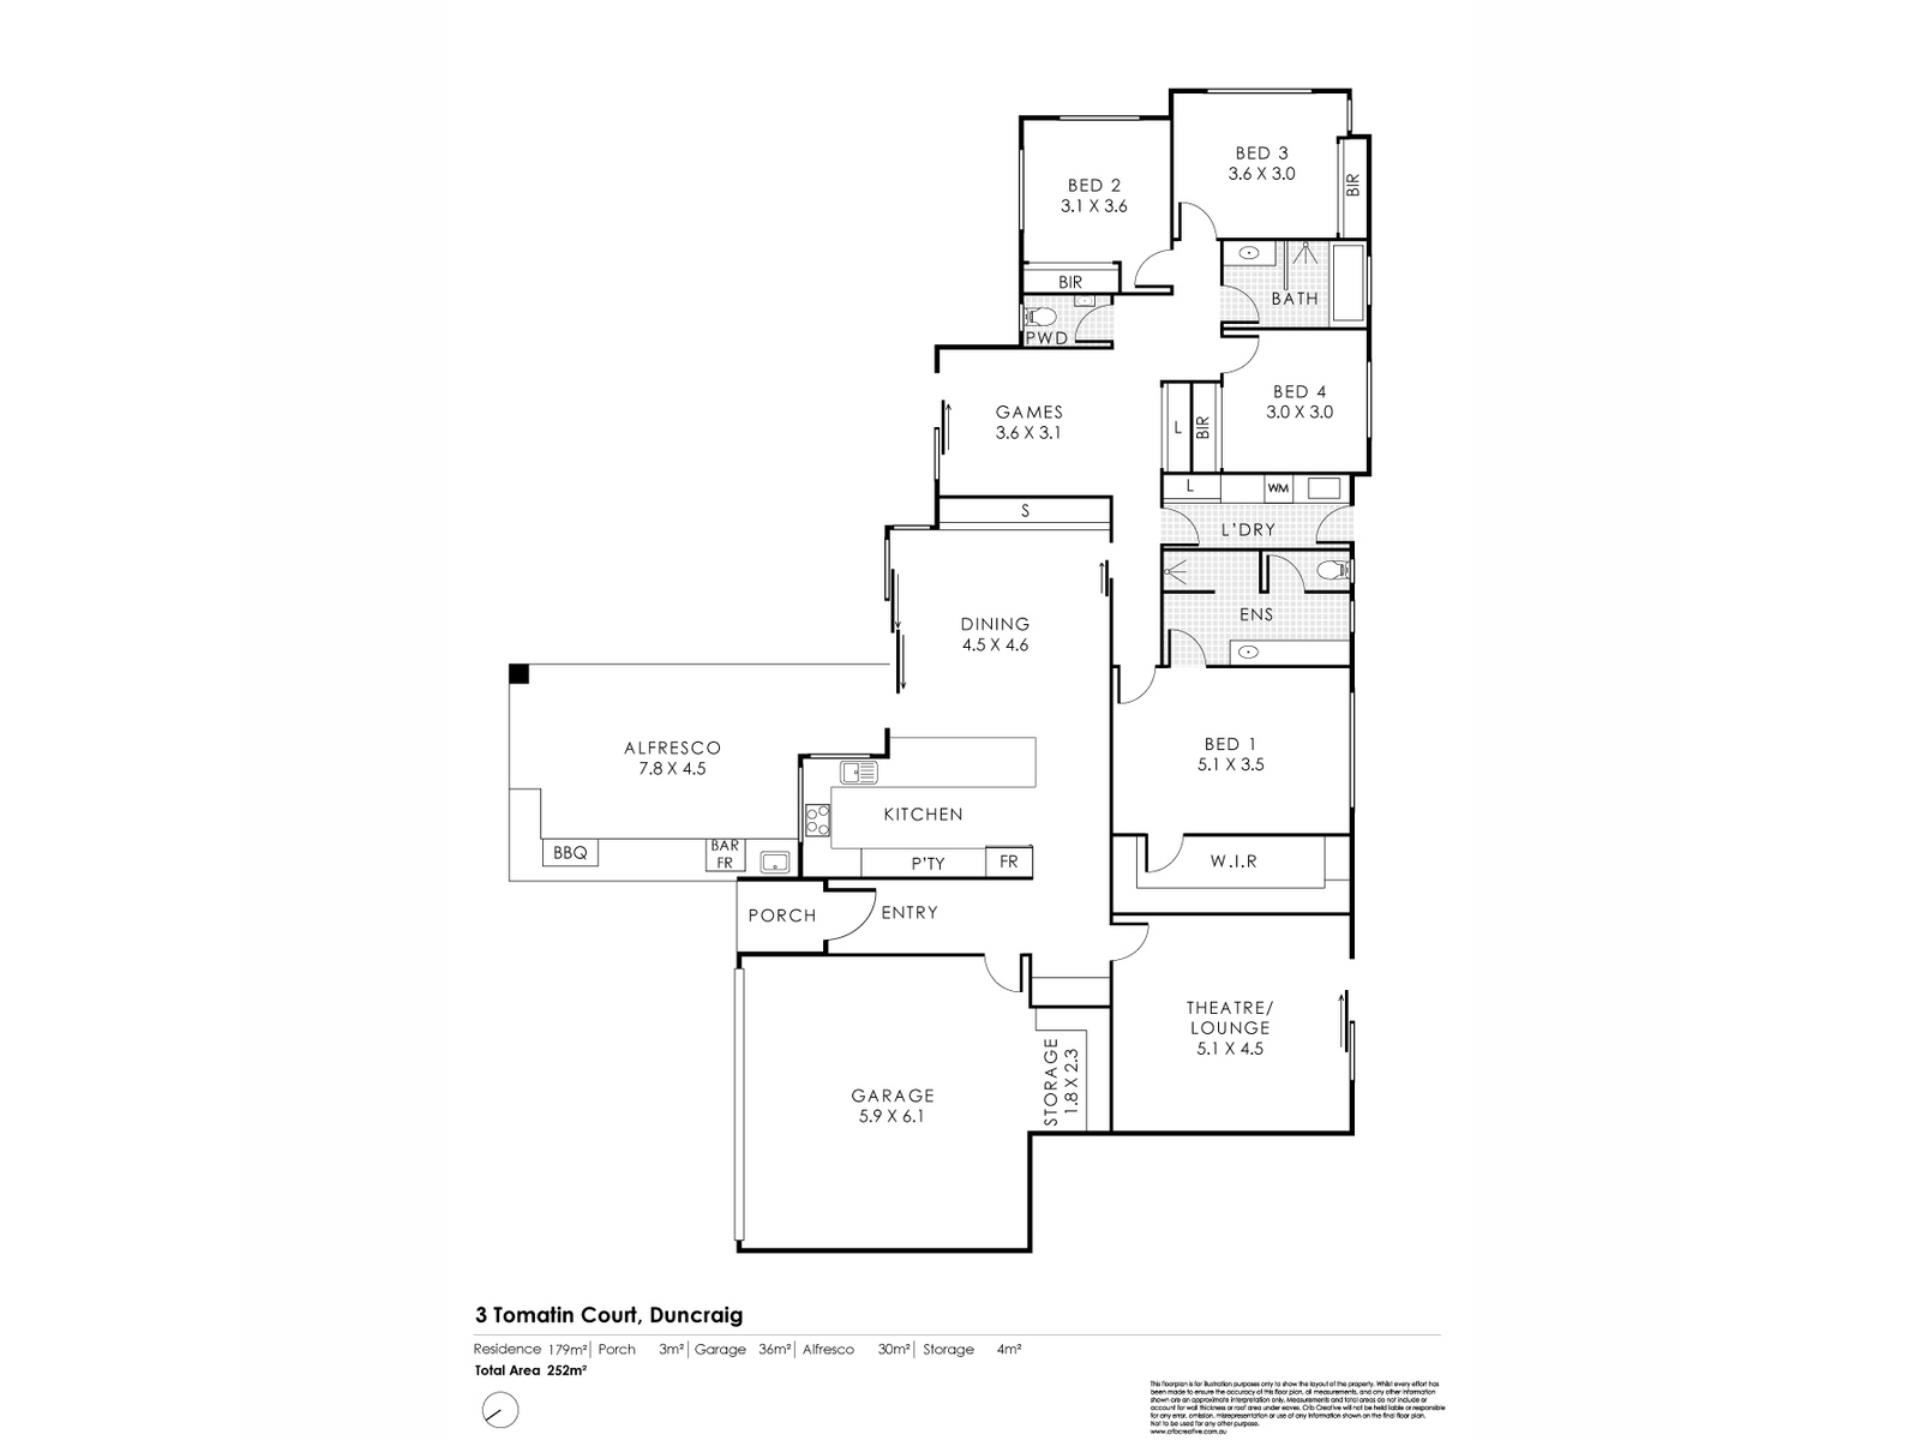
A huge carpeted living/theatre room makes an instant statement off the entry, also revealing access out to a pleasant side garden. It sits separate from the spacious – and central – open-plan dining and kitchen area, boasting a double-door wine-storage cupboard with drawers below and additional double-door storage cupboards to either side.
Prevalent throughout, sublime porcelain bench tops grace the most impeccable of kitchens, alongside a breakfast bar, endless storage, soft-close drawers, tiled splashbacks, two double-door storage pantries, a 900mm-wide integrated range hood, a 900mm-wide five-burner Westinghouse gas-cooktop/oven combination, integrated dishwasher and more.
A feature barn slider shuts off the sleeping quarters, where a giant master retreat headlines the carpeted bedrooms – complete with a massive fitted walk-in wardrobe, splendid side-garden views to wake up to and a commodious ensuite bathroom, featuring a walk-in rain/hose shower, under-vanity storage, mirrored cabinetry, white plantation window shutters and a separate fully-tiled toilet.
Generous second, third and fourth bedrooms all boast fitted double-sliding-door built-in robes, with the light and bright fourth bedroom also benefitting from a sweeping tree-lined inland vista – as well as views of a shimmering resort-style below-ground swimming pool, warmed by a heat-pump. The well-appointed main family bathroom comprises of a walk-in rain/hose shower, a separate bathtub and under-bench vanity storage.
The separate powder room has white plantation shutters, whilst a storage-laden laundry boasts tiled splashbacks, over-head and under-bench cupboards, a full-height double-door broom cupboard and access out to the side drying courtyard and vegetable garden.
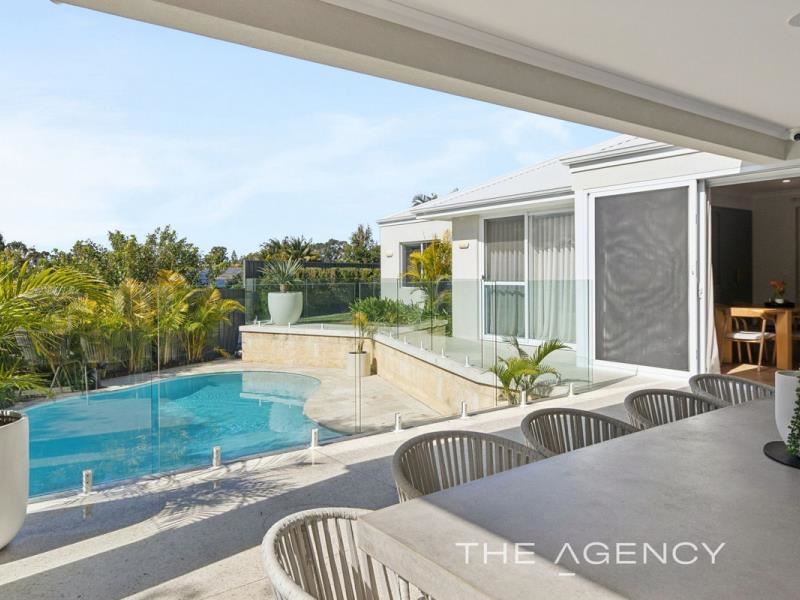
A versatile light-filled activity room doubles personal living options, is graced by a double-sliding-door linen press and flows out to a brilliant backyard with lots of lawn for the kids and pets to play. The dining room enjoys seamless sliding-stacker (and security-door) access out to an expansive poolside alfresco-entertaining area, where a full built-in outdoor kitchen enhances the party atmosphere with its double door drinks fridge, sink, storage, stainless-steel Beef Eater range hood, stainless-steel Beef Eater mains-gas barbecue, double pull-out bins and an ice machine.
Out front, there is ample driveway parking space, preceding a huge remote-controlled double lock-up garage with a tiled storage area, shelves, internal shopper’s entry and drop-down-ladder access up to a handy storage attic.
Green space, great schools and blissful convenience come together brilliantly here, with beautiful Granadilla Park, leafy Galston Park and the sprawling Percy Doyle Reserve playing fields all within easy walking distance — the latter now home to the fantastic new Duncraig Adventure Hub. Poynter Primary School, handy bus stops and Duncraig Medical Centre are also just footsteps away, with restaurants, a gym and liquor store adding even more everyday ease at nearby Burragah Village.
Venture slightly further and the lifestyle only gets better, with Carine Senior High School, Carine Glades Shopping Centre and Tavern, the exciting Glengarry Shopping Centre redevelopment, St Stephen’s School, freeway access, Warwick Train Station and both public and private golf courses all only minutes from home. And when the coast calls, simply point the car west and you’ll soon find yourself enjoying Hillarys Boat Harbour, Hillarys Beach Club, glorious Sorrento Beach and the new Sorrento Beach Club, with Sacred Heart College also nearby. Westfield Whitford City and St Mark’s Anglican Community School complete an impressive list of daily essentials. Whichever direction you turn, something good is waiting.
With no expense spared and absolutely no shortcuts taken, this is a home where the finer things aren’t merely added extras — they’re simply the standard.
Other features include, but are not limited to;
- Wide feature entry door – complemented by feature cladding to the property’s façade
- High ceilings
- Extra-height internal profile doors
- Engineered wooden floorboards
- Floor-to-ceiling ensuite, bathroom, powder-room and laundry tiling
- Sleek porcelain bench tops throughout – including in the kitchen, bathrooms, laundry, alfresco and to the entry “drop zone” with drawers and shelves
- Solar-power panels
- Daikin ducted reverse-cycle air-conditioning system – with Airtouch touchpad zoning controls
- CCTV security cameras
- Integrated surround-sound audio ceiling speakers in the theatre/living room and alfresco
- Quality window treatments
- LED down lights
- Feature ceiling cornices
- Feature skirting boards
- NBN fibre-to-the-premise (FTTP) internet connectivity
- Outdoor lighting
- Quality poolside travertine pavers
- Rinnai instantaneous gas hot-water system
- Fully reticulated
- Established lawns and gardens
- Side garden shed
- Secure pin-code side-access gate to the backyard
- Large 665sqm (approx.) rear block (with no common driveway)
- Completed in December 2024 (approx.)
Private, polished and unapologetically impressive, this spectacular haven takes family living to another level!
For further information, please contact Jarrod O’Neil on 0411 103 617.
Disclaimer:
This information is provided for general information purposes only and is based on information provided by the Seller and may be subject to change. No warranty or representation is made as to its accuracy and interested parties should place no reliance on it and should make their own independent enquiries.
Property features
-
 Garages
2
Garages
2
-
 Floor area
252m2
Floor area
252m2
Property snapshot by reiwa.com
This property at 3B Tomatin Court, Duncraig is a four bedroom, two bathroom house sold by Jarrod O'Neil at The Agency on 08 Sep 2026.
Looking to buy a similar property in the area? View other four bedroom properties for sale in Duncraig or see other recently sold properties in Duncraig.
Nearby schools
Duncraig overview
Duncraig is an outer-northern suburb of Perth bound by Hepburn Avenue in the north, the Mitchell Freeway in the east, Beach Road in the south and Marmion Avenue in the west. Development of Duncraig’s eight square kilometre land area began in the late 1960s, with accelerated growth occurring during the 1970s and early 1980s.
Life in Duncraig
Well serviced by amenities and shopping facilities in nearby suburbs, Duncraig provides the quintessential suburban experience. Within its boundaries there are a number of small parks and bushland area, such as the Percy Doyle Reserve, which has a library and recreation centre. Locals also enjoy the benefits of a multi-purpose sports complex, as well as numerous ovals, soccer pitches, lawn bowl facilities and tennis courts. There are two local shopping centres, both of which have taverns, as well as several local primary and high schools in Duncraig.
Duncraig quick stats
High end
$1.8m
Median
$1.5m
Low end
$1.3m
15.8 %
Annual growth
$1.5m
Annual median sales price
$950pw
Annual median rental price