View
Built to be Noticed
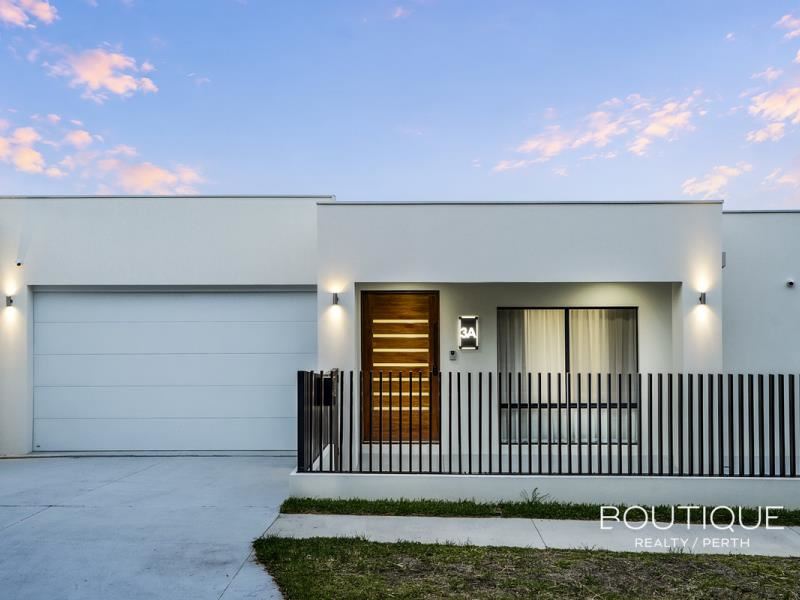
Why blend in when you were destined to stand out? This stunning near-new 3 bedroom 2 bathroom street-front residence makes an unforgettable first impression, combining contemporary finesse, quality craftsmanship and an extraordinary sense of space beneath spectacular four-metre-high ceilings that quite literally take modern living to another level.
Light, luxe and effortlessly sophisticated, every inch has been designed to impress, with a striking sense of openness that belies its low-maintenance appeal. Out front, your own driveway leads into a secure double lock-up garage with a handy internal shopper’s entry door. A gated garden courtyard also provides a secure formal entrance to the home.
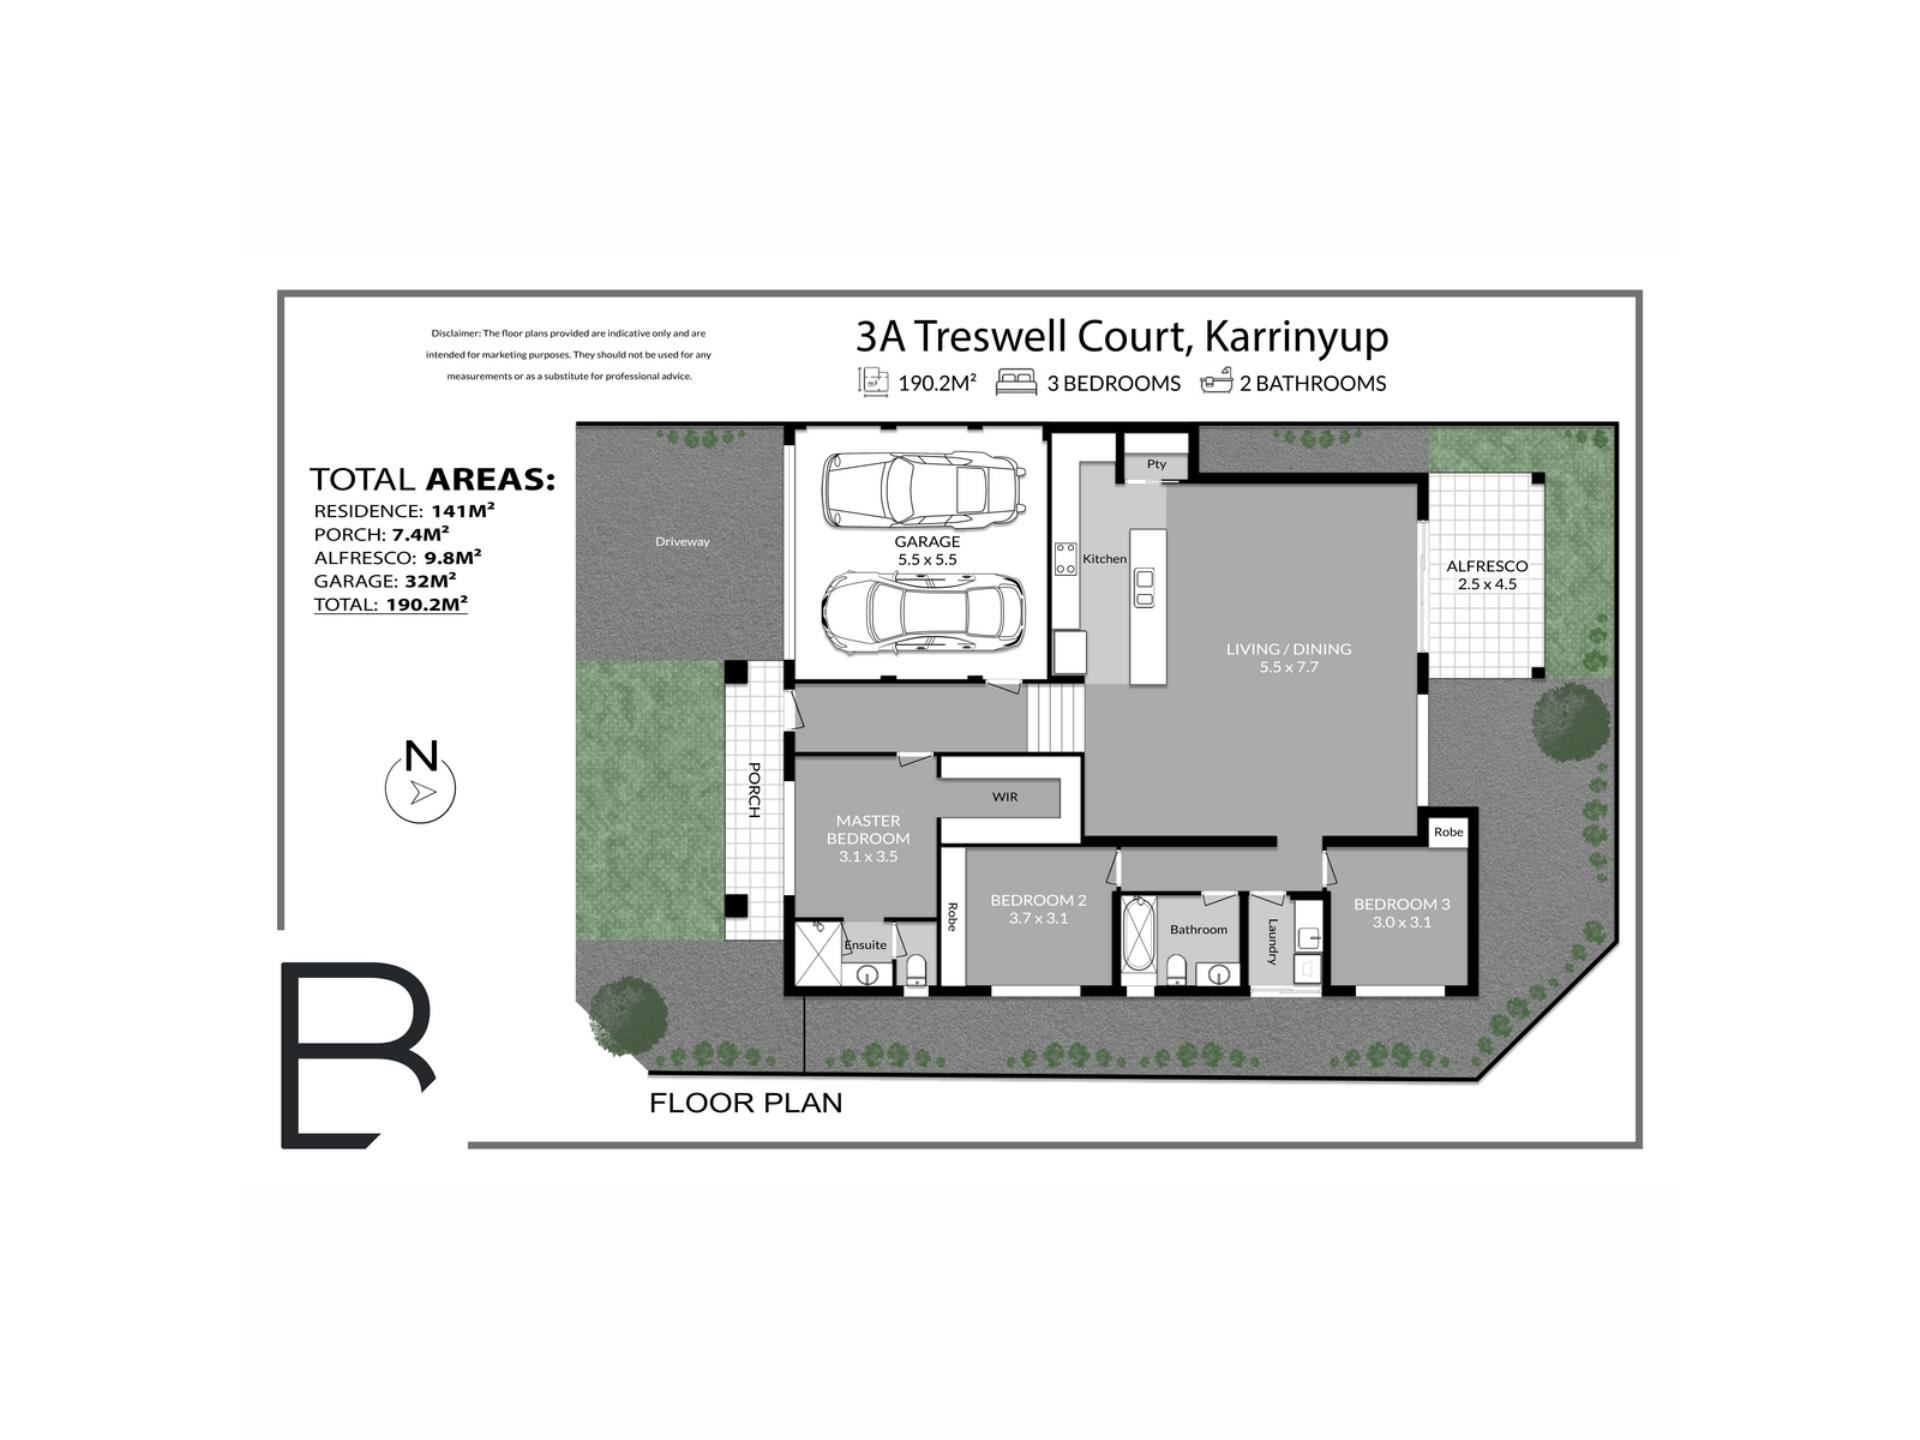
The master-bedroom suite off the foyer boasts a generous custom-fitted walk-in wardrobe, as well as bedside pendant lights and a well-appointed fully-tiled ensuite bathroom with a rain shower, vanity basin, feature circular backlit mirror and separate toilet. A spacious second bedroom has built-in wardrobes fitted, whilst the third bedroom has full-height mirrored built-in robes of its own.
In between the two spare rooms lie a functional fully-tiled main bathroom with a rain shower, toilet and sleek powder vanity, as well as a separate laundry with a stone counter top, internal hanging space, ample storage and external/side access for drying.
An expansive and sunken open-plan kitchen, dining and living area is where most of your casual time will be spent, playing host to a television recess in the wall, a separate bar/storage nook, space for a study desk, a double-door storage pantry, exquisite stone bench tops, a breakfast bar, double sinks, an integrated range hood, a gas cooktop, a separate oven, a dishwasher and more.
It all seamlessly extends outdoors to a private alfresco-entertaining space at the rear, overlooking an intimate north-facing backyard setting with stress-free artificial turf to one side.
The end of the street may be a cul-de-sac, but beautiful Lake Gwelup and its picturesque walking trails are still only walking distance away, sprawling Karrinyup Reserve sporting facilities are nestled around the corner, children’s playgrounds are within arm’s reach, bus stops are nearby and the stunning Karrinyup Shopping Centre precinct is just footsteps from your front door. Also in very close proximity are the likes of Karrinyup Primary School, Carine Senior High School, St Mary’s Anglican Girls’ School, other top educational facilities, the prestigious Lake Karrinyup Country Club, the revamped Hamersley Public Golf Course, the freeway, Stirling Train Station, pristine natural bushland, Hillarys Boat Harbour, Hillarys Beach Club and glorious swimming beaches – inclusive of Mettams Pool, Trigg Point and the ever-popular Scarborough esplanade.
Whether you're chasing a stylish entry into Karrinyup, a clever down-sizing opportunity or a sophisticated “lock-up-and-leave” lifestyle, this is a unique property that delivers on every front!
Other features include, but are not limited to:
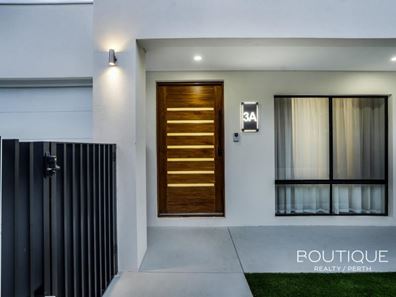
• Feature entry door
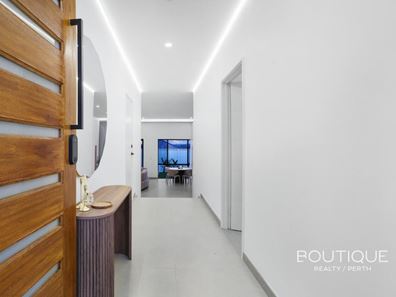
• Ultra high ceilings throughout
• Internal profile doors
• Hardwired doorbell and camera
• Natural black wood kitchen cabinetry with built in coffee station vanity
• Electric blinds to master and living areas
• 250 meters to Karrinyup shopping centre
• Bosch oven, cooktop and rangehood
• Natural marble bench tops
• Outdoor lighting and power points
• Infinity mirrors
• Low-maintenance gardens
Offers presented 3rd November 2026 unless sold prior.
Contact Daniel Rhoding for more details on 0403 423 229
Are you ready to #experience remarkable
Property features
-
 Garages
2
Garages
2
Property snapshot by reiwa.com
This property at 3A Treswell Court, Karrinyup is a three bedroom, two bathroom house listed for sale by Daniel Rhoding and Ethan Jayasuria at Boutique Realty Perth.
For more information about Karrinyup, including sales data, facts, growth rates, nearby transport and nearby shops, please view our Karrinyup profile page.
If you would like to get in touch with Daniel Rhoding or Ethan Jayasuria regarding 3A Treswell Court, Karrinyup, please call Daniel on 0403 423 229 or call Ethan on 0402 420 435, or contact the agent via email.
Cost breakdown
-
Council rates: $2,534 / year
-
Water rates: $1,345 / year
Nearby schools
Karrinyup overview
Karrinyup is a mixed-use residential and commercial suburb. The name Karrinyup was originally derived from the word Careniup, a Noongar name for a nearby swamp, which means "the place where bush kangaroos graze". Major development of Karrinyup began in 1957 and continued for a number of decades resulting in a variant range of dwelling and home styles reflective of the eras they were originally built in.
Life in Karrinyup
Karrinyup's commercial focus revolves around the Karrinyup Shopping Centre, which is home to a host of retail shops and amenities that service both locals and visitors alike. Parks and reserves are another notable feature within the suburb, which includes both public and private golf courses for locals to enjoy. There are also several schools, recreational facilities, a community centre and a library.
Karrinyup quick stats
High end
$2.0m
Median
$1.7m
Low end
$1.5m
11.1 %
Annual growth
$1.7m
Annual median sales price
$1,100pw
Annual median rental price
Contact the agent