
View
Private Gated Entry in a Quiet Cul-de-Sac
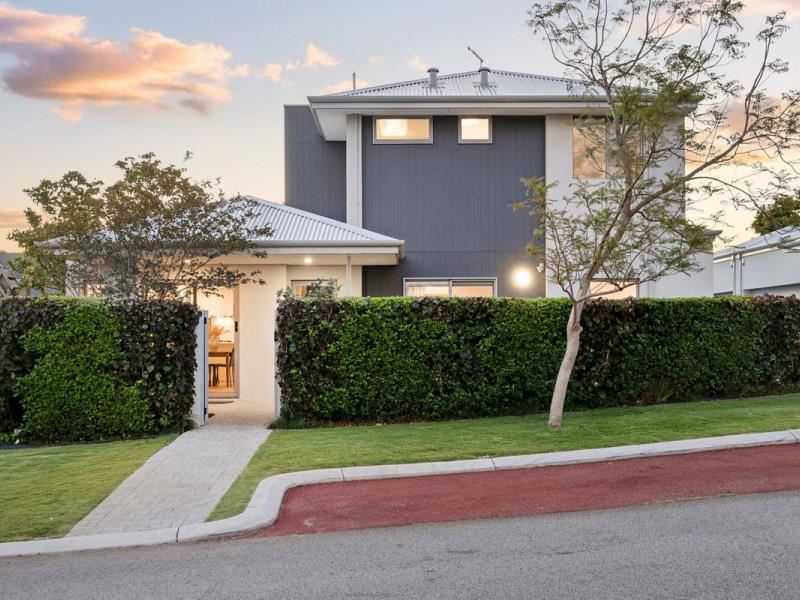
Combining contemporary finishes, a thoughtfully designed floor plan and the ease of low-maintenance living, this stylish two-storey residence offers an inviting place to call home. Set behind its own private street-front gate, the home has a welcoming sense of independence, with a gated pathway leading directly to the front door. It’s an appealing choice for busy professionals, young families or downsizers seeking comfort without compromise.
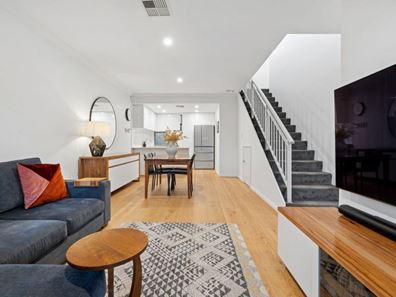
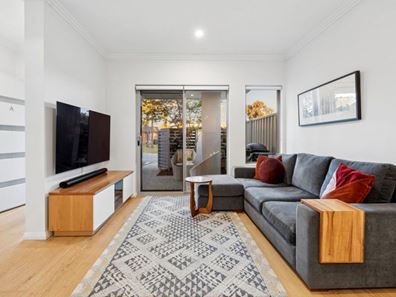
Step inside to discover a light-filled open-plan living and dining area, where modern interiors and a seamless connection to the outdoors create a welcoming space for relaxing and entertaining.
At the heart of the home, the contemporary kitchen combines style with practicality, featuring stone benchtops, quality Bosch appliances including a gas cooktop, electric oven and dishwasher, and ample cabinetry. Overlooking the dining and living areas, it’s a functional and inviting space that keeps everyone connected.
Sliding doors extend the living area outdoors to a covered terrace and private courtyard, offering the perfect setting for alfresco dining, weekend barbecues or simply enjoying the fresh air. With minimal upkeep required, you’ll have more time to enjoy everything this convenient location has to offer.
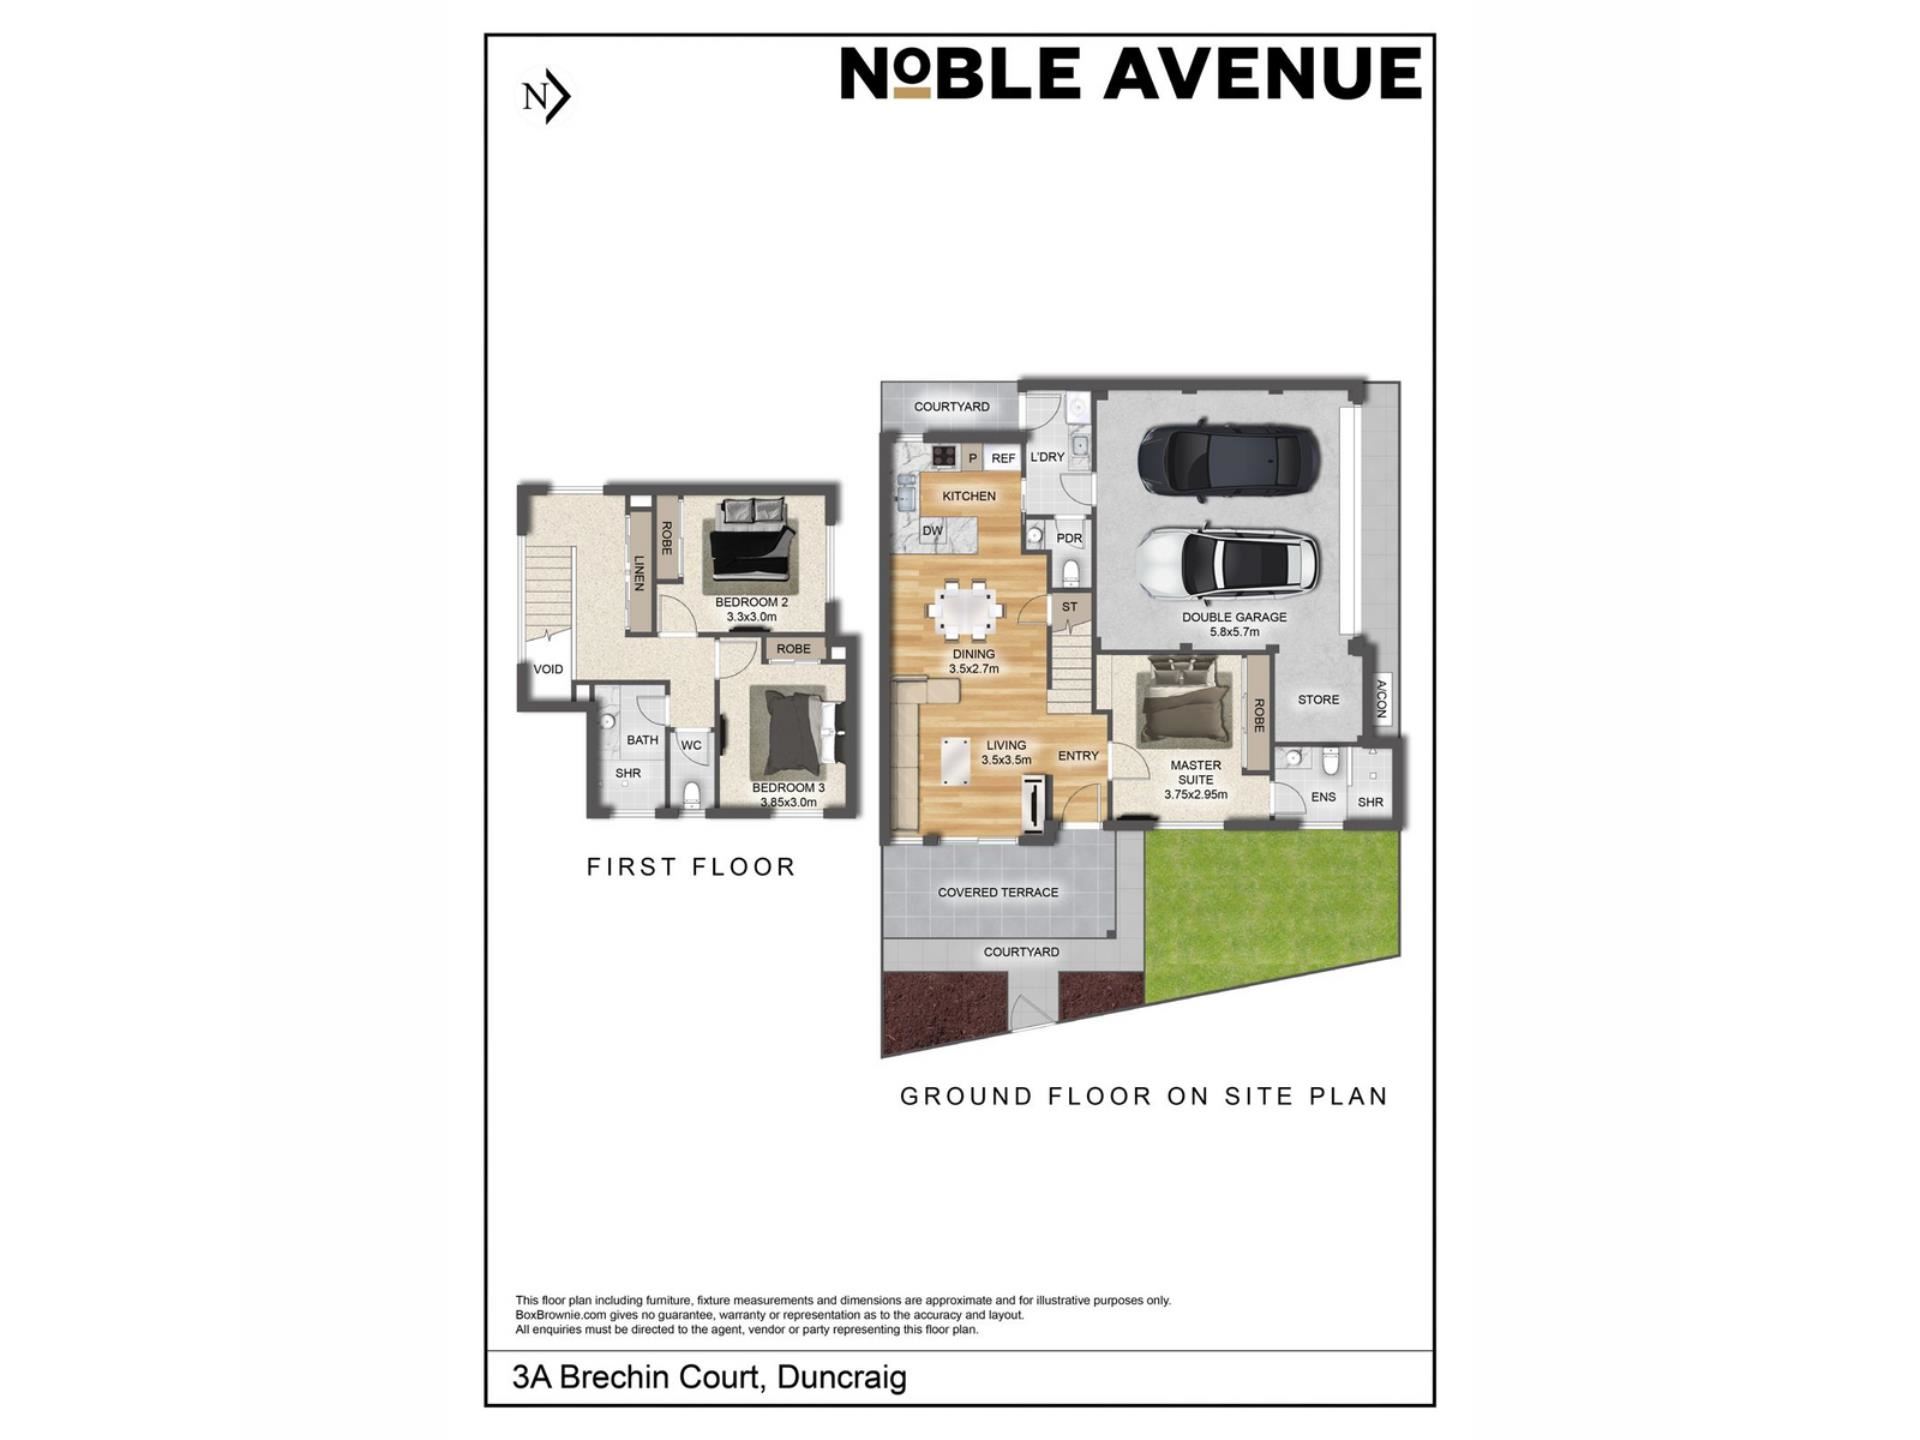
Privately positioned at the front of the home, the ground-floor master suite provides a peaceful retreat, complete with mirrored built-in robes and a modern ensuite featuring a shower, vanity and toilet. The convenient downstairs location creates excellent separation from the additional bedrooms upstairs.
A staircase with lovely treetop outlooks leads to the upper level, where two generously proportioned, carpeted bedrooms each feature built-in robes. Serviced by a family bathroom with a shower and vanity, along with a separate toilet, this level provides a comfortable and private space for children, guests or those working from home.
Completing the practical floor plan is a well-appointed laundry conveniently positioned off the kitchen, with access to the rear drying courtyard and a doggy door for your four-legged family member. A downstairs powder room, shopper’s entry from the double garage and additional storage ensure everyday functionality is well catered for.
Ducted reverse-cycle air conditioning provides year-round comfort, while the home’s clever design and easy-care outdoor spaces make it an appealing lock-up-and-leave option.
Positioned in a quiet Duncraig cul-de-sac, this residence offers the perfect balance of modern convenience and relaxed suburban living, with local parks, schools, shopping and transport connections all within easy reach.
Features you’ll love:
-Modern two-storey, three-bedroom, two-bathroom residence
-Private street-front entry through a gate, leading to the home’s own front door
-Ground-floor master suite with mirrored built-in robes and private ensuite
-Spacious open-plan kitchen, dining and living area
-Contemporary kitchen with stone benchtops and Bosch appliances
-Bosch gas cooktop, electric oven and dishwasher
-Two upstairs bedrooms, both carpeted with built-in robes
-Family bathroom with shower and vanity, plus separate toilet
-Beautiful treetop outlooks from the staircase
-Covered outdoor entertaining terrace and easy-care courtyard
-Functional laundry with rear access, drying courtyard and doggy door
-Convenient downstairs powder room
-Ducted reverse-cycle air conditioning throughout
-Double garage with shopper’s entry and additional storage
-Low-maintenance design ideal for busy lifestyles
-Peaceful cul-de-sac location in sought-after Duncraig
Whether you’re looking to enter the Duncraig market, simplify your lifestyle or secure a modern home in an established neighbourhood, 3A Brechin Court delivers comfort, functionality and effortless appeal.
Move straight in, settle down and enjoy the lifestyle.
For further information or to arrange your viewing, contact Karen Riches.
Disclaimer:
This information is provided for general information and marketing purposes only and is based on information provided by the Seller and may be subject to change. No warranty or representation is made as to its accuracy and interested parties should place no reliance on it and should make their own independent enquiries.
Property features
-
 Garages
2
Property snapshot by reiwa.com
This property at 3A Brechin Court, Duncraig is a three bedroom, two bathroom house listed for sale by Karen Riches at Noble Avenue.
For more information about Duncraig, including sales data, facts, growth rates, nearby transport and nearby shops, please view our Duncraig profile page.
If you would like to get in touch with Karen Riches regarding 3A Brechin Court, Duncraig, please call 0459 725 187 or contact the agent via email.
Cost breakdown
-
Water rates: $1,600 / year
Nearby schools
Duncraig overview
Duncraig is an outer-northern suburb of Perth bound by Hepburn Avenue in the north, the Mitchell Freeway in the east, Beach Road in the south and Marmion Avenue in the west. Development of Duncraig’s eight square kilometre land area began in the late 1960s, with accelerated growth occurring during the 1970s and early 1980s.
Life in Duncraig
Well serviced by amenities and shopping facilities in nearby suburbs, Duncraig provides the quintessential suburban experience. Within its boundaries there are a number of small parks and bushland area, such as the Percy Doyle Reserve, which has a library and recreation centre. Locals also enjoy the benefits of a multi-purpose sports complex, as well as numerous ovals, soccer pitches, lawn bowl facilities and tennis courts. There are two local shopping centres, both of which have taverns, as well as several local primary and high schools in Duncraig.
Duncraig quick stats
High end
$1.8m
Median
$1.5m
Low end
$1.3m
15.6 %
Annual growth
$1.5m
Annual median sales price
$950pw
Annual median rental price