39 Rayner Drive, Landsdale WA 6065
From $1,299,000
-
4 Bedrooms
-
2 Bathrooms
-
3 Cars
-
Landsize 714m2
House
Added 1 day ago
View
Prepare to be impressed - This home truly HAS IT ALL!
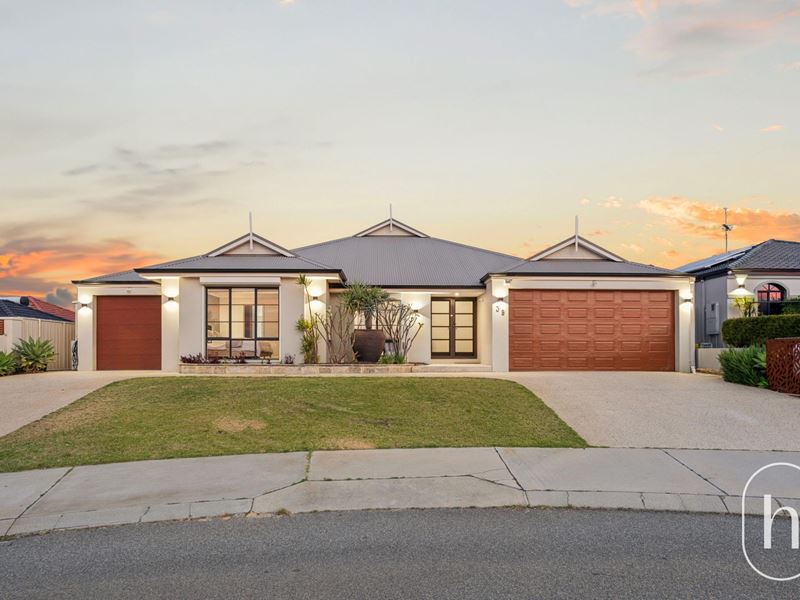
Some homes simply offer more, and this impressive family residence is a wonderful example. Set in an elevated position on a generous 714sqm block, this substantial Lifestyle Homes build delivers an exceptional 374sqm under roof, with beautifully appointed interiors, multiple living zones and plenty of room for the whole family to enjoy.
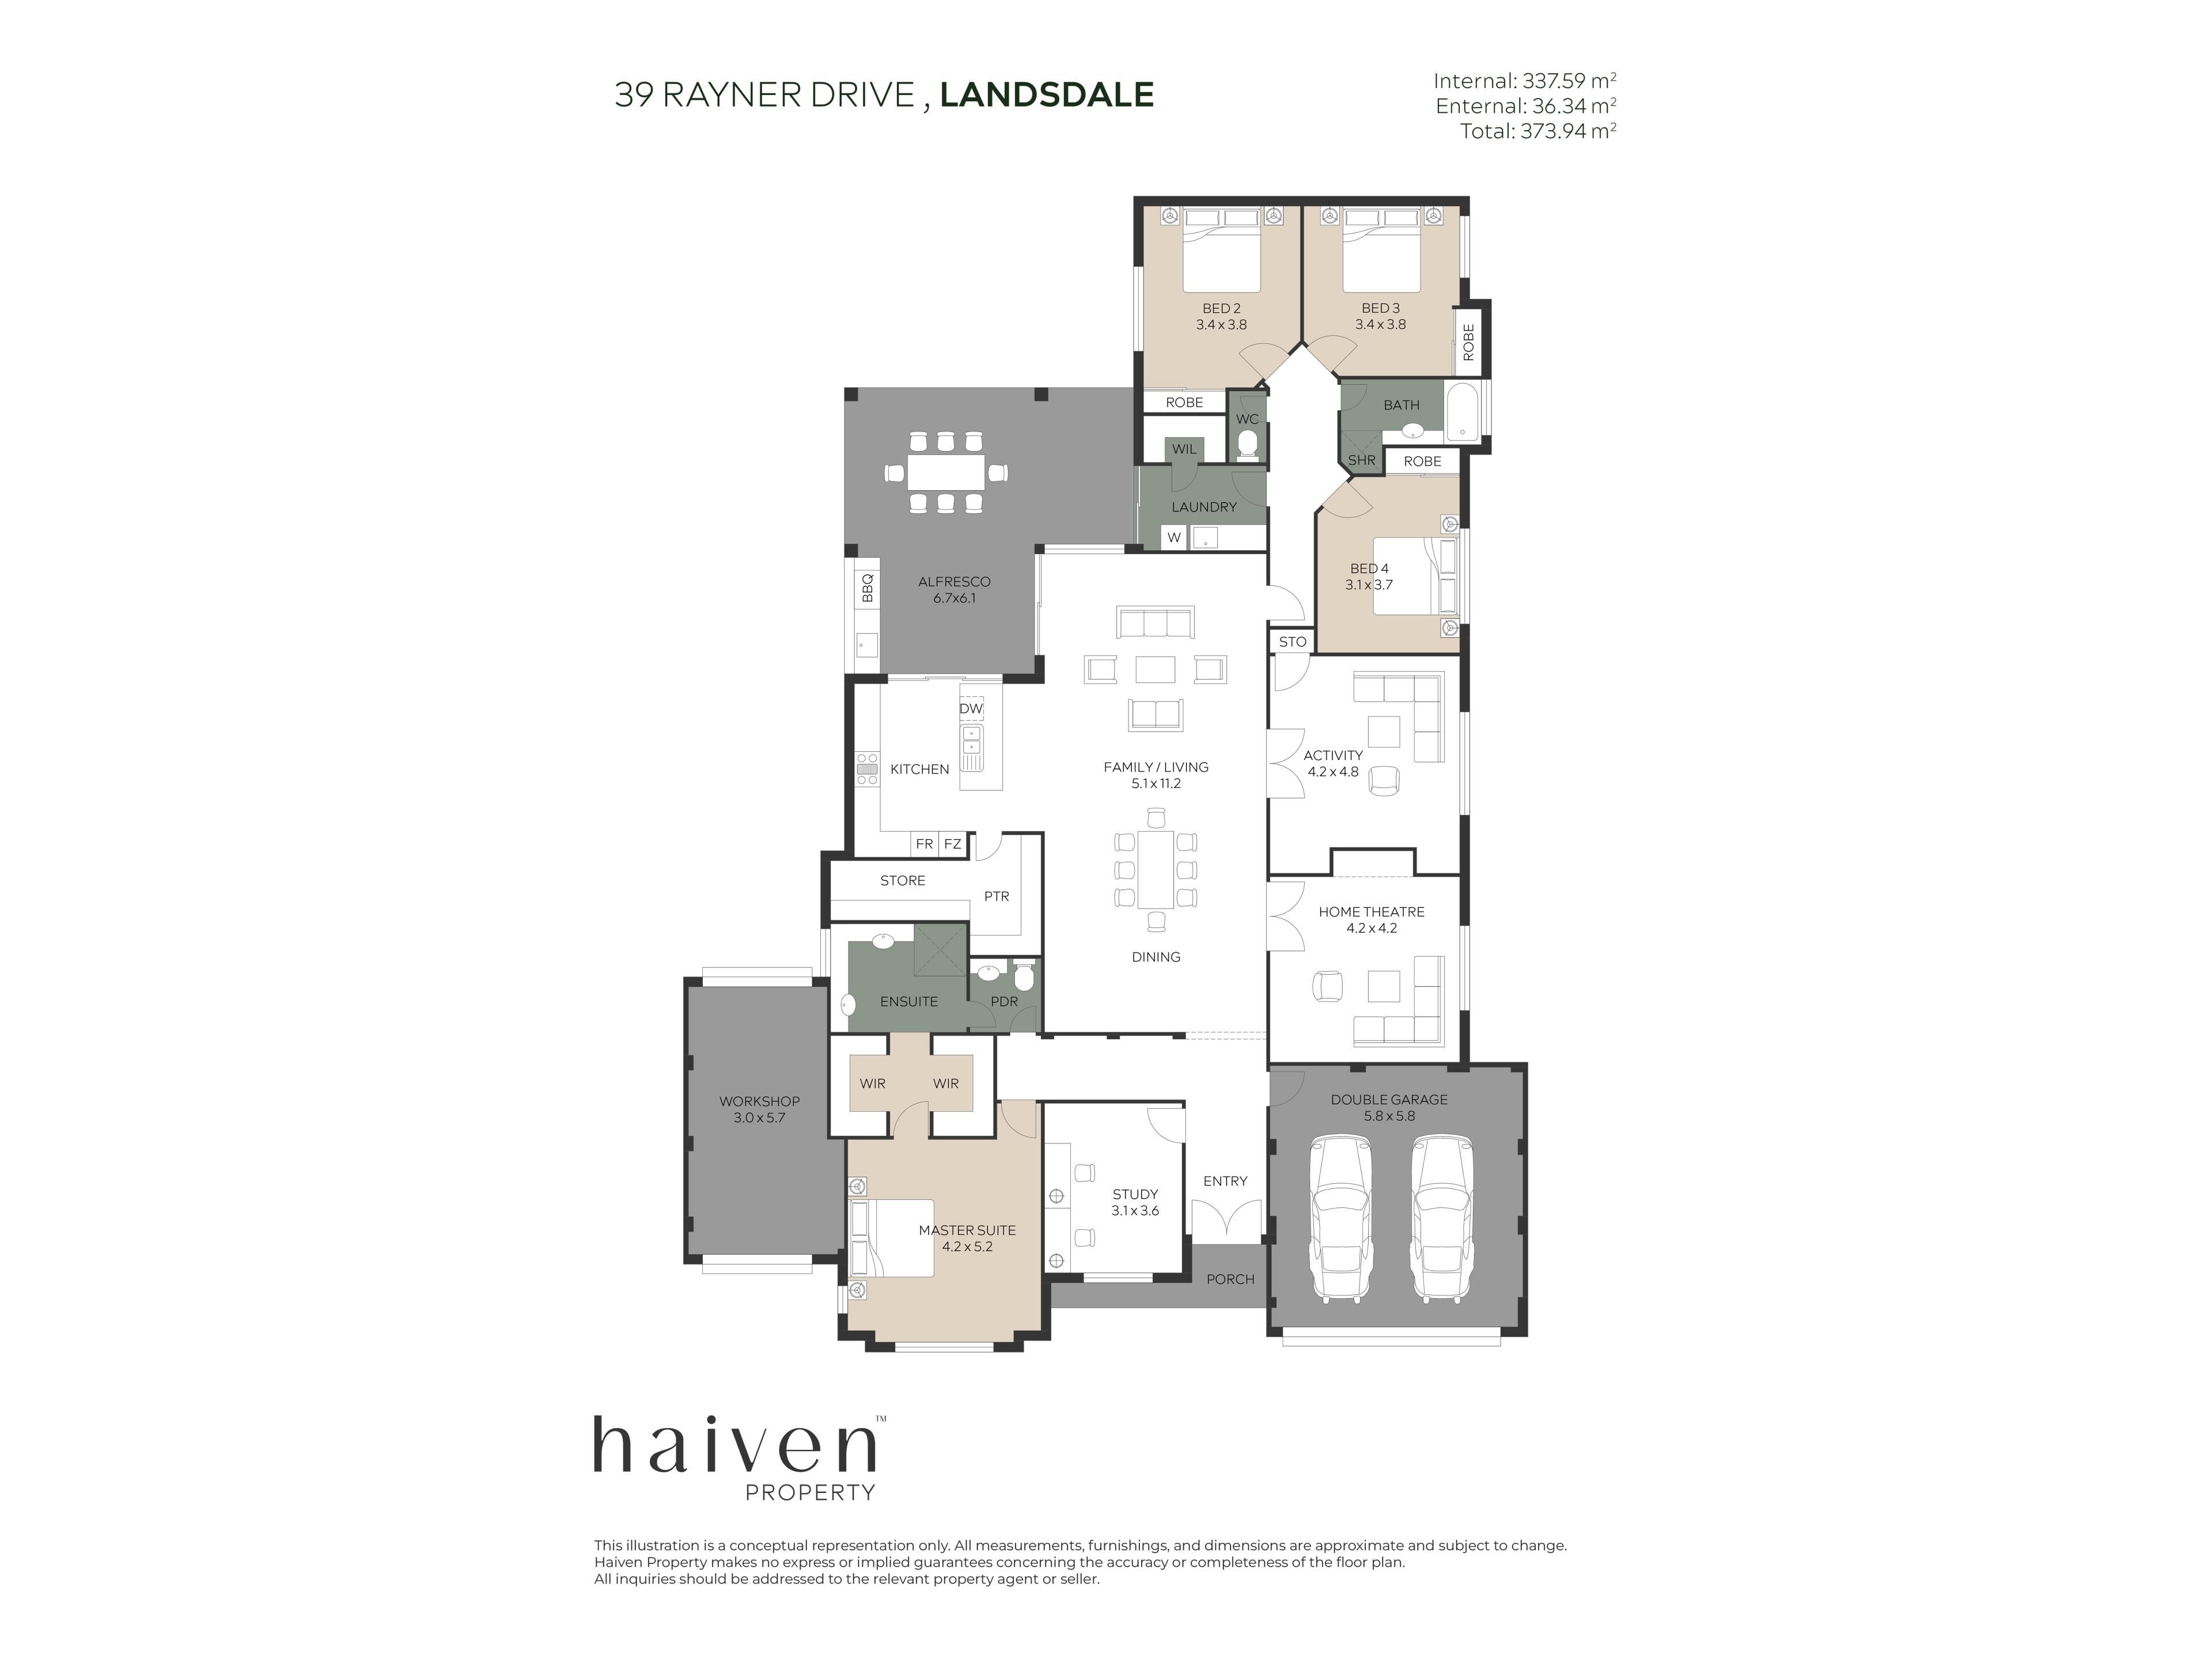
From the moment you step through the double-door entry, the quality and attention to detail are immediately apparent. Soaring 31-course ceilings, gleaming solid Blackbutt timber flooring, feature recessed ceilings and an abundance of natural light create a wonderful sense of space, while the freshly painted walls provide a lovely fresh feel throughout. The thoughtfully designed floor plan offers excellent flexibility, with a dedicated home theatre, separate games room, expansive open-plan family and meals area, plus a generous study that could easily double as a fifth bedroom or guest accommodation.
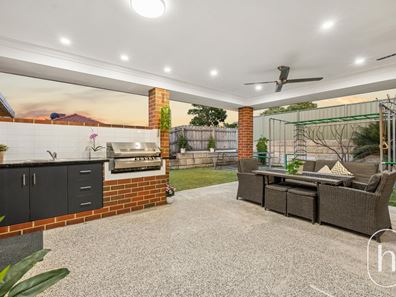
At the heart of the home, the well-appointed kitchen is both stylish and wonderfully practical, featuring solid granite benchtops, a breakfast bar, extensive storage and a huge wraparound walk-in pantry/scullery. Sliding doors provide direct access to the alfresco, making entertaining an absolute breeze. And what an entertaining space it is! Positioned under the main roof, the expansive alfresco features dual ceiling fans and an impressive outdoor kitchenette complete with granite benchtops, sink and quality built-in BBQ. It's the perfect setting for family gatherings, weekend get-togethers and relaxed evenings outdoors.
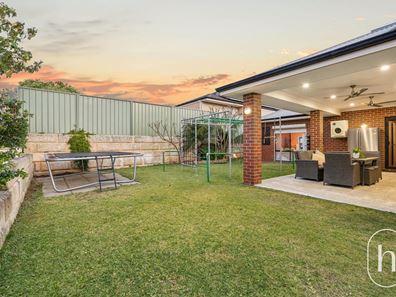
Outside, the generous backyard offers plenty of lawn for children and pets to enjoy, with ample room for play equipment or even a future swimming pool. Add in the substantial 25-panel solar system, zoned Daikin ducted reverse-cycle air conditioning, triple-car accommodation, extensive workshop space and an extraordinary fully lined attic storage area, and it's easy to appreciate just how much this home has to offer. Quality, space and versatility come together beautifully here, creating a wonderful opportunity for families looking for a home they can truly grow into.
At a glance:
- Impressive 374sqm under-roof residence
- Generous 714sqm elevated block
- Quality Lifestyle Homes build (2007)
- Four bedrooms plus large study/fifth bedroom option
- Spacious master suite with dual walk-in robes
- Beautiful ensuite with dual vanities and oversized shower
- Three additional double-sized bedrooms
- Gleaming solid Blackbutt timber flooring
- Expansive kitchen with solid granite benchtops
- Huge walk-in pantry/scullery
- Separate home theatre
- Additional games room/activity space with dual built-in cupboards
- Generous open-plan family and meals area
- Soaring 31-course ceilings and feature cornice detailing
- Large undercover alfresco with outdoor kitchen
- Built-in BBQ, granite benchtops and sink
- Triple-car accommodation plus workshop access
- Huge fully lined and carpeted attic storage with pull-down ladder
- 8HP Daikin ducted reverse-cycle air conditioning with six zones
- Impressive 25-panel solar system
- Ducted vacuum system
- Roller shutters to all four bedrooms plus study
- Three-phase power and instantaneous gas hot water
- Spacious backyard with room for a future pool
Location and lifestyle:
Enjoy the space and comfort of a substantial family home while being part of the popular Landsdale community. With local parks, schools, shopping facilities and everyday amenities within easy reach, this is a wonderful location for families wanting room to grow without compromising on convenience.
Whether you're entertaining friends, watching the kids enjoy the backyard or simply appreciating the extra space that comes with a thoughtfully designed home, 39 Rayner Drive offers a lifestyle with plenty to love.
NOTE: Every precaution has been taken to establish the accuracy of the above information but does not constitute any representation by the vendor or agent. Interested parties are encouraged to carry out their own due diligence in respect of this property prior to putting in an offer.
Property features
-
 Garages
3
Property snapshot by reiwa.com
This property at 39 Rayner Drive, Landsdale is a four bedroom, two bathroom house listed for sale by Chris & Jai Lovell at Haiven Property.
For more information about Landsdale, including sales data, facts, growth rates, nearby transport and nearby shops, please view our Landsdale profile page.
If you would like to get in touch with Chris & Jai Lovell regarding 39 Rayner Drive, Landsdale, please call 0466 302 512 or contact the agent via email.
Nearby schools
Landsdale overview
Landsdale is a northern suburb of Perth spanning eight square kilometres within the City of Wanneroo. Though settlement of the area dates from the early 1900s, the population was minimal until the 1950s. Notable growth didn’t occur until the 1980s, and it was another decade still before rapid growth was experienced.
Life in Landsdale
Landsdale provides residents with a well-rounded suburban environment. With commercial establishments, amenities, recreational facilities, parks and reserves, Landsdale is a self-sufficient suburb. Landsdale Gardens is the main commercial area and includes a medical complex and shopping centre. There are parks and reserves, walking trails, and a community centre, which is used by the local football, cricket and t-ball clubs. Landsdale has two schools in the area - Landsdale Primary School and Landsdale Christian School.
Landsdale quick stats
High end
$1.3m
Median
$1.2m
Low end
$1.1m
21.9 %
Annual growth
$1.2m
Annual median sales price
$950pw
Annual median rental price