Sold
39 Oriole Street, Stirling WA 6021
Sold price: $1,775,000
Sold: 27 Jul 2026
Sold
-
4 Bedrooms
-
2 Bathrooms
-
2 Cars
-
Landsize 777m2
House
View
Space Beyond Expectations!
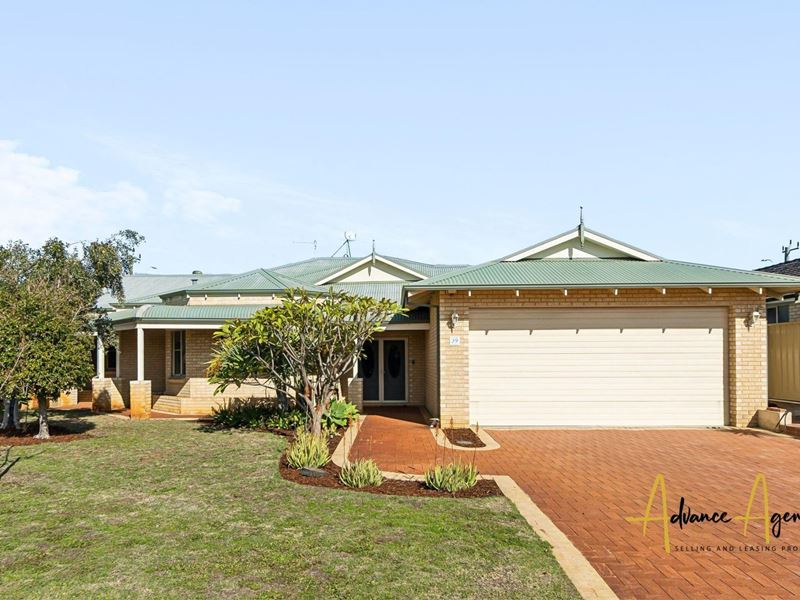
Home should be a place where everyone feels they belong - and this charming 4 bedroom 2 bathroom family retreat delivers exactly that.
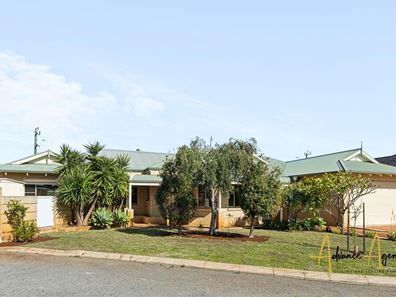
Nestled in a tranquil cul-de-sac surrounded by the soothing sounds of native birdlife, this deceptively-spacious single-level residence has been crafted for making memories, bringing loved ones together and giving every member of the family their own place to relax, unwind and truly feel at home.
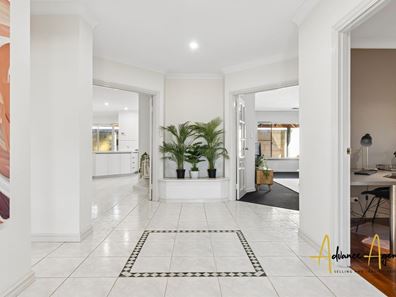
Beyond a splendid bull-nose entry verandah lies a tiled foyer with a lockable walk-in storeroom. Wooden floorboards grace both the front office (with a built-in desk/multi-person workstation) and a massive master-bedroom retreat, with security roller shutters, a walk-in wardrobe and a pleasant north-facing aspect all complemented by a sublime fully-tiled ensuite bathroom with a shower, twin "his and hers" stone vanities, under-bench storage, heat lamps and a separate fully-tiled toilet.
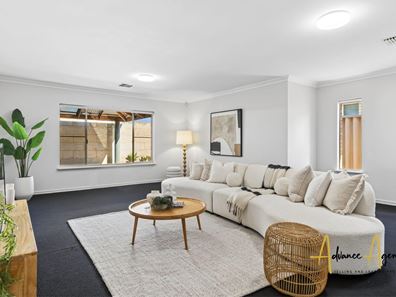
Double French doors lead into an enormous lounge/living room with a gas bayonet for heating. Separate double French doors shut off a tiled central open-plan family, dining and kitchen area with its own gas bayonet, Heritage pot-belly wood-fireplace heater and separate French door linking the kitchen to the lounge room.
Brilliant in its functionality, the kitchen itself comprises of a walk-in pantry, ample storage options, fridge plumbing, double sinks, a water-filter tap, an integrated range hood and stainless-steel six-burner gas-cooktop, Bosch-oven and Bosch-dishwasher appliances. A spacious and tiled games room sits behind further double French doors and essentially triples the amount of personal living zones perched under the same roof.
A single door encloses the minor sleeping quarters, where three huge spare bedrooms all feature timber floors, full-height mirrored built-in robes and electric roller shutters, for peace of mind. A linen press, a fully-tiled powder room (with a separate toilet and separate vanity basin) and a fully-tiled main family bathroom with a shower, separate bathtub, vanity, under-bench storage and heat lamps can also be found in this part of the house, alongside a light and bright laundry with its own remote-controlled roller shutter, double linen press, under-bench storage, double wash troughs and access out to the rear drying courtyard.
The family and games rooms both share direct access out to a massive pitched outdoor patio-entertaining area with a gate to separate it into two sections, depending on the occasion. It also means that the shimmering solar-heated below-ground swimming pool is also under-cover and protected from the elements, framed by benched seating, a flowing waterfall feature and a gas bayonet for poolside barbecues.
There is also secure pin-code and remote-controlled roller-door access into the double lock-up garage, where three-phase power is connected - and high ceilings, a storage area, a powered lock-up storeroom and internal shopper's entry add to the appeal. A large side garden shed and an adjacent lock-up external storeroom complete the picture.
Picturesque lakes and lush green parks sit just a short stroll from your front door, whilst moments away lie the vibrant Stirling Village shopping precinct - home to one of Perth's best IGA supermarkets. Throw in effortless access to terrific schools, Roselea Shopping Centre, Westfield Innaloo, the magnificent Karrinyup complex, the freeway, Stirling Train Station, the Perth CBD and some of Western Australia's most pristine beaches and you have yourself one of the most convenient family-friendly locations going around.
Impressive is an understatement, here!
Other features include, but are not limited to;
- Double leadlight front entry doors - with secure keyless access
- Ducted and zoned reverse-cycle air-conditioning
- Whole-house water-filtration system
- Security-alarm system
- Feature down lights
- Feature ceiling cornices
- Feature skirting boards
- NBN Fibre-to-the-Node (FTTN) and Fibre-to-the-Premise (FTTP) internet connectivity
- Foxtel connectivity
- Security doors
- External lights and power points
- Gas storage hot-water system
- Low-maintenance lawns and gardens
- Easy-care 777sqm block with dual side-access gates to the rear of the property
- Built in 1997 (approx.)
Council Rates: $2,692.00 p/a (approx)
Water Rates: $1,913.34 p/a (approx)
Contact Cathy to make this beautiful home your own.
Property features
-
 Below ground pool
-
 Air conditioned
-
 Shed
Shed
-
 Dishwasher
-
 Garages
2
Garages
2
-
 Toilets
2
Toilets
2
-
 Ensuite
1
Ensuite
1
-
 Floor area
309m2
Floor area
309m2
-
 Land frontage
31.02
Land frontage
31.02
-
 Outdoor entertaining
-
 Built in wardrobes
-
 Study
Study
-
 Alarm
Alarm
Property snapshot by reiwa.com
This property at 39 Oriole Street, Stirling is a four bedroom, two bathroom house sold by Cathy Tran at Advance Agency on 27 Jul 2026.
Looking to buy a similar property in the area? View other four bedroom properties for sale in Stirling or see other recently sold properties in Stirling.
Cost breakdown
-
Council rates: $2,692 / year
-
Water rates: $1,913 / year
Nearby schools
Stirling overview
Stirling is an established suburb 12 kilometres north of Perth. Bound by the Mitchell Freeway, Stirling was originally part of Osborne Park before being officially gazetted in 1976 as Stirling. Development of the area progressed quickly and continued throughout the 1980s and 1990s.
Life in Stirling
Stirling's proximity to the Mitchell and Kwinana freeways provides residents with quick and convenient access into and out of Perth. Within the suburb there is the Stirling Village Shopping Centre, which exists to service the immediate needs of locals and houses a supermarket and a number of speciality stores. Parks and reserves are dominant in Stirling with everything from sporting fields to children's play equipment catered for. Also in the suburb are the City of Stirling offices, Osborne Park Hospital and the Stirling Train Station.
Stirling quick stats
High end
$1.8m
Median
$1.5m
Low end
$1.3m
9.6 %
Annual growth
$1.5m
Annual median sales price
$925pw
Annual median rental price