View
Sunset Views, Poolside Living & Coastal Style
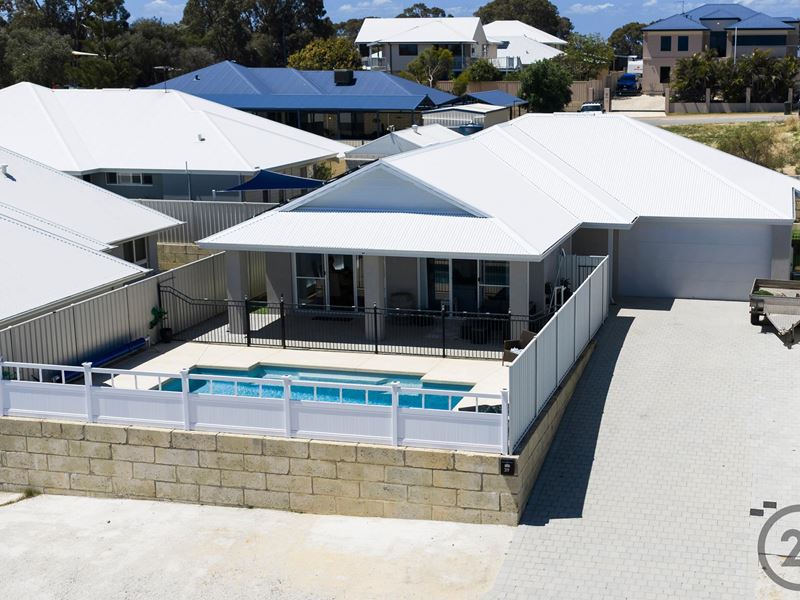
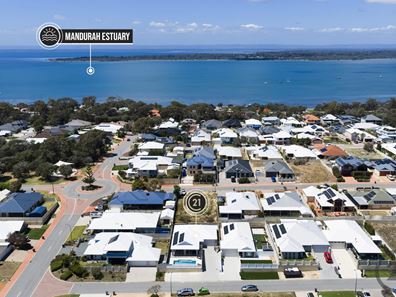
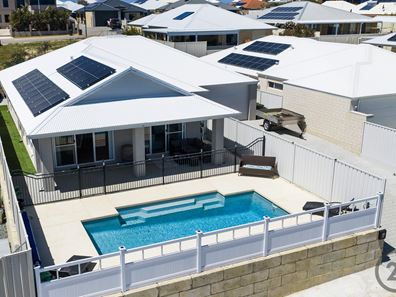
Imagine enjoying afternoon swims in your pool and ending the day watching the sun set across the horizon. Built in 2024, 39 Mundaring Crescent is a beautifully presented modern home that brings together effortless family living, impressive entertaining spaces and the relaxed lifestyle Dawesville is known for.
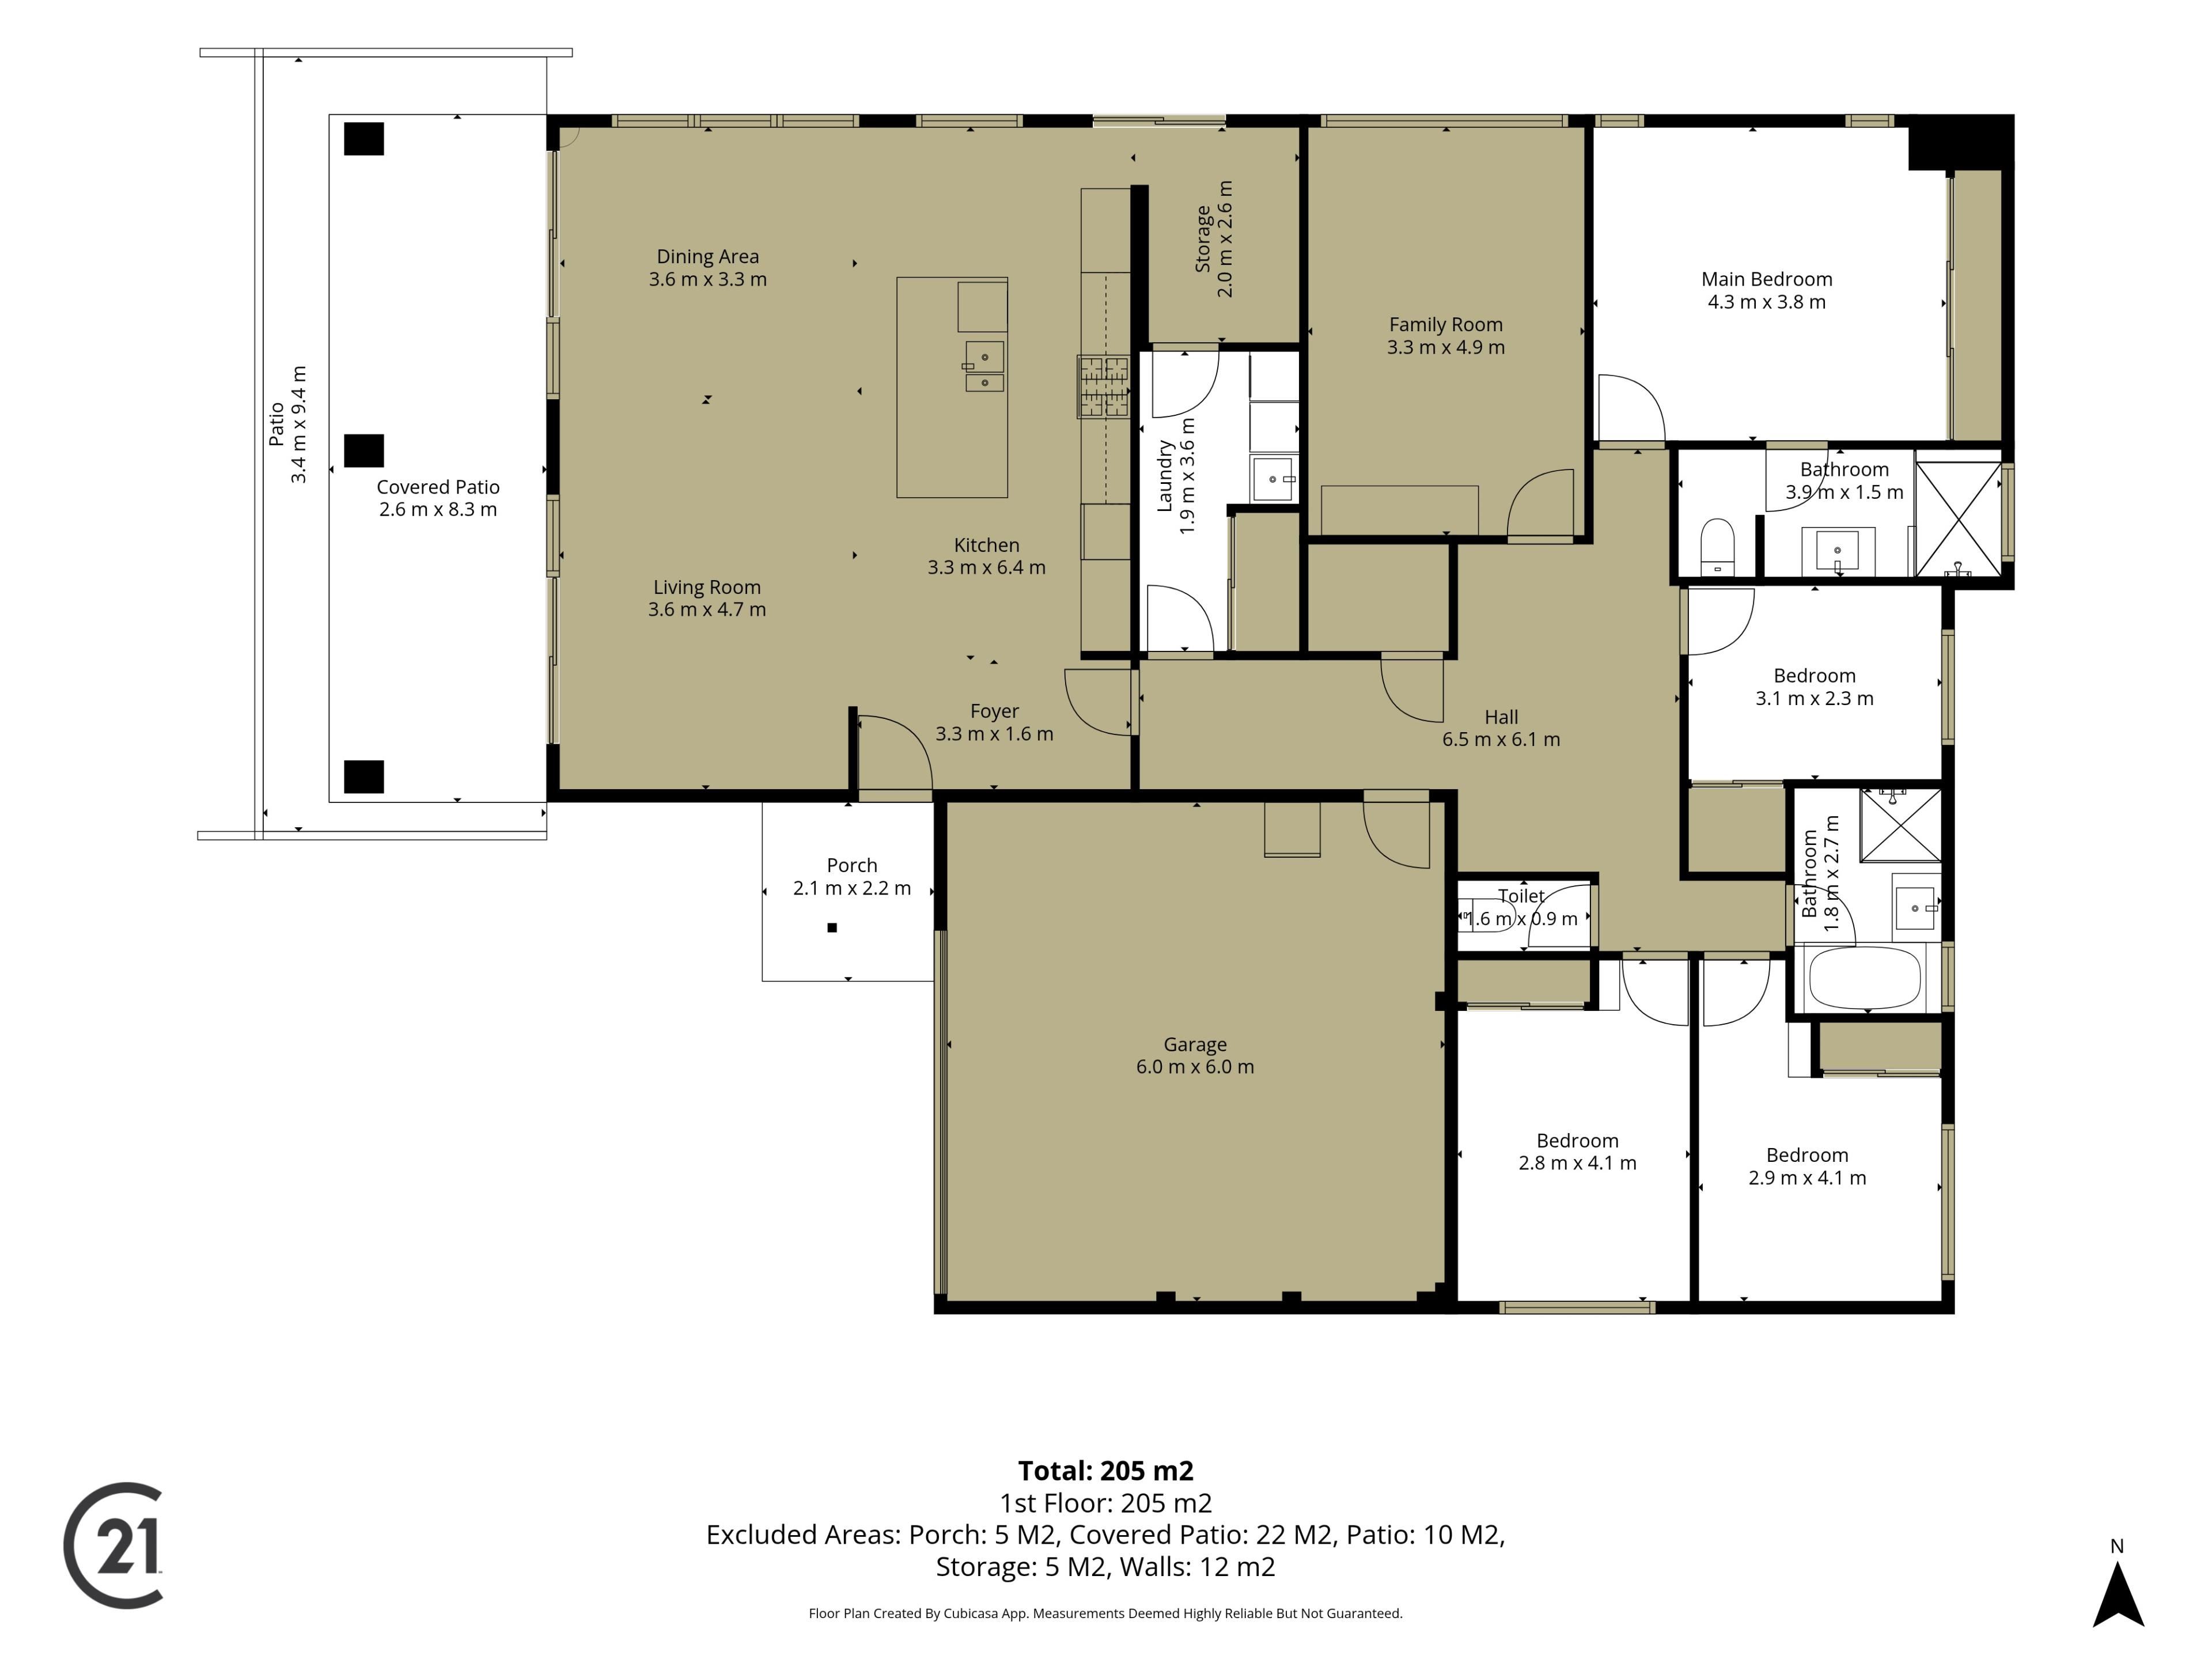
Thoughtfully designed to capture the outlook, the home's main living areas create a wonderful sense of space and connection. The impressive open-plan kitchen, dining and family area forms the centrepiece of the home, opening directly onto a full-width alfresco and sparkling pool - the perfect setting for entertaining family and friends.
The designer kitchen is equally impressive, featuring stone benchtops, a large island, separate scullery and 900mm Westinghouse range cooker, with plumbing ready for a plumbed-in refrigerator with ice and water. The generous master suite provides a peaceful retreat, a stylish ensuite and excellent built-in storage. Three additional bedrooms provide flexibility, with the fourth bedroom easily adaptable as a home office or study.
A dedicated theatre room adds another living option, while the central drop zone and study nook provide practical spaces for everyday family life. Ducted zoned air conditioning, bifacial solar panels and digital fingerprint/keyless entry add further comfort and convenience.
Outside, the landscaped gardens are designed for easy living, while the large front hardstand provides plenty of room for a boat, caravan or additional vehicles. The oversized double garage includes additional storage.
Property Highlights
• Built in 2024
• Four bedrooms, two bathrooms
• Coastal outlook with stunning sunset views
• In-ground swimming pool
• Full-width alfresco entertaining area
• Spacious open-plan living
• Designer kitchen with stone benchtops, large island and scullery
• 900mm Westinghouse range cooker
• Dedicated theatre room
• Flexible fourth bedroom/study
• Ducted zoned air conditioning
• Bifacial solar panels
• Keyless fingerprint entry
• Large double garage with storage
• Front hardstand for boat, caravan or additional vehicles
• Low-maintenance landscaped gardens
• Approx. 254m² total built area
• Approx. 576m² block
• Approx. 10-minute walk to two primary schools
Council Rates: Approx. $2,413 p/a
Water Rates: Approx. $1,673 p/a
If you've been searching for a move-in-ready family home with premium finishes, generous living spaces and exceptional entertaining, 39 Mundaring Crescent, is sure to impress.
Contact Dane Stanley from Century 21 Coast Realty for more information.
#century21mandurah
#century21realestate
#realestate
#realestatemandurah
DISCLAIMER: This description has been prepared for advertising and marketing purposes only. It is believed to be reliable and accurate; however buyers must make their own independent inquiries and must rely on their own personal judgement about the information included in this advertisement. Century 21 Coast Realty provides this information without any express or implied warranty as to its accuracy or currency.
Property features
-
 Below ground pool
-
 Garages
2
-
 Floor area
254m2
-
 Solar panels
Property snapshot by reiwa.com
This property at 39 Mundaring Crescent, Dawesville is a four bedroom, two bathroom house listed for sale by Dane Stanley at Century 21 Coast Realty Mandurah.
For more information about Dawesville, including sales data, facts, growth rates, nearby transport and nearby shops, please view our Dawesville profile page.
If you would like to get in touch with Dane Stanley regarding 39 Mundaring Crescent, Dawesville, please call 0406 426 628 or contact the agent via email.
Cost breakdown
-
Council rates: $2,413 / year
-
Water rates: $1,673 / year
Nearby schools
Dawesville overview
Dawesville is a coastal suburb within the City of Mandurah located between the Peel Harvey Estuary and the Indian Ocean. Beautiful water vistas are a staple of Dawesville's tranquil suburban area.
Life in Dawesville
With the beach close by, as well as an estuary and canals, life in Dawesville is very much idyllic. Surfers will love Pyramids beach, home to the Port Bouvard Surf Live Saving Club and the Port Bouvard Sports and Recreation Club, while The Cut Golf Course provides locals and visitors with an international-class golfing experience. Also within the suburb are two local primary schools and a small shopping centre.
Dawesville quick stats
High end
$1.0m
Median
$905k
Low end
$818k
16.0 %
Annual growth
$905k
Annual median sales price
$630pw
Annual median rental price