39 Kings Row, Baskerville WA 6056
Price on Application
Under offer
-
4 Bedrooms
-
2 Bathrooms
-
4 Cars
-
Landsize 41,082m2
House
View
10 Acres of Pure Swan Valley Perfection: Custom Home, Pool, Stables & Workshop!
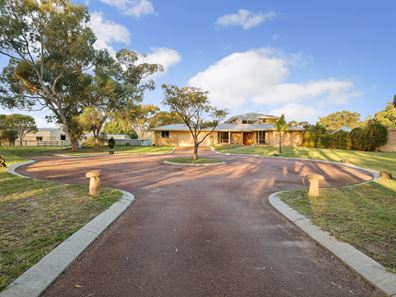
Custom built by its original owners and lovingly maintained while raising their family, this impressive home is now ready to welcome its next chapter. Positioned at the very end of a peaceful, tightly held cul-de-sac and framed by sweeping views of the Darling Range escarpment, the property offers a rare synthesis of space, privacy, and refined living.
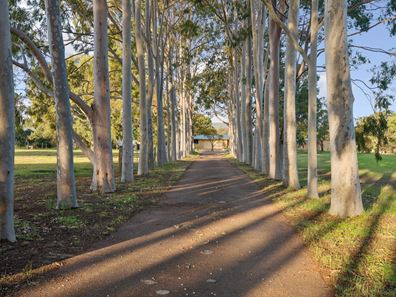
Framed by a dramatic avenue of lemon-scented gums, the sweeping 150m driveway sets the stage for a private retreat from the moment the electric gates open.
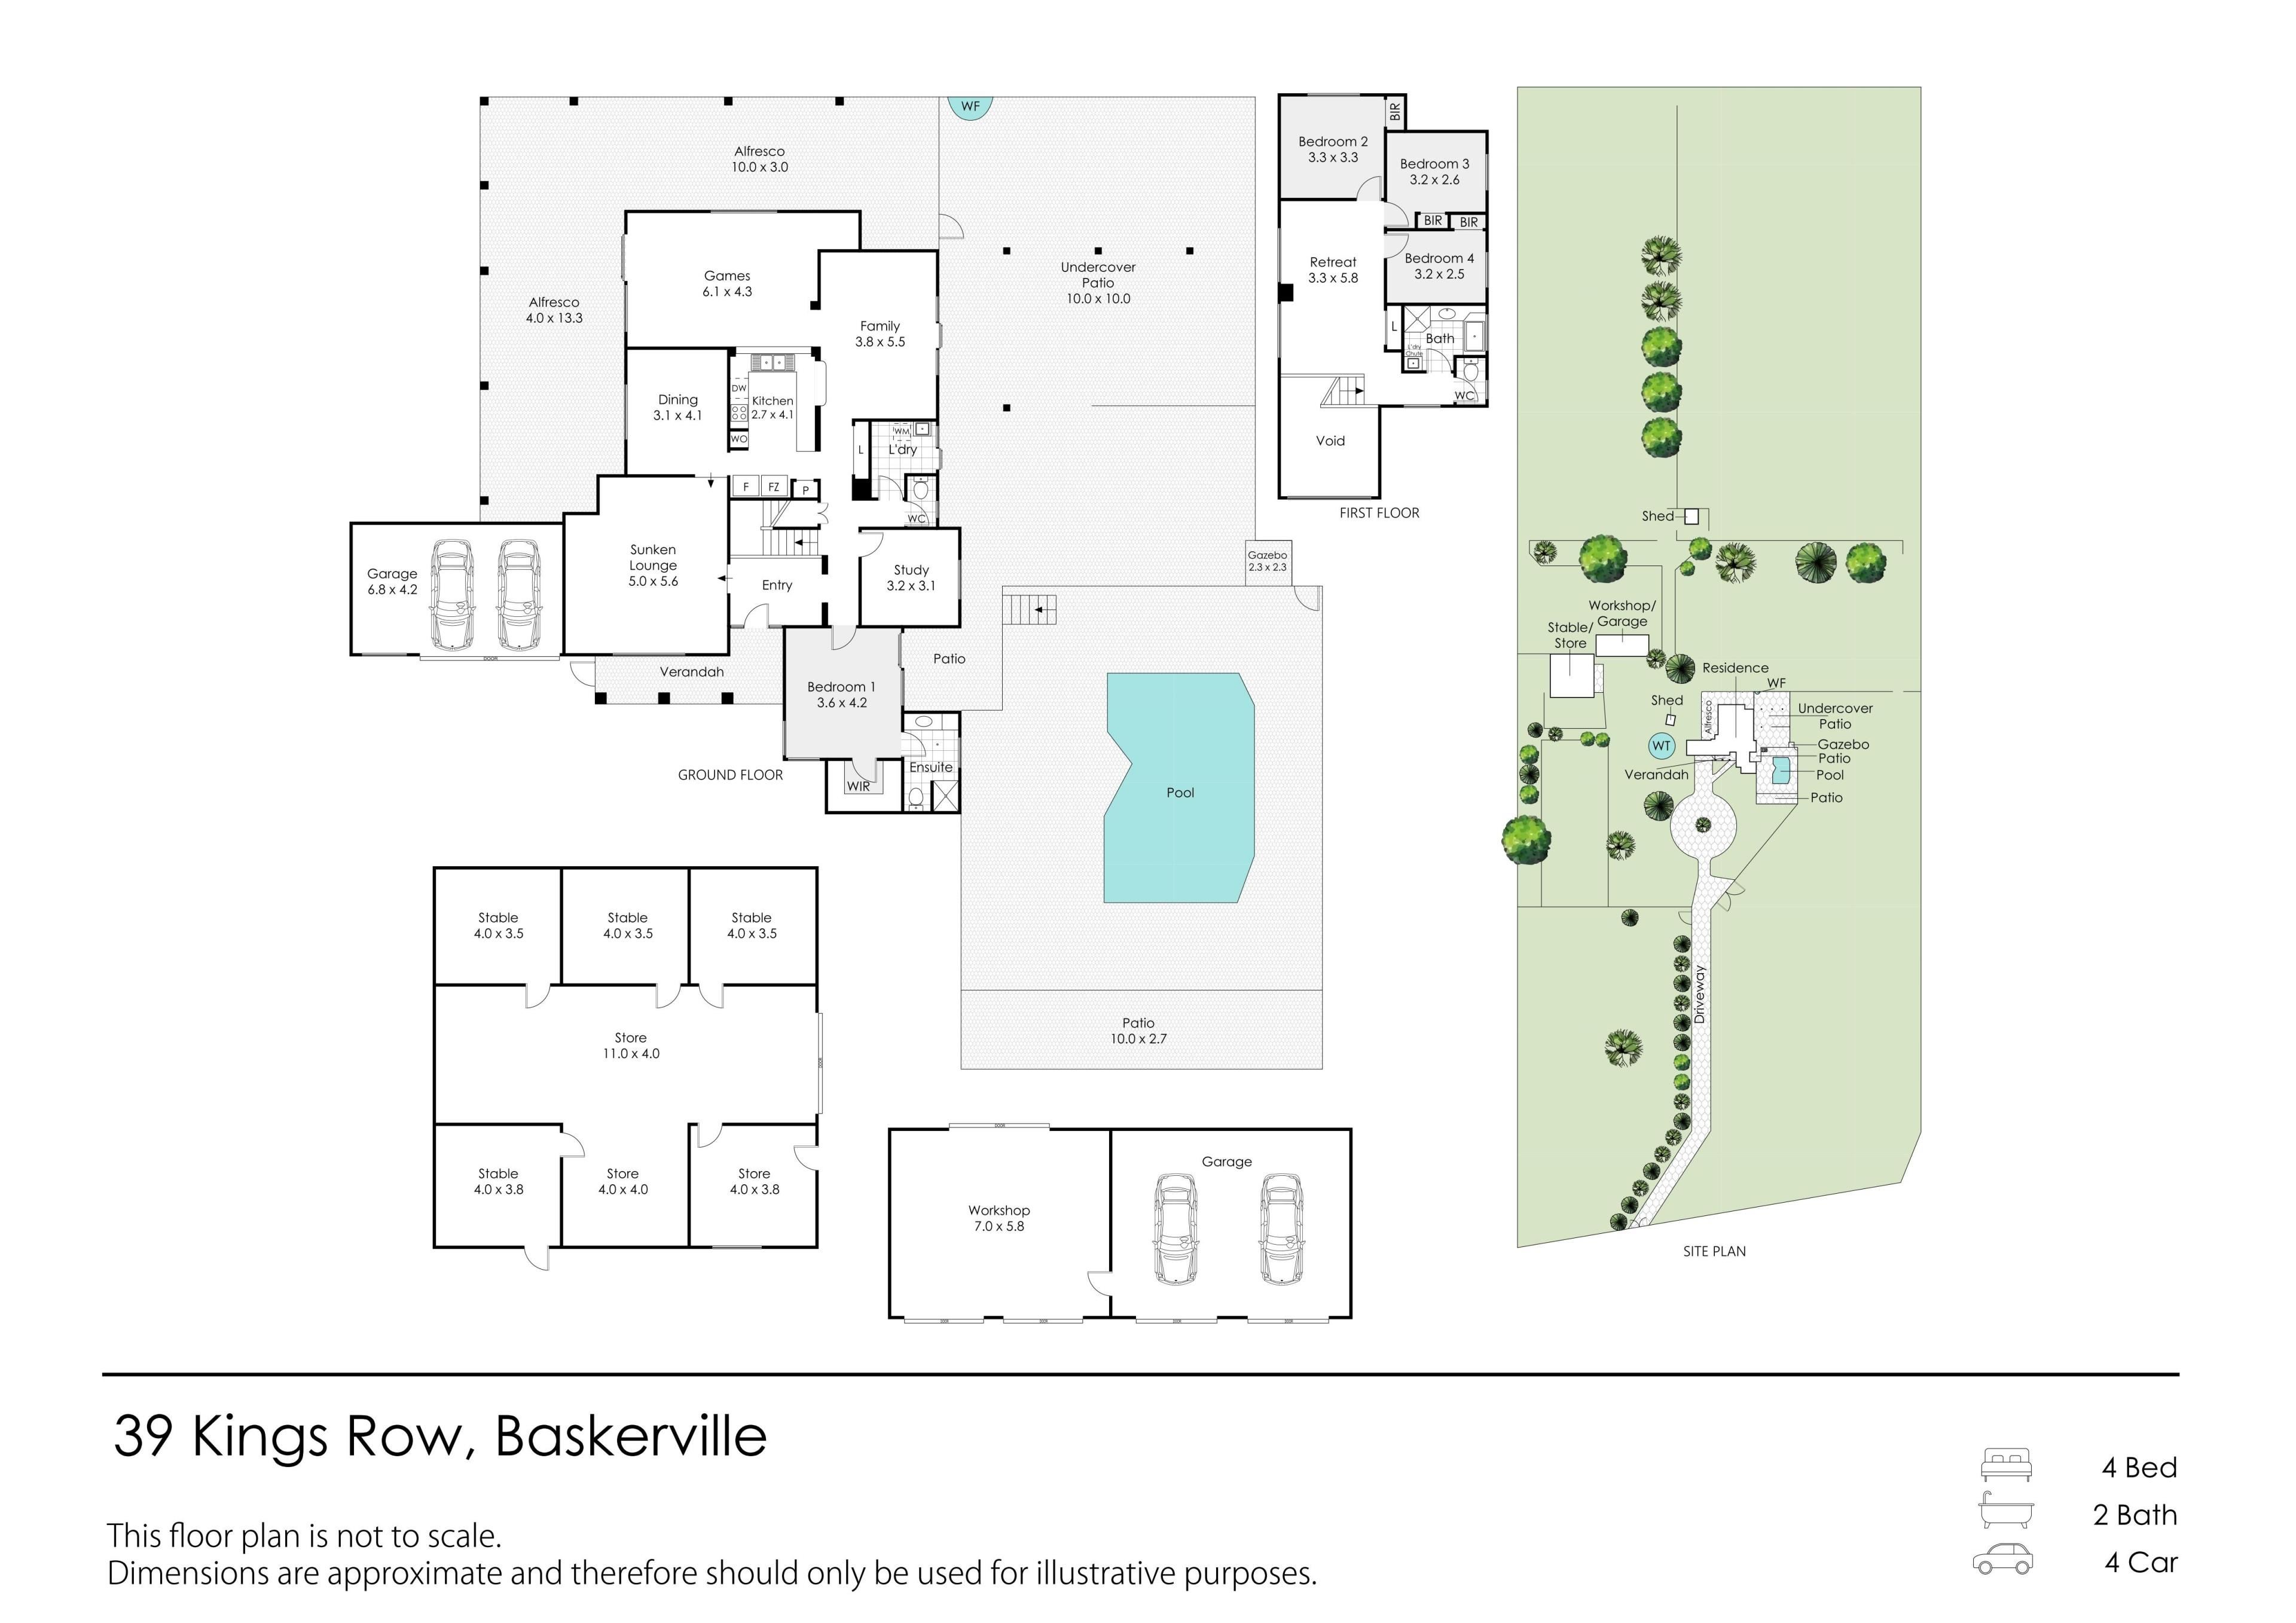
The recently redecorated home offers generous living spaces across two levels, including a spacious formal living room with wood-burning stove, separate dining room, games/family room and upstairs playroom. The renovated kitchen features engineered stone bench tops and premium NEFF appliances, while the meals area opens directly onto the enormous alfresco entertaining area.
The master bedroom includes a walk-in robe and renovated ensuite, with three additional bedrooms upstairs. A dedicated study, renovated laundry, double garage and gym provide further functionality and storage options.
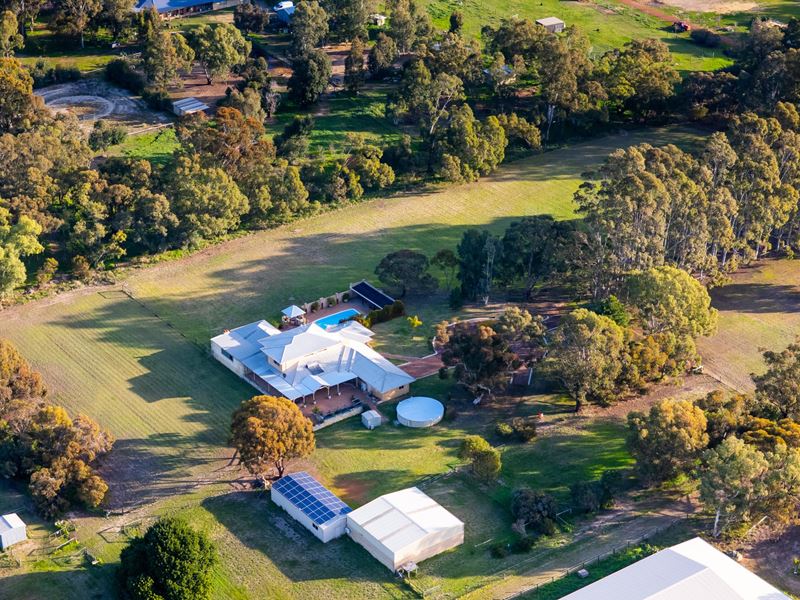
Outside, the home is surrounded by paved entertaining areas, established gardens and lawns, with beautiful views towards the Darling Range. A private walled courtyard houses the saltwater swimming pool, while the property's extensive infrastructure includes a four-box stable and substantial four-bay workshop shed.
With 10 acres to enjoy and the flexibility to continue its current equestrian setup or adapt the property to suit your own lifestyle, this is a rare opportunity to secure acreage in the heart of the Swan Valley.
Features:
• 4 bedroom, 2 bathroom family home
• Renovated kitchen with premium NEFF appliances including Induction cooktop, combination microwave/oven, second oven, and a warming drawer!
• Multiple living areas including formal lounge, living and upstairs activity
• Laundry chute from the upstairs family bathroom and the separate toilets on both levels
• Full reverse-cycle air conditioning
• Bamboo & wool carpets throughout
• Large alfresco entertaining area with brick BBQ
• Saltwater swimming pool
• Double garage and gym
• 4 box brick & iron stable with WIWO option, tack room & feed storage
• Substantial 4-bay workshop shed with roller doors (2 workshop bays, 2 garage bays)
• 10kW solar system
• 50,000L water tank
• Two-storey treehouse the kids will love
• Beautiful Darling Range views
• Peaceful cul-de-sac location
• Seven paddocks of various sizes
• 10 Acres of Swan Valley land!
Location, location, location!
• Swan Valley Wine Country (On Your Doorstep)
• Bells Rapids lookout & Swan River walking trails (5.5km)
• The Vines Resort & Championship Golf Course (9km)
• Ellenbrook Central shopping precinct (9.5km)
• Perth Airport (31Km)
• Perth CBD (36Km)
Local Schools:
• Upper Swan Primary School (3km)
• Aveley Primary School (8km)
• Swan Christian College (9km)
A lifestyle like this is the dream for many, with 10 acres of space, privacy and the freedom to enjoy the Swan Valley at your doorstep. Contact Jannine Blum or Will Birch today to arrange your inspection and experience this exceptional property for yourself.
*Disclaimer: Ray White South Perth have in preparing this advert used our best endeavours to ensure the information contained is true and accurate, but accept no responsibility and disclaim all liability in respect to any errors, omissions, inaccuracies or misstatements contained. Reference to a school does not guarantee availability of that particular school. All distances are estimated using Google maps. Prospective purchasers should make their own enquiries with the relevant authorities to verify the information contained in this advert. ALL boundary lines and size on imagery is APPROX only.**
Property features
-
 Garages
4
Garages
4
-
 Toilets
3
Toilets
3
Property snapshot by reiwa.com
This property at 39 Kings Row, Baskerville is a four bedroom, two bathroom house listed for sale by Jannine Blum and Will Birch at Ray White South Perth.
For more information about Baskerville, including sales data, facts, growth rates, nearby transport and nearby shops, please view our Baskerville profile page.
If you would like to get in touch with Jannine Blum or Will Birch regarding 39 Kings Row, Baskerville, please call Jannine on 0403 058 167 or call Will on 0473 032 345, or contact the agent via email.
Cost breakdown
-
Council rates: $3,745 / year
Nearby schools
Contact the agent