View
Space, Style and Scenery!
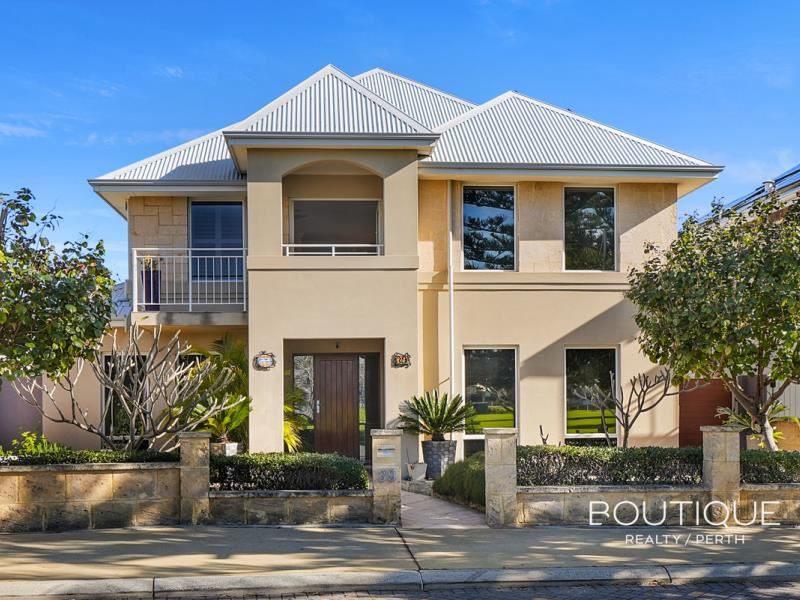
Proudly positioned opposite the lush open spaces of Harbour View Park and the pristine Azzuro Tennis Courts, this commanding 4 bedroom 2 bathroom two-storey coastal retreat is all about generous proportions, functional family living and a lifestyle that's every bit as impressive as its prestigious address.
With multiple spacious living zones, room for everyone to spread out and a location that places recreation, relaxation and the sparkling waters of Hillarys Boat Harbour at your fingertips, this is where every day feels just a little more extraordinary.
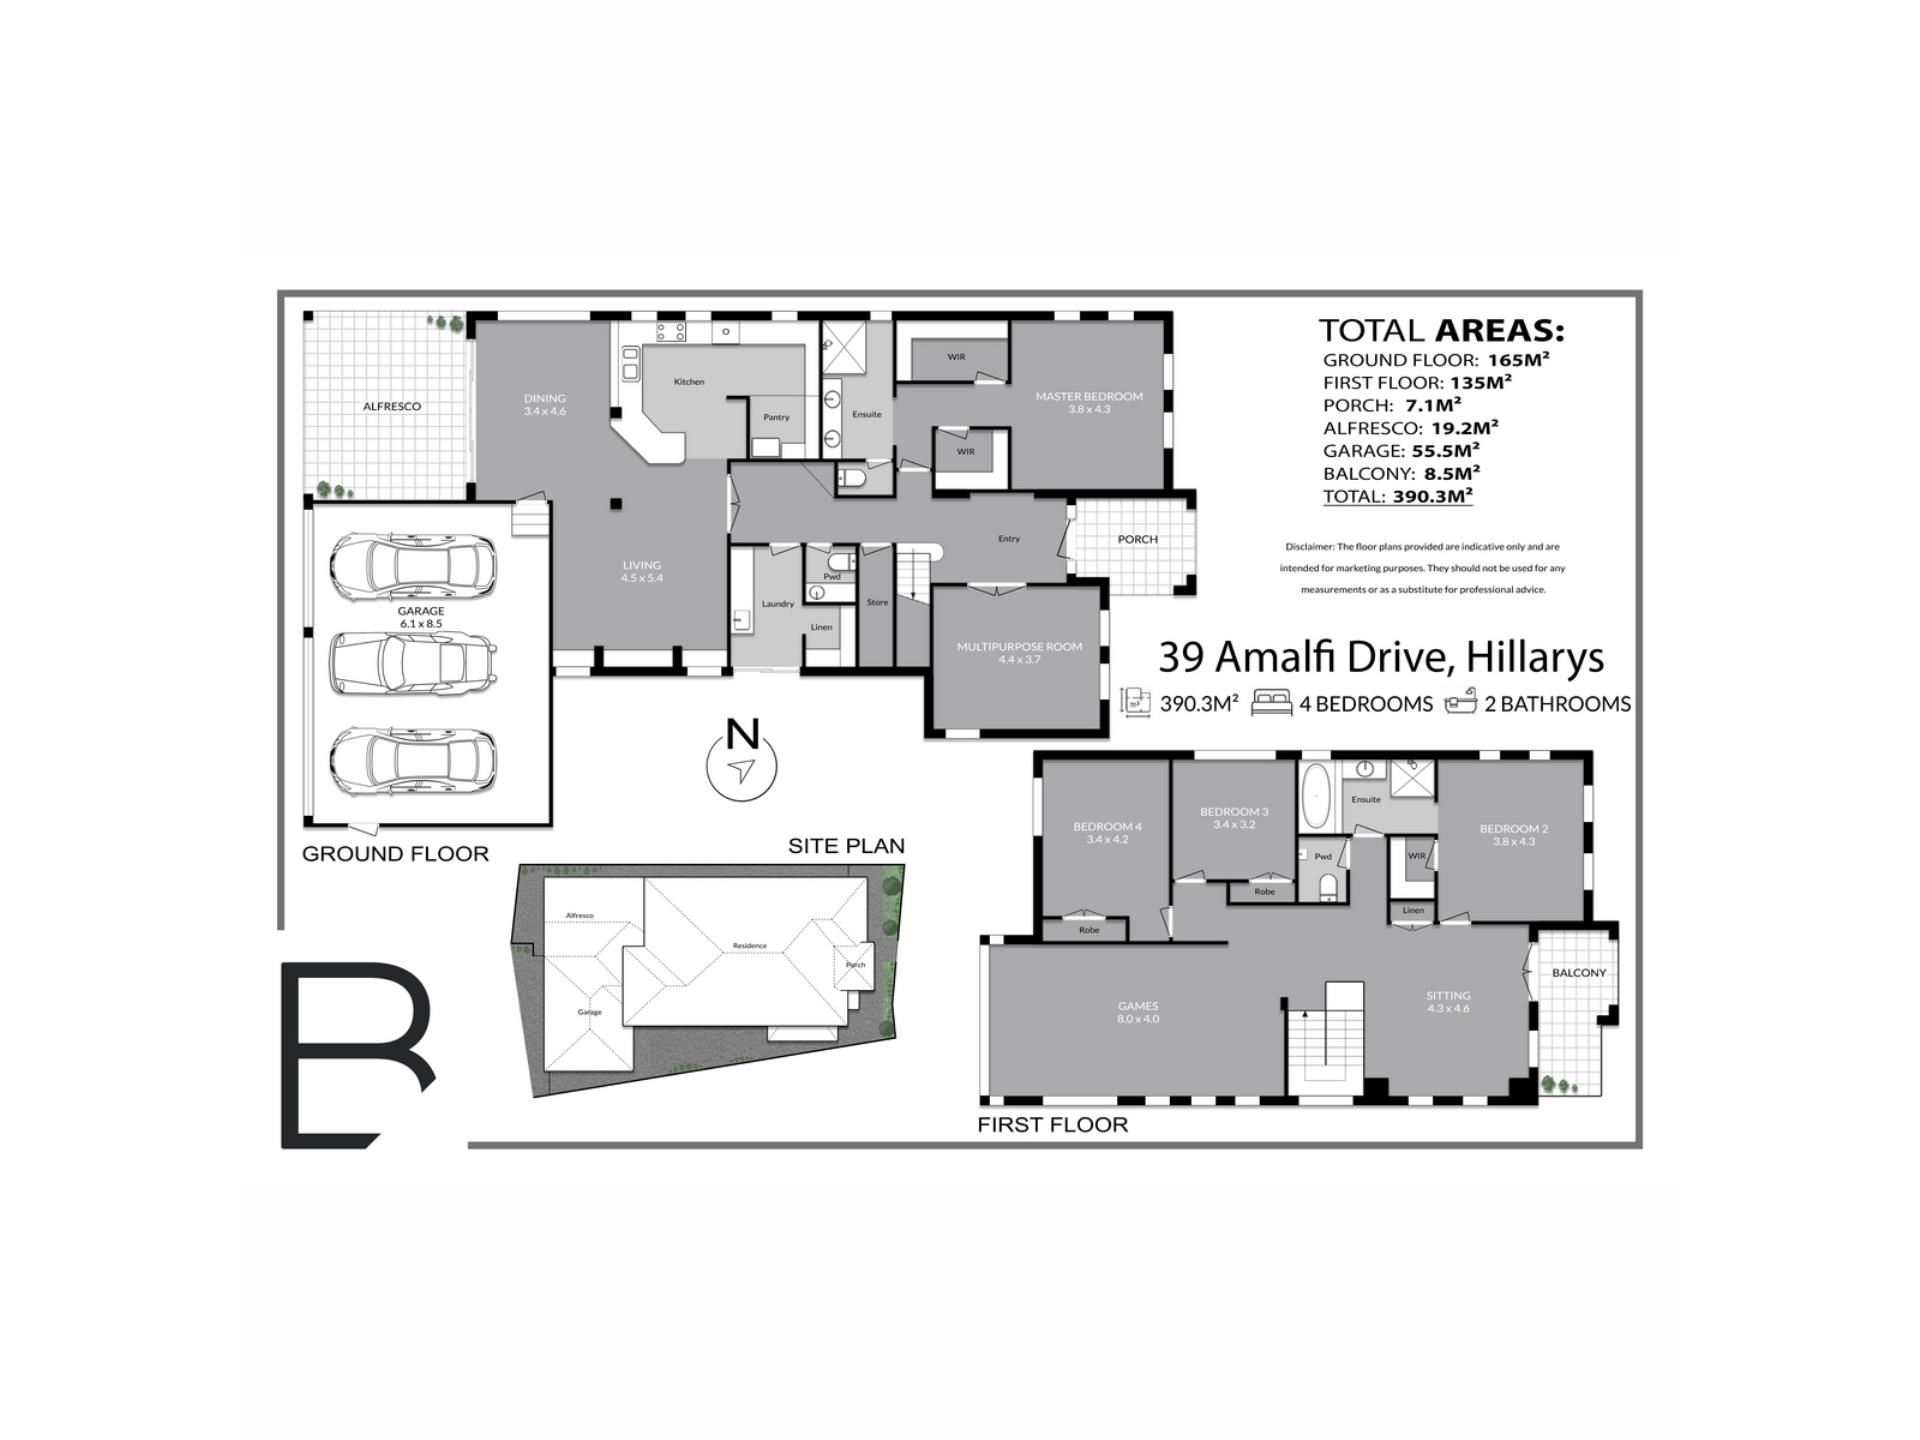
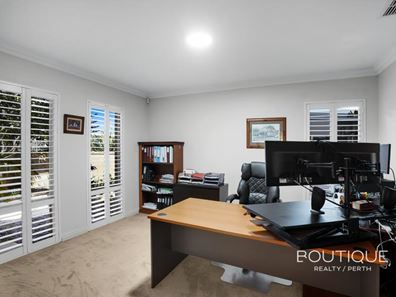
Downstairs, double doors reveal a carpeted multi-purpose room at the front of the floor plan that can be anything from a home office to a theatre room, or even a “play zone” for the kids. Inches away, a huge walk-in storeroom and a powder room precede a generous laundry with a walk-in linen press and access outside for drying.
Also on the ground level is an enormous master-bedroom suite with separate “his and hers” walk-in wardrobes, a ceiling fan, splendid park views to wake up to and a sublime fully-tiled ensuite bathroom – walk-in rain/hose shower, twin stone vanities, under-bench storage, separate toilet and all.
Another set of double doors leads into an expansive open-plan living, dining and kitchen area that is tiled under foot and boasts a media recess and a pitched cathedral-style high ceiling. Immaculate granite bench tops grace the substantial kitchen space, alongside wine racking, a microwave recess, double sinks, a water-filter tap, a breakfast bar, a walk-in pantry, tiled splashbacks, a stainless-steel Miele dishwasher, a ceramic hotplate and quality stainless-steel range-hood and oven appliances.
The latter seamlessly flows out to a fabulous timber-lined outdoor alfresco-entertaining area with a matching ceiling, a fan and pull-down café/shade blinds for full enclosure and protection from the elements.
Upstairs, an enormous games room with a built-in bar is neighboured by a large – and versatile – sitting room, with double doors flowing out on to a delightful front balcony with the pristine parkland as its brilliant backdrop. The over-sized third and fourth bedrooms both comprise of built-in double-door robes, whilst the larger second – or “guest” – bedroom suite features a walk-in robe and semi-ensuite access through to the main family bathroom where a shower, separate bathtub, vanity and under-bench storage lie in wait. A second powder room and a double-door linen press are also in the vicinity, helping complete the practical upper-level layout.
Off the privacy of the rear laneway, a triple lock-up garage provides secure parking – complemented by external access and internal shopper’s entry.
Stroll to cafes, restaurants, iconic beaches and swimming spots, Hillarys Beach Club, Sorrento Quay (and the new Sorrento Beach Club), the popular Pinnaroo Point fishing precinct and even Hillarys Dog Beach from here, with more sprawling local parks and reserves also within arm’s reach, for good measure.
Also nearby are the likes of St Mark’s Anglican Community School, Hillarys Primary School, Sacred Heart College, Duncraig Senior High School, Hillarys Shopping Centre, medical facilities, Westfield Whitford City Shopping Centre, public transport and the freeway, for the ultimate in convenience when it comes to living on the coast.
This is parkside prestige at its very finest. Welcome to the best seat in “Harbour Rise”!
Other features include, but are not limited to:
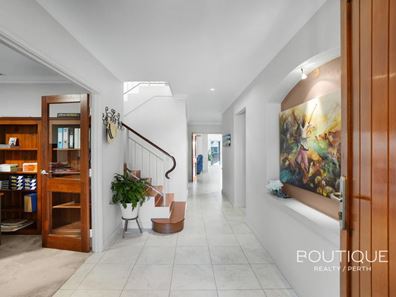
• Tiled entry foyer
• Timber floors and ceiling fans to the upstairs games/sitting rooms
• Carpeted bedrooms – all with ceiling fans
• Ducted and zoned reverse-cycle air-conditioning
• White plantation window shutters
• Feature ceiling cornices
• Feature skirting boards
• Easy-care gardens
• Gated side access to the rear of the residence
• Off-street parking bays for your guests and visitors to utilise – at the front of the property
Are you ready to #experience remarkable
Contact Jonny Georgy for more details
Property features
-
 Garages
3
Garages
3
Property snapshot by reiwa.com
This property at 39 Amalfi Drive, Hillarys is a four bedroom, two bathroom house sold by Jonny Georgy at Boutique Realty Perth on 18 Aug 2026.
Looking to buy a similar property in the area? View other four bedroom properties for sale in Hillarys or see other recently sold properties in Hillarys.
Cost breakdown
-
Council rates: $3,243 / year
-
Water rates: $2,162 / year
Nearby schools
Hillarys overview
Hillarys is an outer-northern suburb of Perth bound by the Indian Ocean. The suburb is six square kilometres in size and is a residential area with commercial sectors in its northeast and significant parklands along the coast. Hillarys' growth was minimal until the 1970s and it wasn't until the 1980s through to the 1990s that rapid growth occurred.
Life in Hillarys
Arguably the most notable feature of Hillarys is its boat harbour. A crowd-pleaser for both locals and visitors alike, the large marina and tourist development is home to bars, nightclubs, restaurants, shopping facilities, accommodation, kid-friendly activities and plenty of attractions. Also in the suburb are several parks and walkways, Westfield Whitford City Shopping Centre, Hillarys Shopping Centre, a ferry terminal to Rottnest Island and a local primary and high school.
Hillarys quick stats
High end
$2.3m
Median
$1.7m
Low end
$1.4m
22.9 %
Annual growth
$1.7m
Annual median sales price
$1,037pw
Annual median rental price