View
A Home That Keeps On Giving!
Nestled at the end of a quiet cul de sac, directly opposite a reserve and with no rear neighbours, this resort style property offers something increasingly difficult to secure - genuine privacy, generous proportions and a feeling of space in every direction.
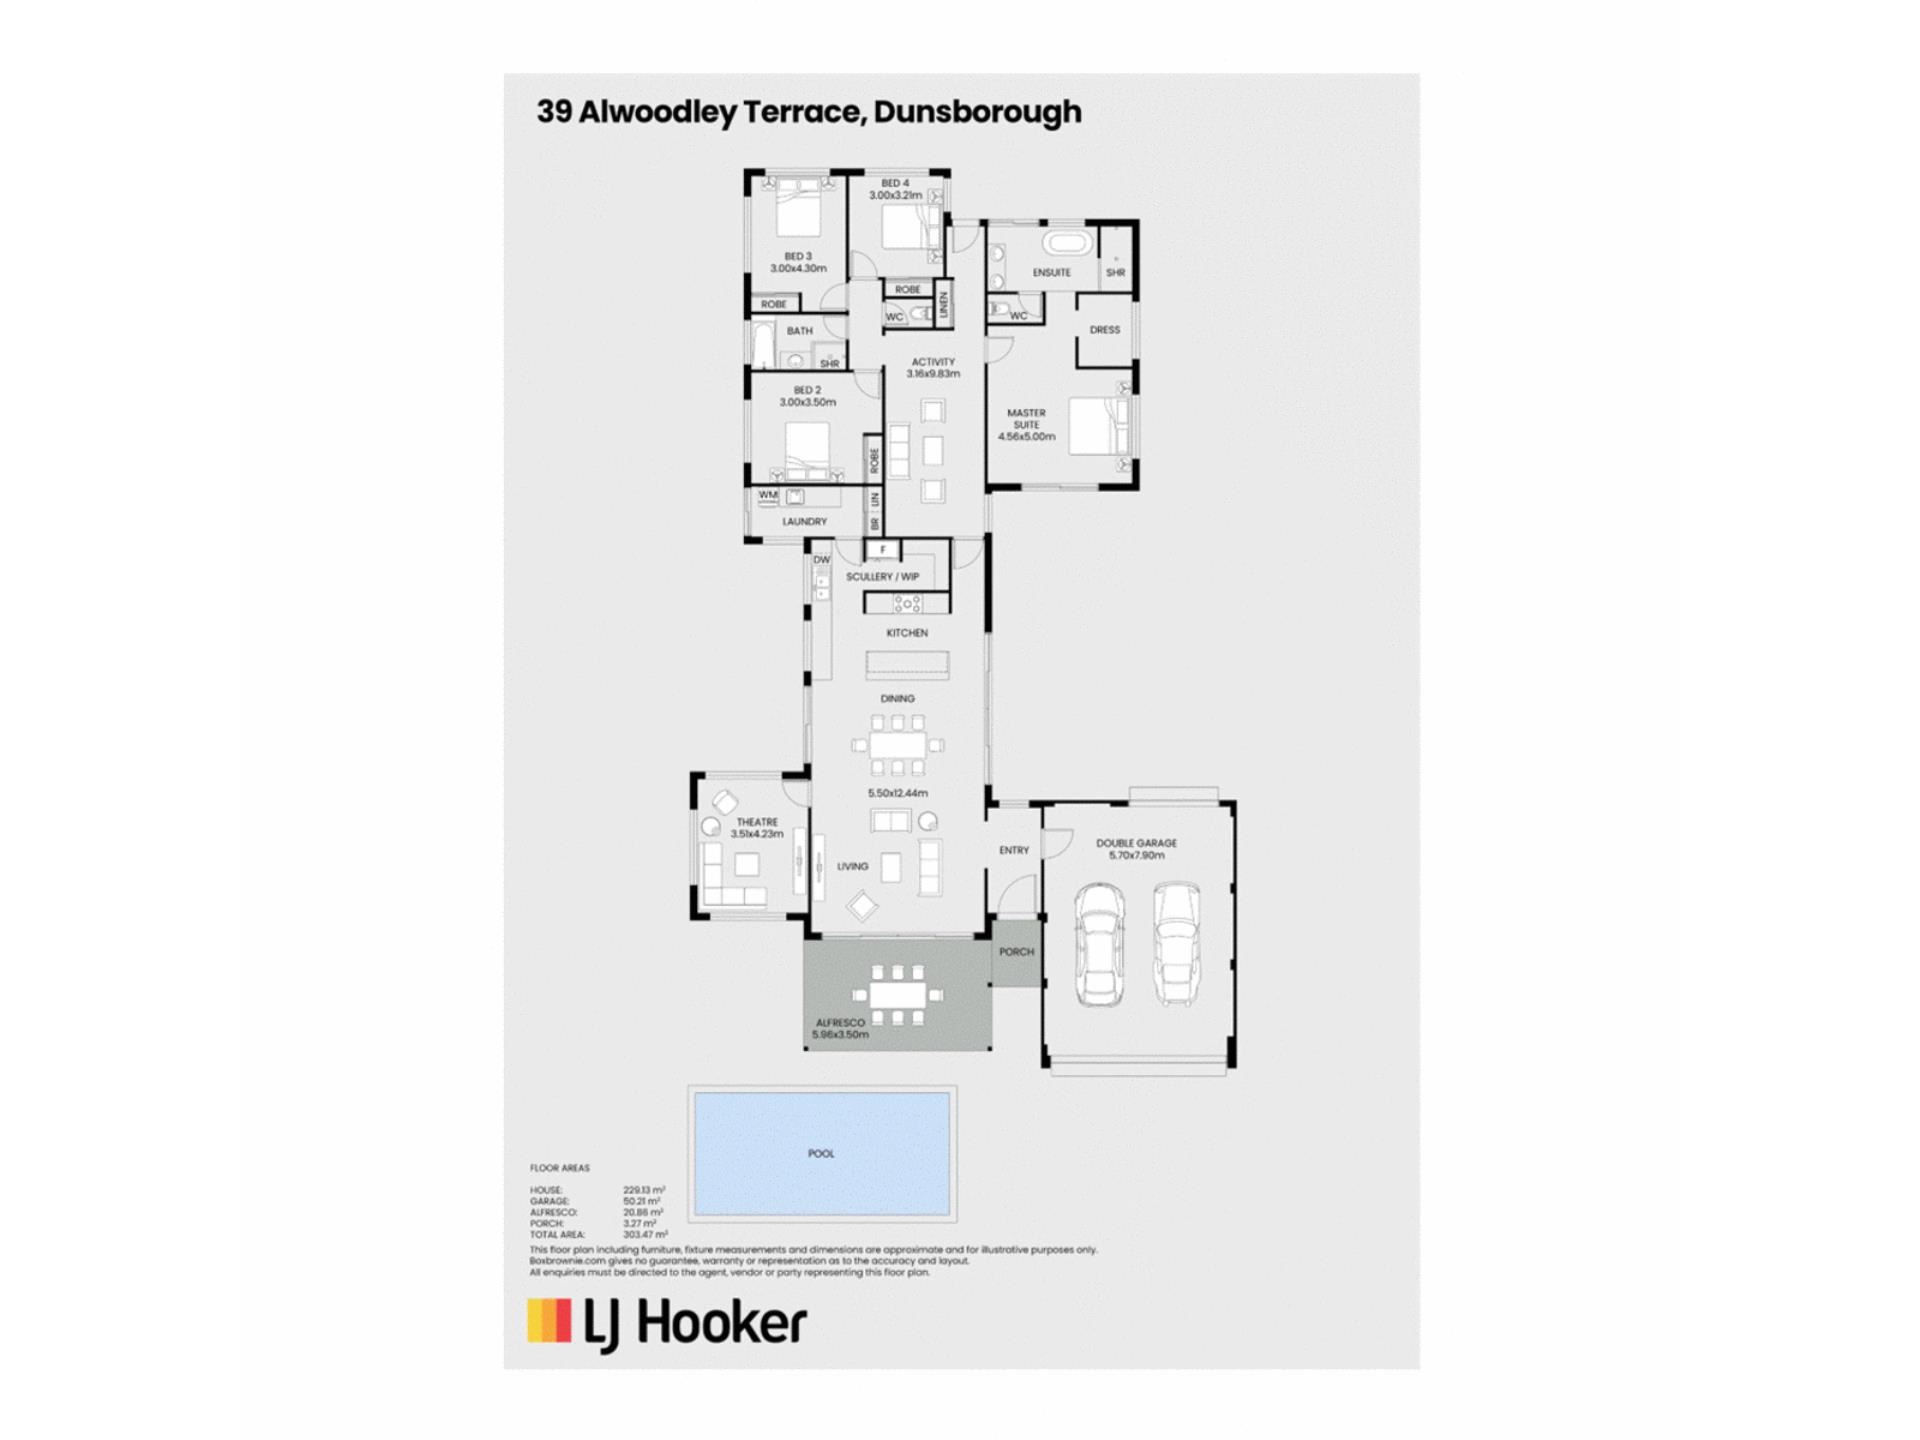
Behind the wide entry foyer, the home unfolds beautifully. A private theatre room, expansive open plan living and dining area and a thoughtfully designed kitchen complete with scullery and walk-in pantry create a floorplan that caters effortlessly to both everyday living and large scale entertaining. A cosy, multi purpose room is currently set up as a nursery, offering a warm and functional space that could also serve as a home office, reading nook or children's playroom.
At the rear of the home, the accommodation has been thoughtfully positioned to create a peaceful family zone. The master suite is exceptionally spacious, featuring a substantial walk-in robe, private ensuite, deep soaking bath to relax and unwind and separate toilet, while three generously sized guest bedrooms are serviced by a family bathroom and separate toilet. All bedrooms feature overhead fans, perfect for the warmer months. Year round comfort is assured with ducted reverse cycle air conditioning throughout the home, ensuring every season is enjoyed in complete comfort.
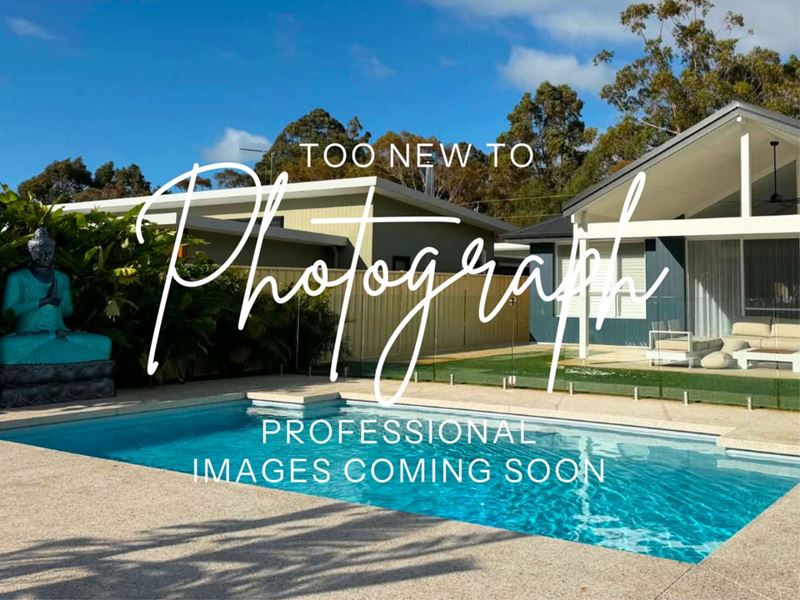
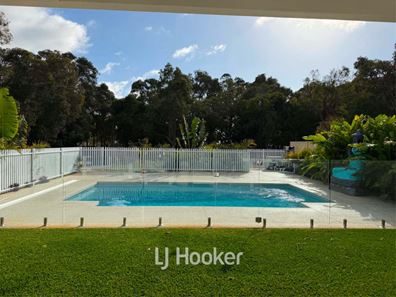
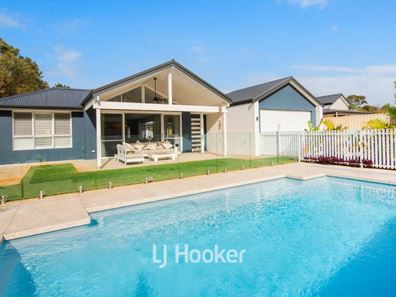
Outside, the lifestyle offering is equally impressive. A striking pitched alfresco overlooks the heated below-ground pool, creating a setting designed for long summer afternoons and effortless entertaining. Lush tropical landscaped gardens, a bore, whole home water filtration system and fully fenced grounds further enhance the property's appeal. The established backyard provides a private haven for children to play, pets to roam and families to relax or entertain in a beautifully green setting.
There is a sense of permanence about this home. A property designed not around trends, but around exceptional living - where every space has purpose, every finish has been carefully considered, and every outlook captures a feeling of privacy that simply cannot be replicated.
For those seeking substance as much as style, this is an offering that stands comfortably above the ordinary.
Disclaimer - whilst every care has been taken in the preparation of this advertisement and the approximate outgoings, all information supplied by the seller and the sellers agent is provided in good faith. Prospective purchasers are encouraged to make their own enquiries to satisfy themselves on all pertinent matters. Images are for illustrative purposes.
Property features
-
 Below ground pool
-
 Garages
2
Garages
2
-
 Floor area
229m2
Floor area
229m2
Property snapshot by reiwa.com
This property at 39 Alwoodley Tce, Dunsborough is a four bedroom, two bathroom house sold by Garry Morris and Donna Green at LJ Hooker Property South West WA on 25 Aug 2026.
Looking to buy a similar property in the area? View other four bedroom properties for sale in Dunsborough or see other recently sold properties in Dunsborough.
Cost breakdown
-
Water rates: $1,643 / year
Nearby schools
Dunsborough overview
The townsite of Dunsborough is located on the coast, 12 kilometres southeast of Cape Naturaliste and approximately 19 kilometres of Busselton. It was gazetted as a Townsite in 1879, but land for a townsite was set aside here in the late 1830's, and there is a recorded whale fishery at "Dunsbro" in 1850.
Dunsborough is located adjacent to Dunn Bay from which it derives its name. The bay is believed to have been named by Governor James Stirling , March 1830, whilst on the "Eagle" carrying out a survey of Geographe Bay. It is named after Captain Richard Dalling Dunn, under whom Stirling served on the "Hibernia"120 and the "Armide"38 in 1810-1811 (Stirling named a number of features in Western Australia after naval officers under whom he served or was associated with) When Dunsborough first appeared on a map in 1839 it was spelt "Dunnsbro" but the extra n appears to have disappeared by 1850, and the spelling of "bro" was amended to "borough"when the name was gazetted in 1879.
Dunsborough quick stats
High end
$1.9m
Median
$1.5m
Low end
$1.2m
18.5 %
Annual growth
$1.5m
Annual median sales price
$900pw
Annual median rental price
Contact the agent