
38 Waddington Crescent, Koondoola WA 6064
CONTACT AGENT
-
4 Bedrooms
-
1 Bathroom
-
2 Cars
-
Landsize 700m2
House
View
Modern Family Living with Space, Style and an Elevated Outlook
Beautifully updated and filled with natural light, this inviting home combines contemporary finishes with generous proportions and excellent indoor outdoor living.
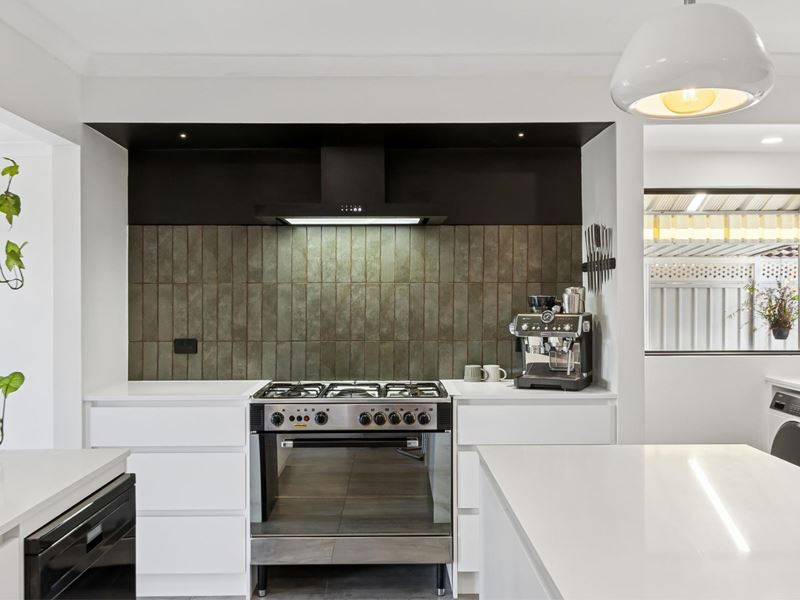
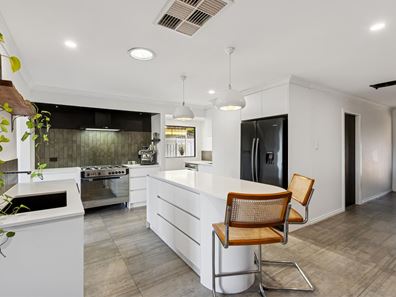
At the heart of the home is an impressive renovated kitchen, finished with crisp white cabinetry, expansive bench space, breakfast bar seating, statement pendant lighting and contrasting dark accents. A large freestanding cooker, modern appliances and excellent storage make this a space designed for both everyday living and entertaining.
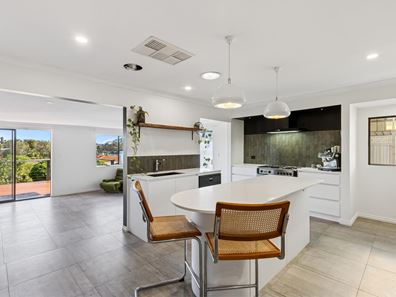
The kitchen flows seamlessly into the spacious living and dining areas, where large windows and sliding doors capture plenty of natural light and an elevated outlook across the surrounding neighbourhood. A striking dark feature wall adds character to the main living zone, while tiled flooring and a split system air conditioner contribute to the home's easy care appeal.
Sliding doors open directly onto a generous timber deck, creating a fantastic extension of the living space and an ideal setting for morning coffee, relaxed afternoons or entertaining while enjoying the outlook.
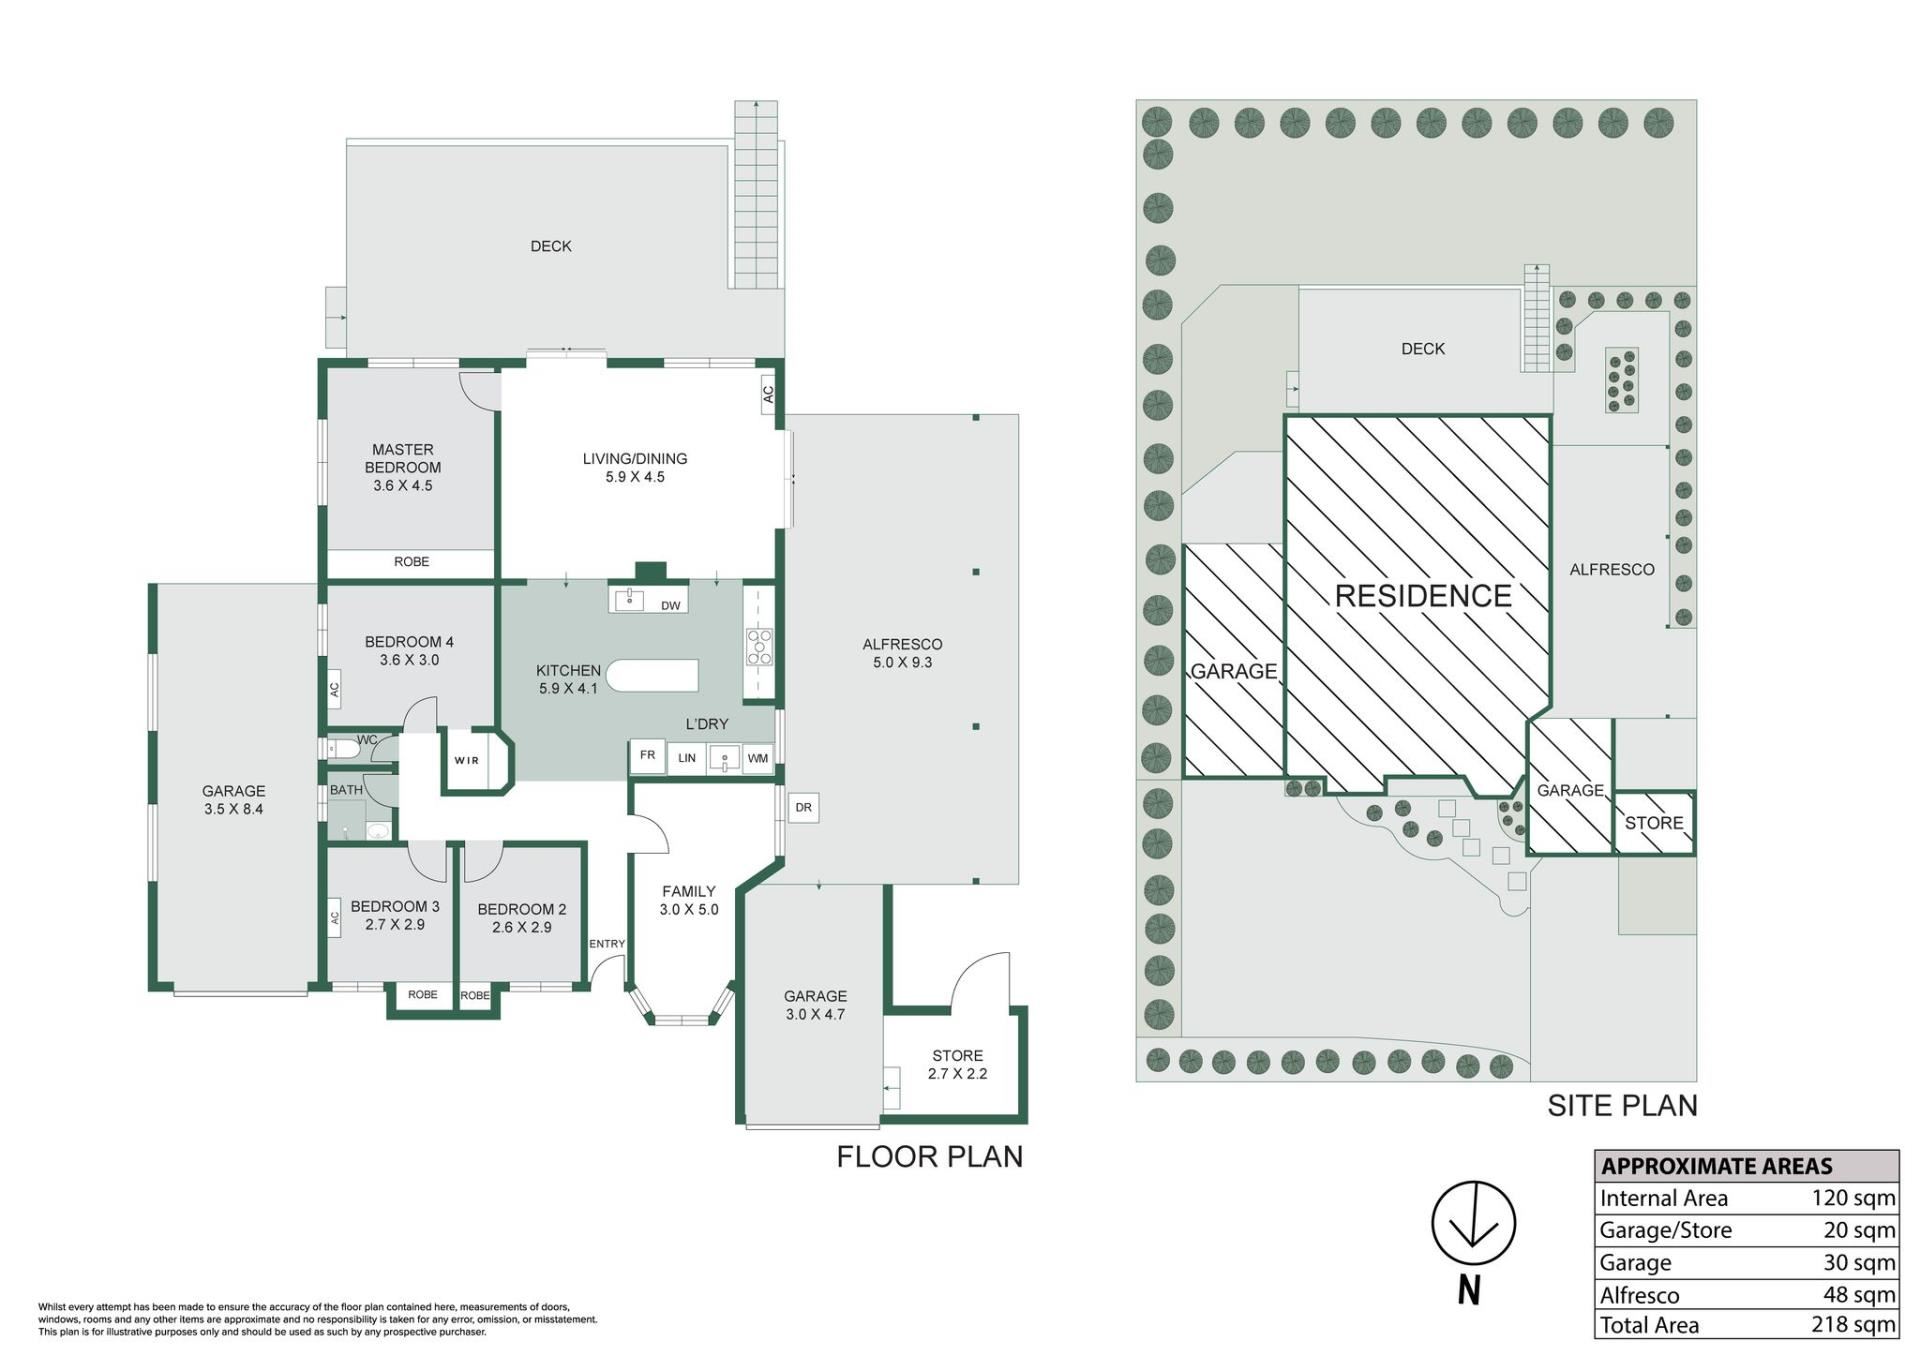
Accommodation is well proportioned, with a spacious main bedroom featuring extensive built-in storage, a ceiling fan and plenty of natural light. The additional bedrooms offer flexibility for childre or guests, while the renovated bathroom showcases contemporary tiling, a walk-in shower and modern fittings.
A versatile additional room at the front of the home provides the perfect option for a fifth bedroom, private study or home office.
Outside, the home continues to offer plenty of versatility. A large covered alfresco area provides another sheltered entertaining space, complemented by established greenery and garden areas. The rear yard offers additional open space for children, pets or those looking to further personalise the property.
With its modernised interiors, generous living areas and excellent outdoor spaces, presents a comfortable and stylish home ready to enjoy.
Features include:
- Renovated contemporary kitchen with large island and breakfast bar
- Generous open plan living and dining areas
- Elevated timber entertaining deck with suburban outlook
- Additional large covered alfresco area
- Spacious main bedroom with extensive built-in storage and ceiling fan
- Well proportioned additional bedrooms
- Renovated bathroom with walk-in shower
- Split system air conditioning
- Modern tiled flooring through the main living areas
- Dark feature doors and contemporary finishes throughout
- Established gardens and usable rear yard
- Secure garage and additional off street parking
Council Rates: $ 2,050.00 pa
Water Rates: $1,096.98 pa
DISCLAIMER: Whilst every care has been taken with the preparation of the particulars contained in the information supplied, believed to be correct, neither the Agent nor the client nor servants of both, guarantee their accuracy. Interested persons are advised to make their own enquiries and satisfy themselves in all respects. The particulars contained are not intended to form part of any contract.
Property features
-
 Garages
2
Garages
2
-
 Floor area
144m2
Floor area
144m2
Property snapshot by reiwa.com
This property at 38 Waddington Crescent, Koondoola is a four bedroom, one bathroom house listed for sale by Shane Garrett and Edward Dunbar at Acton | Belle Property Central.
For more information about Koondoola, including sales data, facts, growth rates, nearby transport and nearby shops, please view our Koondoola profile page.
If you would like to get in touch with Shane Garrett or Edward Dunbar regarding 38 Waddington Crescent, Koondoola, please call Shane on 0421 812 866 or call Edward on 0408 219 287, or contact the agent via email.
Cost breakdown
-
Council rates: $2,050 / year
-
Water rates: $1,096 / year
Nearby schools
Koondoola overview
Are you interested in buying, renting or investing in Koondoola? Here at REIWA, we recognise that choosing the right suburb is not an easy choice.
To provide an understanding of the kind of lifestyle Koondoola offers, we've collated all the relevant market information, key facts, demographics and statistics to help you make a confident and informed decision.
Our interactive map allows you to delve deeper into this suburb and locate points of interest like transport, schools and amenities.
Koondoola quick stats
High end
$872k
Median
$805k
Low end
$748k
22.4 %
Annual growth
$805k
Annual median sales price
$680pw
Annual median rental price
Contact the agent