38 Rosalie Street, Shenton Park WA 6008
Contact Agent
-
4 Bedrooms
-
3 Bathrooms
-
3 Cars
-
Landsize 650m2
House
View
Federation Charm Meets Expansive Family Living
A beautiful Federation residence full of character and warmth, combining the charm of its original architecture with exceptional space and functionality for modern family life.
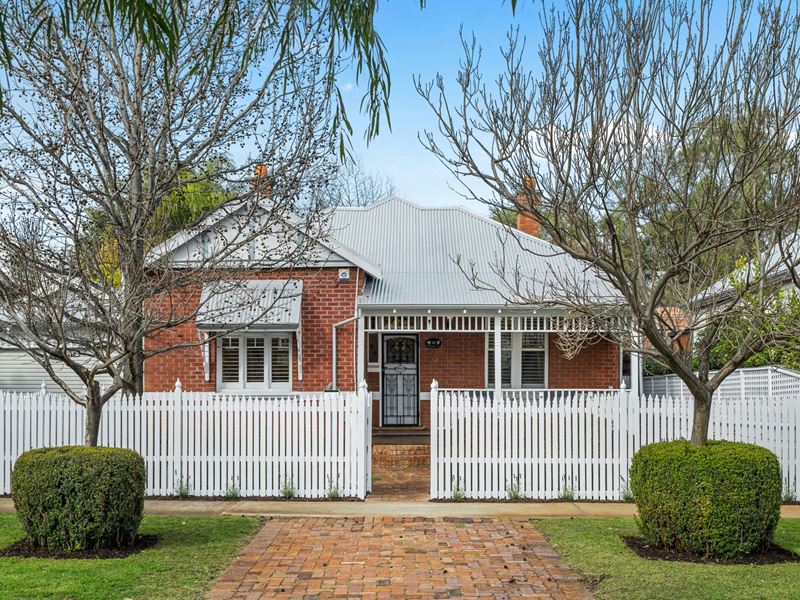
Set behind a white picket fence, the home makes an inviting first impression with its classic red-brick facade and traditional verandah. Inside, rich Jarrah flooring runs throughout much of the home, complemented by high ceilings, decorative archways, stained glass and ornate fireplaces that celebrate its Federation heritage.
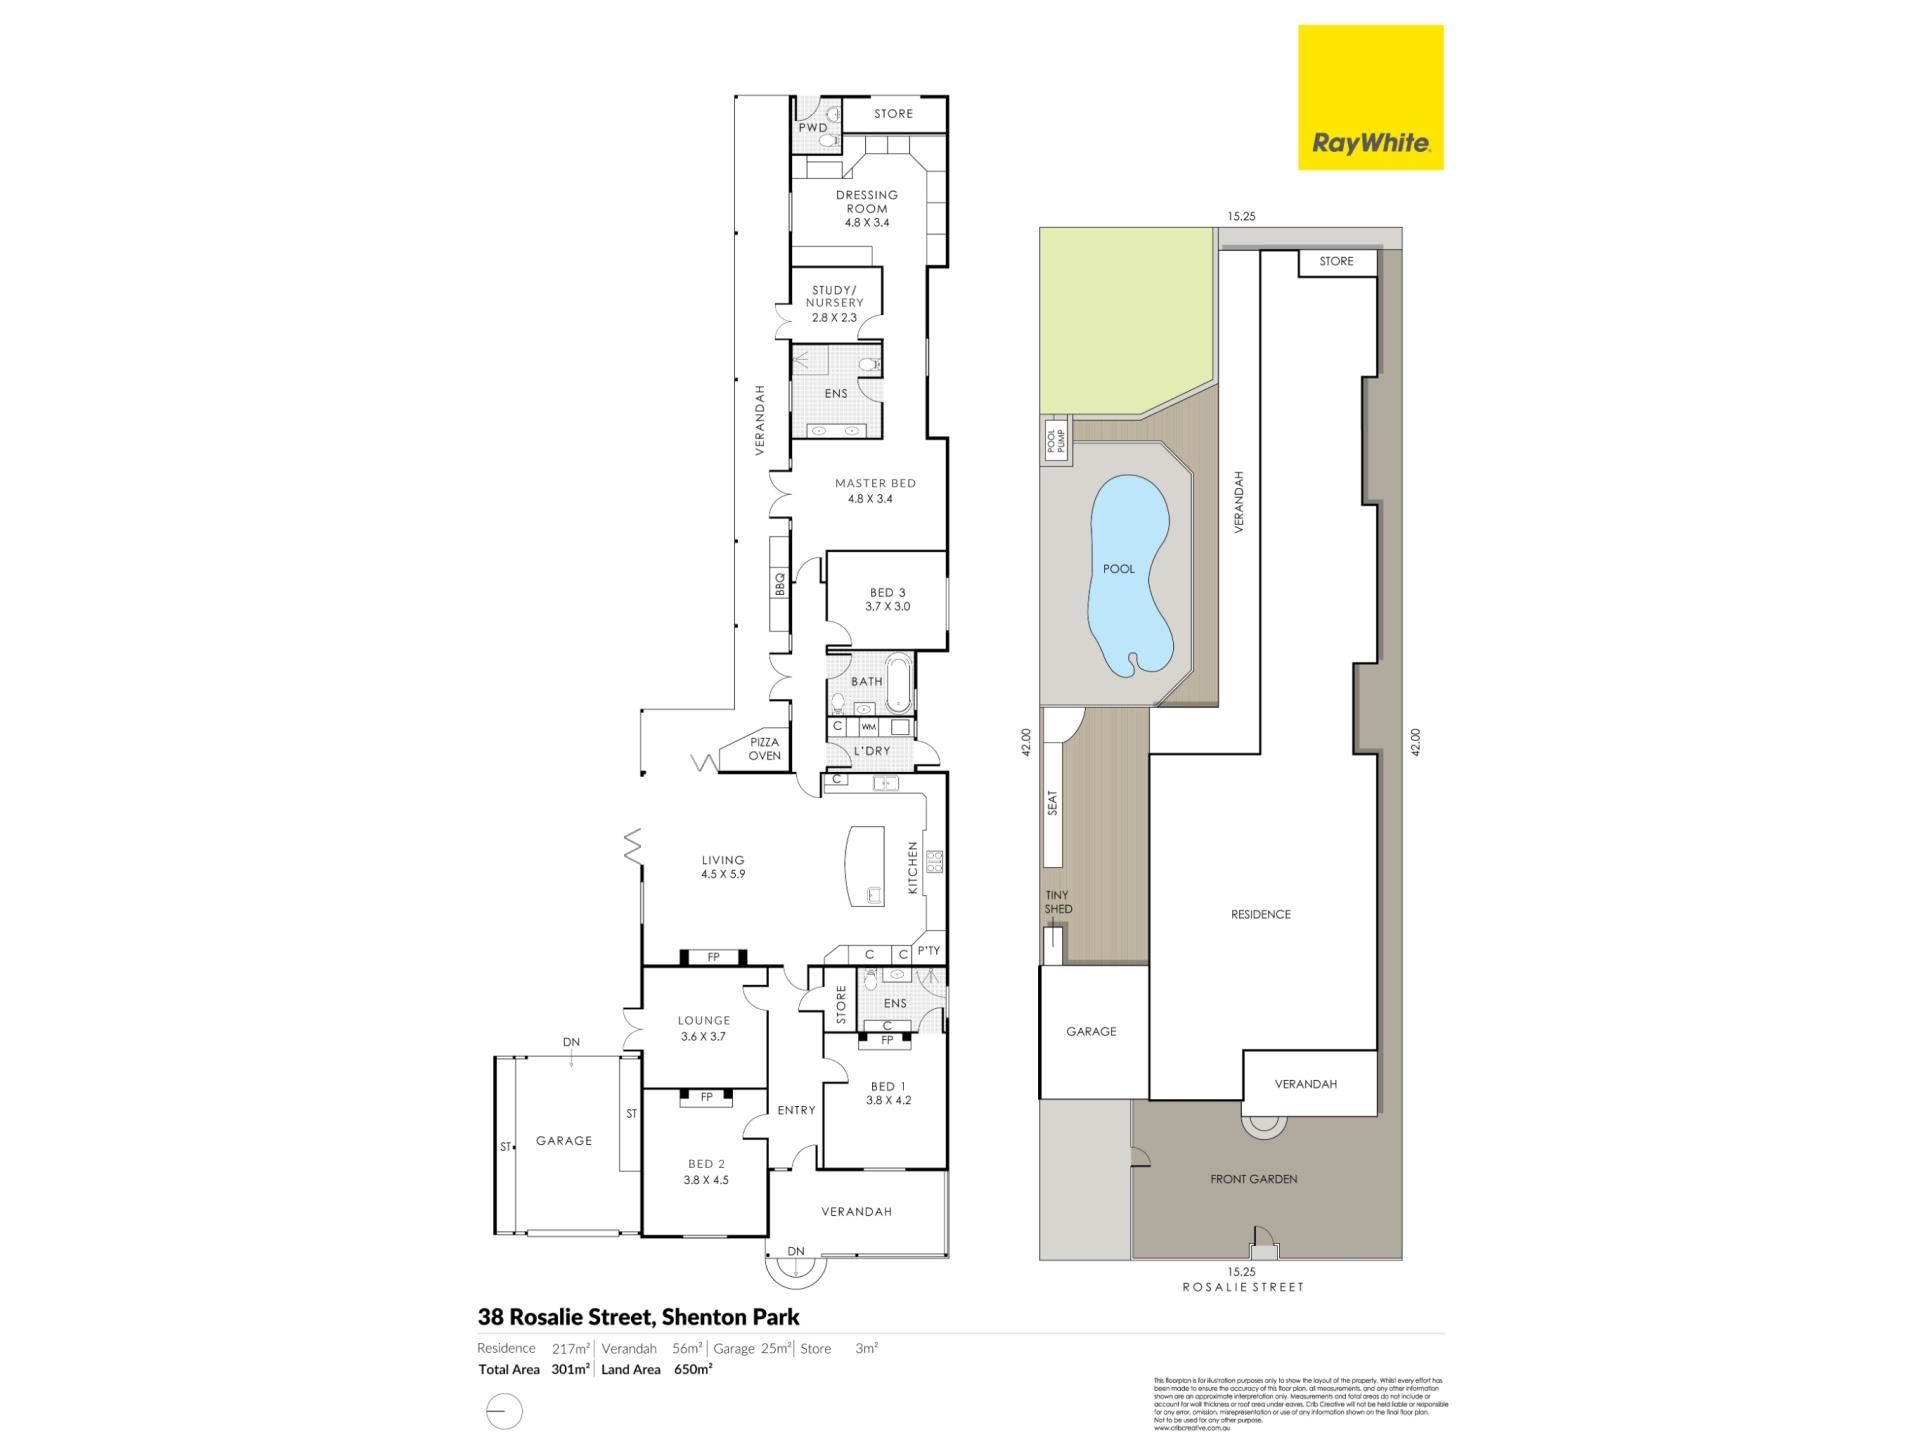
From the moment you enter, two spacious bedrooms are positioned immediately off the entry at the front of the home, both featuring beautiful period fireplaces, high ceilings and timber floors, with one also enjoying its own ensuite. A separate formal lounge provides an additional living space, before the home opens into the expansive main living and dining area further within.
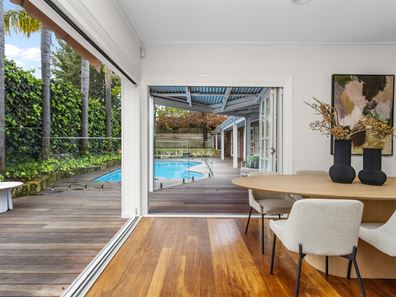
Generous in both size and layout, the main living and dining area forms the heart of the home, providing plenty of room for everyday family life and entertaining. Rich red timber flooring and a fireplace add warmth and character, while wide openings and French doors create a strong connection with the surrounding verandah, timber decking and pool area.
Adjoining this space, the substantial kitchen is a standout feature in its own right. Impressive both in its size and functionality, it features extensive cabinetry and storage, expansive stone benchtops, a large central island with seating, a farmhouse-style sink and a freestanding range framed by detailed cabinetry. Multiple skylights draw an abundance of natural light into the room, while the generous proportions provide extensive preparation and storage areas. Beautifully detailed and remarkably spacious, the kitchen is a true centrepiece of the home and a natural gathering place for family and friends.
Towards the rear of the home, a further bedroom is positioned alongside the family bathroom, creating excellent separation from the two bedrooms at the front and providing a practical layout for family life.
Also privately positioned at the rear, the expansive main suite forms an impressive parents' retreat. The spacious bedroom opens through French doors to the verandah and pool area and is complemented by a generous ensuite with twin vanities. An adjoining study or nursery provides valuable flexibility, while the exceptionally large walk-in wardrobe is a standout feature, offering extensive fitted storage, shelving, drawers and a dedicated dressing area. Together, these spaces create a private and substantial retreat within the home.
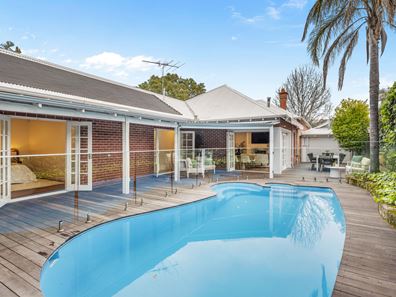
Outside, extensive timber decking and verandahs provide multiple areas to sit, dine and entertain around the swimming pool. Established greenery and mature landscaping create a leafy backdrop, while an outdoor shower and adjacent bathroom add further convenience for summer days by the pool.
Practicality is equally well considered, with a garage, adjoining carport, separate laundry, garden shed and additional storage areas completing the home.
Positioned along a beautiful, quiet tree-lined Shenton Park street, the home enjoys a highly convenient location close to local parklands, cafes, schools and surrounding amenities, with Subiaco, Kings Park and the city also nearby.
Full of character yet remarkably spacious, this beautiful Federation residence offers an exceptional combination of period charm, family functionality and indoor-outdoor living in the heart of Shenton Park.
For further information or to arrange a private inspection, contact Jody Fewster on 0414 688 988 or [email protected].
Chattels Disclaimer: Chattels depicted or described are not included in the sale unless specified in the Contract for Sale.
Property features
-
 Below ground pool
-
 Shed
Shed
-
 Dishwasher
-
 Garages
2
Garages
2
-
 Carports
1
Carports
1
-
 Outdoor entertaining
-
 Solar panels
-
 Study
Study
-
 Alarm
Alarm
Property snapshot by reiwa.com
This property at 38 Rosalie Street, Shenton Park is a four bedroom, three bathroom house listed for sale by Jody Fewster and Laura Arnold at Ray White Cottesloe | Mosman Park.
For more information about Shenton Park, including sales data, facts, growth rates, nearby transport and nearby shops, please view our Shenton Park profile page.
If you would like to get in touch with Jody Fewster or Laura Arnold regarding 38 Rosalie Street, Shenton Park, please call Jody on 0414 688 988 or call Laura on 08 6244 7885, or contact the agent via email.
Cost breakdown
-
Council rates: $4,828 / year
-
Water rates: $2,688 / year
Nearby schools
Shenton Park overview
Shenton Park is an established suburb that spans two square kilometres within the municipality of the City of Subiaco. The affluent western-suburb is characterised by renovated heritage homes and modern architecture.
Life in Shenton Park
Shenton Park's leafy suburban lifestyle benefits from its proximity to major urban environment like Perth City and Subiaco. The Shenton Park Railway Station keeps residents easily and conveniently connected to these areas, while the many parks and reserves provide a serene escape. Features of the suburb include the Shenton Park Dogs' Refuge Home and Shenton Park College.
Shenton Park quick stats
High end
$3.2m
Median
$2.5m
Low end
$1.8m
10.9 %
Annual growth
$2.5m
Annual median sales price
$1,100pw
Annual median rental price
Contact the agent